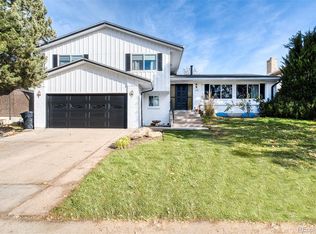
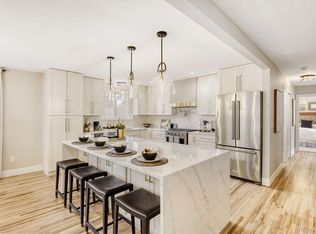
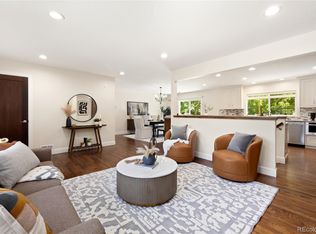
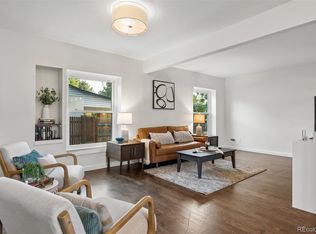
Beautifully remodeled and move-in ready in Denver’s Goldsmith neighborhood. Tucked away on a quiet cul-de-sac, this spacious 5-bedroom, 4-bath home has been thoughtfully updated throughout, offering a fresh, modern feel with plenty of room to spread out. The large backyard is surrounded by mature trees, creating a private setting for relaxing, entertaining, or enjoying Colorado’s beautiful seasons. Conveniently located near the High Line Canal Trail with easy access to shopping, dining, parks, and major routes. A rare combination of a fully remodeled home, generous outdoor space, and a peaceful cul-de-sac location in the heart of Denver. Don't forget to ask us about our preferred lender incentives!
For sale
$835,000
2320 S Pontiac Street, Denver, CO 80224
5beds
2,733sqft
Single Family Residence
Built in 1973
9,277 Square Feet Lot
$-- Zestimate®
$306/sqft
$-- HOA
What's special
- 12 days
- 921
- 103
Zillow last checked:
Listing updated:
Listed by:
Jaden Hanson 303-910-2243 jaden@milehighlifestyles.com,
Your Castle Realty LLC,
Deanna Koether 973-919-2861,
Your Castle Real Estate Inc
Source: REcolorado as distributed by MLS GRID,MLS#: 3274873
Facts & features
Interior
Bedrooms & bathrooms
- Bedrooms: 5
- Bathrooms: 4
- Full bathrooms: 2
- 3/4 bathrooms: 1
- 1/2 bathrooms: 1
Bedroom
- Features: Primary Suite
- Level: Upper
Bedroom
- Level: Upper
Bedroom
- Level: Upper
Bedroom
- Level: Upper
Bedroom
- Level: Basement
Bathroom
- Level: Upper
Bathroom
- Features: En Suite Bathroom
- Level: Upper
Bathroom
- Level: Basement
Bathroom
- Level: Lower
Dining room
- Level: Main
Kitchen
- Level: Main
Laundry
- Level: Lower
Living room
- Level: Lower
Heating
- Forced Air
Cooling
- Central Air
Appliances
- Included: Bar Fridge, Dishwasher, Disposal, Microwave, Oven, Range, Refrigerator
Features
- Eat-in Kitchen, Kitchen Island, Open Floorplan, Primary Suite, Radon Mitigation System
- Basement: Crawl Space,Finished
- Number of fireplaces: 1
- Fireplace features: Family Room
Interior area
- Total structure area: 2,733
- Total interior livable area: 2,733 sqft
- Finished area above ground: 2,023
- Finished area below ground: 710
Property
Parking
- Total spaces: 2
- Parking features: Garage - Attached
- Attached garage spaces: 2
Features
- Levels: Tri-Level
Lot
- Size: 9,277 Square Feet
- Features: Level, Sprinklers In Front, Sprinklers In Rear
Details
- Parcel number: 629502027
- Zoning: S-SU-D
- Special conditions: Standard
Construction
Type & style
- Home type: SingleFamily
- Property subtype: Single Family Residence
Materials
- Brick, Frame
- Roof: Composition
Condition
- Updated/Remodeled
- Year built: 1973
Utilities & green energy
- Sewer: Public Sewer
- Water: Public
Community & HOA
Community
- Security: Carbon Monoxide Detector(s), Smoke Detector(s)
- Subdivision: Goldsmith
HOA
- Has HOA: No
Location
- Region: Denver
Financial & listing details
- Price per square foot: $306/sqft
- Tax assessed value: $631,100
- Annual tax amount: $3,404
- Date on market: 10/10/2026
- Listing terms: Cash,Conventional,FHA,VA Loan
- Exclusions: Staging And Seller Personal Property
- Ownership: Corporation/Trust
- Electric utility on property: Yes
Estimated market value
Not available
Estimated sales range
Not available
Not available
Price history
| Date | Event | Price |
|---|---|---|
| 10/8/2026 | Listed for sale | $835,000+50.5%$306/sqft |
Source:  REcolorado as distributed by MLS GRID #3274873 Report a problem REcolorado as distributed by MLS GRID #3274873 Report a problem | ||
| 6/1/2026 | Sold | $555,000+44.5%$203/sqft |
Source: Public Record Report a problem | ||
| 7/26/2021 | Sold | $384,000$141/sqft |
Source: Public Record Report a problem | ||
Public tax history
| Year | Property taxes | Tax assessment |
|---|---|---|
| 2025 | $3,103 +2.2% | $44,500 +13.6% |
| 2024 | $3,036 +17.4% | $39,180 -7.3% |
| 2023 | $2,587 +3.6% | $42,260 +29.9% |
| 2022 | $2,497 +11.5% | $32,530 -2.8% |
| 2021 | $2,240 +2.9% | $33,470 +10.8% |
| 2020 | $2,177 +39.7% | $30,195 -0.7% |
| 2019 | $1,558 | $30,406 +11.2% |
| 2018 | $1,558 +0.3% | $27,340 |
| 2017 | $1,553 +18.4% | $27,340 +10.4% |
| 2016 | $1,313 +32.6% | $24,760 |
| 2015 | $990 0% | $24,760 +24.5% |
| 2014 | $990 -32.4% | $19,880 -7% |
| 2011 | $1,466 +2.2% | $21,380 -2.9% |
| 2010 | $1,434 +62.5% | $22,010 |
| 2009 | $882 -0.2% | $22,010 +4% |
| 2008 | $884 -0.6% | $21,170 |
| 2007 | $889 -36.8% | $21,170 -0.3% |
| 2006 | $1,406 +10% | $21,240 |
| 2005 | $1,278 +58.6% | $21,240 +4.2% |
| 2003 | $806 -39.3% | $20,390 -9.8% |
| 2002 | $1,328 | $22,610 +31.7% |
| 2001 | -- | $17,170 |
Find assessor info on the county website
Monthly payment
Est. payment
Payment breakdown
Explore the cost of this home by adjusting the details. Changes won't be saved.Climate risks
Neighborhood: Goldsmith
Nearby schools
Schools provided by the listing agent
- Elementary: Samuels
- Middle: Hamilton
- High: Thomas Jefferson
- District: Denver 1
Source: REcolorado as distributed by MLS GRID. This data may not be complete. We recommend contacting the local school district to confirm school assignments for this home.
Similar homes
- $800,0005 bd3 ba2.9k sqft3111 S Holly Place, Denver, CO 80222For Sale
 MLS ID #3891613, Ramon Amador, Megastar Realty. REcolorado as distributed by MLS GRID
 - $875,0004 bd3 ba2.7k sqft3806 S Holly Street, Denver, CO 80237For Sale
 MLS ID #9832532, Mor Zucker, LIV Sotheby's International Realty. REcolorado as distributed by MLS GRID
 - $675,0005 bd2 ba2.2k sqft301 S Krameria Street, Denver, CO 80224For Sale
 MLS ID #4951780, Jamie Nally, LoKation Real Estate. REcolorado as distributed by MLS GRID
 - $760,0004 bd3 ba2.4k sqft8601 E Layton Avenue, Denver, CO 80237For Sale
 MLS ID #4542019, Symantha Rodriguez, Compass - Denver. REcolorado as distributed by MLS GRID
 - $799,0004 bd2 ba2.7k sqft3101 S Logan Street, Englewood, CO 80113For SaleMLS ID #6418352, Kenny Smith, eXp Realty, LLC. REcolorado as distributed by MLS GRID
- $950,0006 bd4 ba3.4k sqft3145 S Akron Street, Denver, CO 80231For SaleMLS ID #4413692, Andrew Botcherby, RE/MAX Real Estate Group Inc. REcolorado as distributed by MLS GRID
- $675,0006 bd3 ba2.6k sqft3731 S Uinta Street, Denver, CO 80237For SaleMLS ID #1841131, Kathy Lu, HomeSmart Realty. REcolorado as distributed by MLS GRID
- $949,5005 bd5 ba3k sqft5539 E Briarwood Circle, Centennial, CO 80122For SaleMLS ID #1573035, Gayor Geller, NeXstep Real Estate Group. REcolorado as distributed by MLS GRID
- $699,0004 bd3 ba2.5k sqft715 S Glencoe Street, Denver, CO 80246For SaleMLS ID #3999433, Paul Aceto, New Vision Realty. REcolorado as distributed by MLS GRID
- $789,0004 bd3 ba2.8k sqft8469 W Vassar Drive, Denver, CO 80227For SaleMLS ID #7432408, George Fields, LoKation. REcolorado as distributed by MLS GRID
- $785,0004 bd3 ba2.6k sqft2628 S Allison Street, Lakewood, CO 80227For SaleMLS ID #1686216, Lana Baker, Realty One Group Platinum Elite. REcolorado as distributed by MLS GRID
- $650,0005 bd3 ba2.4k sqft3015 Quebec Street, Denver, CO 80207For SaleMLS ID #4208129, Shawn Mullen, Brokers Guild Real Estate. REcolorado as distributed by MLS GRID
- $699,0005 bd3 ba2.7k sqft2516 W Hillside Avenue, Denver, CO 80219For SaleMLS ID #6305958, Claudia Romero, Megastar Realty. REcolorado as distributed by MLS GRID
- $704,9995 bd3 ba2.7k sqft5630 E Fair Avenue, Englewood, CO 80111For SaleMLS ID #2043676, Brianalyn Ugalde, Ed Prather Real Estate. REcolorado as distributed by MLS GRID
- $850,0004 bd3 ba3.4k sqft8545 E Mineral Circle, Centennial, CO 80112For SaleMLS ID #6038174, Steve Westfall, RE/MAX Professionals. REcolorado as distributed by MLS GRID
- $695,0004 bd3 ba2.6k sqft4841 S Lipan Street, Englewood, CO 80110For SaleMLS ID #6296262, Meghan Rocchio, Compass - Denver. REcolorado as distributed by MLS GRID
- $750,0004 bd3 ba2.3k sqft6604 S Lee Court, Centennial, CO 80121For SaleMLS ID #7185333, Vera Khristenko, HomeSmart. REcolorado as distributed by MLS GRID
- $899,0004 bd3 ba3.4k sqft1357 E Euclid Avenue, Littleton, CO 80121For SaleMLS ID #7954384, AK Riley, Coldwell Banker Realty 24. REcolorado as distributed by MLS GRID
- $629,9004 bd3 ba2.1k sqft1932 S Michigan Way, Denver, CO 80219For SaleMLS ID #4688005, Deb Boyle, Coldwell Banker Realty 24. REcolorado as distributed by MLS GRID
- $775,0004 bd4 ba3.2k sqft1843 S Pierson Court, Lakewood, CO 80232For SaleMLS ID #5300663, Leona Medina, Coldwell Banker Realty 54. REcolorado as distributed by MLS GRID
