NOW $800,000 — Come see why buyers keep saying this home is even better in person. This is a home you’ll want to experience in person. Beautifully remodeled and filled with natural light, it offers 5 bedrooms, 3 bathrooms, and 2,915 finished square feet with space for everyone.
The open kitchen, dining, and living areas are perfect for gathering, featuring a waterfall quartz island, custom cabinetry, and stainless steel appliances. The primary suite provides a peaceful retreat, while the walk-out lower level includes a spacious family room, fireplace, wet bar, three bedrooms, and access to the covered patio and landscaped backyard.
A bright sunroom with mountain views, new windows, EV charging, two-car garage, and no HOA complete the home. The photos are beautiful, but the layout, space, and finishes are even more impressive in person. Schedule your private showing and come see what makes this home special.
For sale
Price cut: $29.9K (9/30)
$800,000
3111 S Holly Place, Denver, CO 80222
5beds
2,915sqft
Single Family Residence
Built in 1968
8,990 Square Feet Lot
$791,300 Zestimate®
$274/sqft
$-- HOA
What's special
- 103 days
- 734
- 97
Zillow last checked:
Listing updated:
Listed by:
Ramon Amador 303-523-2233,
Megastar Realty
Source: REcolorado as distributed by MLS GRID,MLS#: 3891613
Facts & features
Interior
Bedrooms & bathrooms
- Bedrooms: 5
- Bathrooms: 3
- Full bathrooms: 1
- 3/4 bathrooms: 2
Bedroom
- Description: Private Primary Suite Offering Generous Space, Abundant Natural Light, And A Luxurious Spa-Inspired Bathroom.
- Features: Primary Suite
- Level: Upper
Bedroom
- Description: Bright Secondary Bedroom With Large Window And Spacious Closet.
- Features: Primary Suite
- Level: Upper
Bedroom
- Description: Comfortable Guest Bedroom Ideal For Family, Visitors, Or Home Office.
- Level: Lower
Bedroom
- Description: Versatile Bedroom Offering Excellent Natural Light And Flexible Living Options.
- Level: Lower
Bedroom
- Description: Private Lower-Level Bedroom Perfect For Guests, Multigenerational Living, Or Workspace.
- Level: Lower
Bathroom
- Description: Elegant Spa-Style Bathroom With Oversized Walk-In Shower, Dual Vanities, Designer Tile, And Premium Finishes.
- Level: Upper
Bathroom
- Description: Beautifully Remodeled Full Bathroom With Modern Fixtures, Designer Tile, And Quality Finishes.
- Features: En Suite Bathroom
- Level: Upper
Bathroom
- Description: Updated Full Bathroom Conveniently Located Near Lower-Level Living Areas And Guest Bedroom.
- Features: En Suite Bathroom
- Level: Lower
Dining room
- Description: Open Dining Area Overlooking The Kitchen, Perfect For Everyday Living And Entertaining.
- Level: Upper
Family room
- Description: Expansive Family Room Featuring A Modern Linear Electric Fireplace, Custom Built-Ins, And Seamless Access To The Covered Patio And Backyard.
- Level: Lower
Game room
- Description: Large Entertainment Area With Custom Built-In Beverage Station, Perfect For Game Nights, Watching Sports, Or Hosting Family And Friends.
- Level: Lower
Kitchen
- Description: Designer Chef's Kitchen Featuring An Oversized Waterfall Quartz Island, Custom Soft-Close Cabinetry, Premium Stainless Steel Appliances, Slab Backsplash, Pot Filler, And Abundant Storage.
- Level: Upper
Living room
- Description: Spacious Open-Concept Living Room Filled With Natural Light And Seamless Flow Into The Kitchen And Dining Area.
- Level: Upper
Sun room
- Description: Bright Sunroom Offering A Relaxing Space To Enjoy Year-Round Natural Light.
- Level: Upper
Utility room
- Description: Utility Room Featuring A High-Efficiency Furnace, Tankless On-Demand Water Heater, Laundry Hookups, And Additional Storage Space.
- Level: Lower
Heating
- Forced Air
Cooling
- Central Air
Appliances
- Included: Dishwasher, Disposal, Microwave, Oven, Range, Range Hood, Refrigerator, Self Cleaning Oven, Tankless Water Heater
Features
- Eat-in Kitchen, Entrance Foyer, Five Piece Bath, High Ceilings, Jack & Jill Bathroom, Kitchen Island, Open Floorplan, Pantry, Primary Suite, Quartz Counters, Smoke Free, Walk-In Closet(s), Wet Bar
- Flooring: Wood
- Basement: Finished,Full,Walk-Out Access
- Number of fireplaces: 1
- Fireplace features: Electric
Interior area
- Total structure area: 2,915
- Total interior livable area: 2,915 sqft
- Finished area above ground: 1,660
- Finished area below ground: 1,255
Video & virtual tour
Property
Parking
- Total spaces: 6
- Parking features: Electric Vehicle Charging Station(s)
- Attached garage spaces: 2
- Details: Off Street Spaces: 4
Features
- Levels: Multi/Split
- Patio & porch: Covered
- Exterior features: Garden, Lighting, Private Yard, Rain Gutters, Smart Irrigation
- Has view: Yes
- View description: Mountain(s)
Lot
- Size: 8,990 Square Feet
- Features: Landscaped, Level, Many Trees, Sprinklers In Front, Sprinklers In Rear
Details
- Parcel number: 632307003
- Zoning: S-SU-F
- Special conditions: Standard
Construction
Type & style
- Home type: SingleFamily
- Architectural style: Contemporary,Mid-Century Modern
- Property subtype: Single Family Residence
Materials
- Brick, Concrete, Frame, Wood Siding
- Roof: Composition,Spanish Tile
Condition
- Year built: 1968
Utilities & green energy
- Sewer: Public Sewer
- Water: Public
Green energy
- Energy efficient items: Appliances, HVAC, Water Heater, Windows
Community & HOA
Community
- Security: Carbon Monoxide Detector(s), Smoke Detector(s)
- Subdivision: Holly Hills
HOA
- Has HOA: No
Location
- Region: Denver
Financial & listing details
- Price per square foot: $274/sqft
- Tax assessed value: $436,800
- Annual tax amount: $2,789
- Date on market: 2/16/2026
- Listing terms: 1031 Exchange,Cash,Conventional,FHA,VA Loan
- Exclusions: Staging Furniture, Artwork, Decorative Accessories, And Seller's Personal Property.
- Ownership: Individual
Estimated market value
$791,300
$752,000 - $831,000
$3,288/mo
Price history
| Date | Event | Price |
|---|---|---|
| 9/30/2026 | Price change | $800,000-3.6%$274/sqft |
Source:  REcolorado as distributed by MLS GRID #3891613 Report a problem REcolorado as distributed by MLS GRID #3891613 Report a problem | ||
| 9/19/2026 | Price change | $829,900-2.4%$285/sqft |
Source: REcolorado as distributed by MLS GRID #3891613 Report a problem | ||
| 8/14/2026 | Price change | $849,900-2.9%$292/sqft |
Source: REcolorado as distributed by MLS GRID #3891613 Report a problem | ||
| 7/9/2026 | Listed for sale | $874,900+80.4%$300/sqft |
Source: REcolorado as distributed by MLS GRID #3891613 Report a problem | ||
| 9/29/2025 | Sold | $485,000+62.2%$166/sqft |
Source: Public Record Report a problem | ||
| 7/2/2009 | Sold | $299,000$103/sqft |
Source: Public Record Report a problem | ||
| 3/24/2009 | Listed for sale | $299,000+61.6%$103/sqft |
Source: Listhub #755015 Report a problem | ||
| 3/1/1999 | Sold | $185,000$63/sqft |
Source: Public Record Report a problem | ||
Public tax history
| Year | Property taxes | Tax assessment |
|---|---|---|
| 2025 | $2,789 +2.1% | $30,800 -9.5% |
| 2024 | $2,730 +3.1% | $34,040 -17.6% |
| 2023 | $2,647 +3.4% | $41,310 +28.3% |
| 2022 | $2,561 +15.2% | $32,190 -2.8% |
| 2021 | $2,224 +2.8% | $33,120 +14.6% |
| 2020 | $2,163 -7.6% | $28,908 -0.7% |
| 2019 | $2,341 | $29,110 -0.4% |
| 2018 | $2,341 +0.3% | $29,230 |
| 2017 | $2,334 +14.6% | $29,230 +16% |
| 2016 | $2,037 +37.4% | $25,200 |
| 2015 | $1,483 0% | $25,200 +45.7% |
| 2014 | $1,484 +0.9% | $17,290 |
| 2013 | $1,471 +17.2% | $17,290 +2% |
| 2012 | $1,255 +2.5% | $16,950 |
| 2011 | $1,224 +2.1% | $16,950 -4% |
| 2010 | $1,198 -5.7% | $17,660 |
| 2009 | $1,271 -0.6% | $17,660 -3.4% |
| 2008 | $1,278 -0.7% | $18,290 |
| 2007 | $1,287 +1.1% | $18,290 -1% |
| 2006 | $1,274 +1.6% | $18,480 |
| 2005 | $1,254 +2.2% | $18,480 -3.8% |
| 2003 | $1,226 +1.8% | $19,200 -2% |
| 2002 | $1,205 | $19,600 +26% |
| 2001 | -- | $15,550 |
Find assessor info on the county website
Monthly payment
Est. payment
Payment breakdown
Explore the cost of this home by adjusting the details. Changes won't be saved.Climate risks
Neighborhood: Hampden
Nearby schools
Schools provided by the listing agent
- Elementary: Bradley
- Middle: Hamilton
- High: Thomas Jefferson
- District: Denver 1
Source: REcolorado as distributed by MLS GRID. This data may not be complete. We recommend contacting the local school district to confirm school assignments for this home.

Similar homes
- $635,0003 bd3 ba2.4k sqft3224 S Ivy Way, Denver, CO 80222For Sale

 MLS ID #5982847, Justin Grimm, Mycasa Llc. REcolorado as distributed by MLS GRID
 - $875,0004 bd3 ba2.7k sqft3806 S Holly Street, Denver, CO 80237For Sale
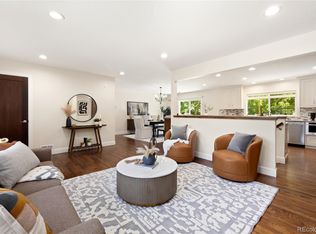 MLS ID #9832532, Mor Zucker, LIV Sotheby's International Realty. REcolorado as distributed by MLS GRID
 - $869,5005 bd3 ba3.1k sqft6651 E Dakota Avenue, Denver, CO 80224For Sale
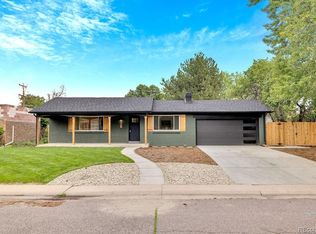 MLS ID #2595087, Landon Treber, Altitude Homes LLC. REcolorado as distributed by MLS GRID
 - $912,0004 bd4 ba3.5k sqft3751 S Hillcrest Drive, Denver, CO 80237For Sale
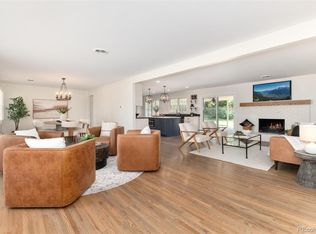 MLS ID #9593173, Julie Reddington, Compass - Denver. REcolorado as distributed by MLS GRID
 - $715,0005 bd2 ba2.3k sqft341 S Krameria Street, Denver, CO 80224For SaleMLS ID #7375695, Kathryn Bartic, Keller Williams Integrity Real Estate LLC. REcolorado as distributed by MLS GRID
- $739,0004 bd3 ba2.2k sqft668 S Jasmine Way, Denver, CO 80224For SaleMLS ID #6891089, Stephanie Jakob, Colorado Realty 4 Less, LLC. REcolorado as distributed by MLS GRID
- $899,9005 bd3 ba3.1k sqft7705 E Napa Place, Denver, CO 80237For SaleMLS ID #4307141, Tiffany Sandusky, Your Castle Real Estate Inc. REcolorado as distributed by MLS GRID
- $650,0005 bd3 ba2.2k sqft627 S Jasmine Way, Denver, CO 80224For SaleMLS ID #1597078, Michael Spector, Your Castle Realty LLC. REcolorado as distributed by MLS GRID
- $789,0004 bd3 ba2.8k sqft8469 W Vassar Drive, Denver, CO 80227For SaleMLS ID #7432408, George Fields, LoKation. REcolorado as distributed by MLS GRID
- $704,9995 bd3 ba2.7k sqft5630 E Fair Avenue, Englewood, CO 80111For SaleMLS ID #2043676, Brianalyn Ugalde, Ed Prather Real Estate. REcolorado as distributed by MLS GRID
- $675,0005 bd2 ba2.2k sqft301 S Krameria Street, Denver, CO 80224For SaleMLS ID #4951780, Jamie Nally, LoKation Real Estate. REcolorado as distributed by MLS GRID
- $750,0004 bd3 ba3.6k sqft6161 S Niagara Way, Centennial, CO 80111For SaleMLS ID #3447294, Jim Titus, Redfin Corporation. REcolorado as distributed by MLS GRID
- $795,0004 bd4 ba2.7k sqft5047 Akron Street, Denver, CO 80238For SaleMLS ID #3912376, Rachel Harvey, Compass - Denver. REcolorado as distributed by MLS GRID
- $779,0003 bd3 ba3.4k sqft4530 S Verbena Street #322, Denver, CO 80237For SaleMLS ID #6508577, Amanda Benassi, eXp Realty, LLC. REcolorado as distributed by MLS GRID
- $650,0005 bd3 ba2.4k sqft3015 Quebec Street, Denver, CO 80207For SaleMLS ID #4208129, Shawn Mullen, Brokers Guild Real Estate. REcolorado as distributed by MLS GRID
- $699,9954 bd3 ba2.4k sqft4463 S Quitman Street, Denver, CO 80236For SaleMLS ID #9543196, John Norris, eXp Realty, LLC. REcolorado as distributed by MLS GRID
- $934,9004 bd4 ba2.9k sqft7255 S Ivanhoe Court, Centennial, CO 80112For SaleMLS ID #4699666, Lynn Price, HomeSmart. REcolorado as distributed by MLS GRID
- $865,0004 bd3 ba2.3k sqft6110 S Southwood Drive, Centennial, CO 80121For SaleMLS ID #6152322, Corey Martin, Keller Williams DTC. REcolorado as distributed by MLS GRID
- $929,5005 bd5 ba3k sqft5539 E Briarwood Circle, Centennial, CO 80122For SaleMLS ID #1573035, Gayor Geller, NeXstep Real Estate Group. REcolorado as distributed by MLS GRID
- $769,0005 bd4 ba3k sqft6550 Ashburn Lane, Highlands Ranch, CO 80130For SaleMLS ID #5685529, Steve Nickerson, Real Broker, LLC DBA Real. REcolorado as distributed by MLS GRID
