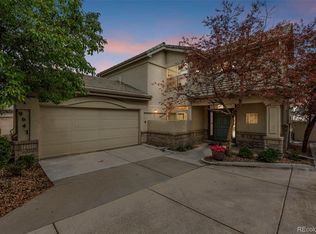
Location, lifestyle, and flexibility all come together in this unique Palos Verdes home located in the highly sought-after Cherry Creek School District. Just minutes from the Denver Tech Center and with easy access to downtown Denver, you’ll love the convenience of this quiet, friendly neighborhood that’s still close to shopping, restaurants, and major highways. A significant 2018–2019 addition truly sets this home apart. Enjoy a beautifully designed, well-lit all-season sunroom with custom travertine and onyx flooring, perfect for relaxing year-round, complete with a natural gas cast iron stove with remote for added warmth and charm. The Family room also features a real wood burning fireplace. The home is equipped with all newer appliances and a whole-house fan. Hardwood floors in the entry and kitchen, and new carpet and flooring elsewhere. Upstairs, two bedrooms were significantly enlarged, and a spacious Great Room was added, offering incredible flexibility. This expansive space includes a second gas cast iron stove and a washer box, providing additional options for future customization. It can serve as a recreation room, mother-in-law suite, or an oversized bedroom. Windows throughout provide close-up views of two nesting boxes frequently used by flickers, squirrels, and owls. Outside, the well-fenced yard includes both single and double gates and a well-maintained sprinkler system. The landscape is rich with diverse trees, including Crimson Oak, Red Mountain Ash, Japanese Ivory Silk, Pin Oak, Northern Glow Maple, Peach trees, Hawthorn, a mature Silver Maple, and a large Ash tree providing ample shade. The front yard is accented by a large Ponderosa Pine and various evergreens. Walking distance to Fiddler’s Green and surrounded by top-rated schools, this home offers space, comfort, and a one-of-akind layout in an unbeatable location.
For sale
Price cut: $25K (9/2)
$750,000
6161 S Niagara Way, Centennial, CO 80111
4beds
3,689sqft
Single Family Residence
Built in 1974
0.26 Acres Lot
$-- Zestimate®
$203/sqft
$6/mo HOA
What's special
- 194 days
- 1,562
- 118
Zillow last checked:
Listing updated:
Listed by:
Jim Titus 720-371-9458 jim.titus@redfin.com,
Redfin Corporation,
Motif Shelton 303-881-7222,
Redfin Corporation
Source: REcolorado as distributed by MLS GRID,MLS#: 3447294
Facts & features
Interior
Bedrooms & bathrooms
- Bedrooms: 4
- Bathrooms: 3
- Full bathrooms: 1
- 3/4 bathrooms: 1
- 1/2 bathrooms: 1
- Main level bathrooms: 1
Bedroom
- Description: Carpet, En Suite Bath
- Features: Primary Suite
- Level: Upper
- Area: 204 Square Feet
- Dimensions: 12 x 17
Bedroom
- Description: Lvp Floors
- Level: Upper
- Area: 285 Square Feet
- Dimensions: 15 x 19
Bedroom
- Description: Carpet
- Level: Upper
- Area: 120 Square Feet
- Dimensions: 10 x 12
Bedroom
- Description: Lvp Floors, Gas Free Standing Stove, Laundry Hookups
- Level: Upper
- Area: 588 Square Feet
- Dimensions: 21 x 28
Bathroom
- Description: Hardwood Floors
- Level: Main
- Area: 20 Square Feet
- Dimensions: 4 x 5
Bathroom
- Description: Lvp Flooring, Separate Shower And W/C With Tile Floors
- Features: En Suite Bathroom, Primary Suite
- Level: Upper
- Area: 72 Square Feet
- Dimensions: 6 x 12
Bathroom
- Description: Lvp Flooring, Shower/Tub Combo
- Level: Upper
- Area: 50 Square Feet
- Dimensions: 5 x 10
Bonus room
- Description: Carpet
- Level: Basement
- Area: 276 Square Feet
- Dimensions: 12 x 23
Dining room
- Description: Carpet
- Level: Main
- Area: 132 Square Feet
- Dimensions: 11 x 12
Family room
- Description: Carpet, Woodburning Fireplace
- Level: Main
- Area: 216 Square Feet
- Dimensions: 12 x 18
Kitchen
- Description: Hardwood Floors, Granite Countertops
- Level: Main
- Area: 132 Square Feet
- Dimensions: 11 x 12
Laundry
- Description: Tile Floors
- Level: Main
Living room
- Description: Carpet
- Level: Main
- Area: 144 Square Feet
- Dimensions: 12 x 12
Sun room
- Description: Tile Floors, Gas Freestanding Stove, Door To Backyard
- Level: Main
- Area: 360 Square Feet
- Dimensions: 12 x 30
Heating
- Forced Air, Natural Gas
Cooling
- Central Air
Appliances
- Included: Dishwasher, Disposal, Dryer, Gas Water Heater, Microwave, Oven, Range, Refrigerator, Washer
Features
- Ceiling Fan(s), Granite Counters, High Speed Internet, Pantry
- Flooring: Carpet, Concrete, Stone, Wood
- Windows: Double Pane Windows, Window Treatments
- Basement: Finished,Partial
- Number of fireplaces: 3
- Fireplace features: Bedroom, Family Room, Gas, Recreation Room, Wood Burning
Interior area
- Total structure area: 3,689
- Total interior livable area: 3,689 sqft
- Finished area above ground: 2,914
- Finished area below ground: 505
Video & virtual tour
Property
Parking
- Total spaces: 4
- Parking features: Concrete, Insulated Garage
- Attached garage spaces: 2
- Details: Off Street Spaces: 2
Features
- Levels: Two
- Stories: 2
- Patio & porch: Covered, Front Porch
- Exterior features: Garden, Gas Valve, Private Yard, Rain Gutters
- Fencing: Partial
Lot
- Size: 0.26 Acres
- Features: Irrigated, Many Trees, Sprinklers In Front, Sprinklers In Rear
Details
- Parcel number: 031807972
- Special conditions: Standard
Construction
Type & style
- Home type: SingleFamily
- Property subtype: Single Family Residence
Materials
- Frame
Condition
- Year built: 1974
Utilities & green energy
- Electric: 110V, 220 Volts
- Sewer: Public Sewer
- Water: Public
- Utilities for property: Cable Available, Electricity Connected, Internet Access (Wired), Natural Gas Connected
Community & HOA
Community
- Security: Smoke Detector(s)
- Subdivision: Palos Verdes
HOA
- Has HOA: Yes
- HOA fee: $75 annually
- HOA name: Palos Verdes Community Association
- HOA phone: 720-839-4716
Location
- Region: Centennial
Financial & listing details
- Price per square foot: $203/sqft
- Tax assessed value: $850,500
- Annual tax amount: $5,639
- Date on market: 2/27/2026
- Listing terms: Cash,Conventional,FHA,VA Loan
- Exclusions: Seller's Personal Property
- Ownership: Individual
- Electric utility on property: Yes
- Road surface type: Paved
Estimated market value
Not available
Estimated sales range
Not available
Not available
Price history
| Date | Event | Price |
|---|---|---|
| 9/2/2026 | Price change | $750,000-3.2%$203/sqft |
Source:  REcolorado as distributed by MLS GRID #3447294 Report a problem REcolorado as distributed by MLS GRID #3447294 Report a problem | ||
| 7/30/2026 | Price change | $775,000-3.1%$210/sqft |
Source: REcolorado as distributed by MLS GRID #3447294 Report a problem | ||
| 7/2/2026 | Price change | $799,900-3%$217/sqft |
Source: REcolorado as distributed by MLS GRID #3447294 Report a problem | ||
| 6/8/2026 | Price change | $825,000-2.9%$224/sqft |
Source: REcolorado as distributed by MLS GRID #3447294 Report a problem | ||
| 3/28/2026 | Price change | $850,000-5.6%$230/sqft |
Source: REcolorado as distributed by MLS GRID #3447294 Report a problem | ||
| 2/27/2026 | Listed for sale | $900,000+227.3%$244/sqft |
Source: REcolorado as distributed by MLS GRID #3447294 Report a problem | ||
| 9/14/2005 | Sold | $275,000$75/sqft |
Source: Public Record Report a problem | ||
Public tax history
| Year | Property taxes | Tax assessment |
|---|---|---|
| 2025 | $5,639 +12.6% | $53,156 -3.5% |
| 2024 | $5,007 +18.7% | $55,101 -7.2% |
| 2023 | $4,219 -0.8% | $59,356 +34.5% |
| 2022 | $4,253 | $44,147 -2.8% |
| 2021 | -- | $45,417 +6.4% |
| 2020 | $4,039 +26.6% | $42,672 |
| 2019 | $3,189 | -- |
| 2018 | $3,189 +1% | $33,070 |
| 2017 | $3,157 | $33,070 +4.6% |
| 2016 | -- | $31,609 |
| 2015 | -- | $31,609 +36.8% |
| 2014 | $3,063 +25.2% | $23,100 +8.8% |
| 2013 | $2,446 | $21,230 |
| 2012 | -- | $21,230 |
| 2011 | $2,180 +2.5% | $21,230 -5.7% |
| 2010 | $2,126 -1.1% | $22,520 |
| 2009 | $2,149 | $22,520 -0.1% |
| 2008 | -- | $22,543 |
| 2007 | -- | $22,543 +1% |
| 2006 | -- | $22,320 |
| 2005 | -- | $22,320 +6% |
| 2002 | $1,784 +10.7% | $21,050 +18.8% |
| 2001 | $1,611 | $17,720 |
Find assessor info on the county website
Monthly payment
Est. payment
Payment breakdown
Explore the cost of this home by adjusting the details. Changes won't be saved.Climate risks
Neighborhood: 80111
Nearby schools
Schools provided by the listing agent
- Elementary: Greenwood
- Middle: West
- High: Cherry Creek
- District: Cherry Creek 5
Source: REcolorado as distributed by MLS GRID. This data may not be complete. We recommend contacting the local school district to confirm school assignments for this home.


Similar homes
- $735,0004 bd4 ba3.4k sqft9647 E Arbor Place, Englewood, CO 80111For Sale
 MLS ID #2264741, Daniela Hurtado, Coldwell Banker Global Luxury Denver. REcolorado as distributed by MLS GRID
 - $899,9004 bd4 ba3.5k sqft6573 S Kearney Circle, Centennial, CO 80111For Sale
 MLS ID #8466400, Cindy Dassinger, Metro Home Finders. REcolorado as distributed by MLS GRID
 - $700,0004 bd2 ba2.7k sqft1404 E Fremont Circle N, Centennial, CO 80122For Sale
 MLS ID #4061124, Brittany Clark, Brittany Clark. REcolorado as distributed by MLS GRID
 - $675,0004 bd3 ba2.7k sqft6712 S Marion Circle, Littleton, CO 80122For Sale
 MLS ID #8683807, Robert Tait, Engel & Volkers Denver. REcolorado as distributed by MLS GRID
 - $754,9005 bd2 ba2.6k sqft3067 S Holly Place, Denver, CO 80222For SaleMLS ID #8509805, Monroe Henninger, Brix Real Estate LLC. REcolorado as distributed by MLS GRID
- $755,0004 bd3 ba3.2k sqft6690 E Colorado Drive, Denver, CO 80224For SaleMLS ID #2353192, William Owen, Equity Colorado Real Estate. REcolorado as distributed by MLS GRID
- $739,0003 bd4 ba2.3k sqft12056 E Lake Circle, Greenwood Village, CO 80111For SaleMLS ID #6690138, Hadley Anne Ott, Discover Realty Group, LLC. REcolorado as distributed by MLS GRID
- $655,0004 bd3 ba2.5k sqft8039 S Newport Court, Centennial, CO 80112For SaleMLS ID #9595376, Shonna Howell, RE/MAX Professionals. REcolorado as distributed by MLS GRID
- $749,0994 bd3 ba1.9k sqft1630 S Forest Street, Denver, CO 80222For SaleMLS ID #4249391, Andra Berzins, Keller Williams Integrity Real Estate LLC. REcolorado as distributed by MLS GRID
- $875,0005 bd4 ba4.2k sqft8709 E Kenyon Avenue, Denver, CO 80237For SaleMLS ID #9831335, Michael DeAquino, Thrive Real Estate Group. REcolorado as distributed by MLS GRID
- $775,0004 bd3 ba4.5k sqft16811 E Caley Place, Aurora, CO 80016For SaleMLS ID #2957331, Kyle Macdonald, The Steller Group, Inc. REcolorado as distributed by MLS GRID
- $1,000,0003 bd3 ba2.5k sqft5030 S Beeler Street, Greenwood Village, CO 80111For SaleMLS ID #3809732, Morgan Malcolm, RE/MAX Professionals. REcolorado as distributed by MLS GRID
- $799,0003 bd3 ba2.8k sqft2540 S Jasmine St, Denver, CO 80222For Sale
 MLS ID #1064415, Jenny Usaj, Usaj Realty. IRES as distributed by MLS GRID
 - $779,0005 bd4 ba4.4k sqft6012 S Ouray Street, Aurora, CO 80016For SaleMLS ID #5311505, David Armayor, Coldwell Banker Realty 24. REcolorado as distributed by MLS GRID
- $629,9005 bd3 ba2.4k sqft8206 E Lehigh Avenue, Denver, CO 80237For SaleMLS ID #2230015, Liz Waldmann, Keller Williams DTC. REcolorado as distributed by MLS GRID
- $875,0004 bd3 ba3.8k sqft657 S Pontiac Way, Denver, CO 80224For SaleMLS ID #2722905, Mary Oskay, Coldwell Banker Realty 14. REcolorado as distributed by MLS GRID
- $580,0004 bd4 ba2.9k sqft4124 E Hinsdale Circle, Centennial, CO 80122For SaleMLS ID #1747861, Todd Landgrave, Kentwood Real Estate DTC, LLC. REcolorado as distributed by MLS GRID
- $825,0004 bd3 ba2.5k sqft7579 Bantry Court, Lone Tree, CO 80124For SaleMLS ID #3519536, Rob Ernstsen, LIV Sotheby's International Realty. REcolorado as distributed by MLS GRID
- $750,0003 bd3 ba3k sqft10507 Brown Fox Trail, Littleton, CO 80125For SaleMLS ID #4715183, Degrande Group, RE/MAX Synergy. REcolorado as distributed by MLS GRID
- $640,0005 bd2 ba2.1k sqft4880 S Cherokee Street, Englewood, CO 80110For SaleMLS ID #7782075, Michael Rittner, Rittner Realty Inc. REcolorado as distributed by MLS GRID
