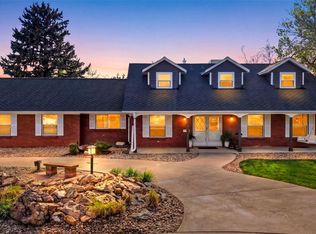
Nestled on a quiet cul-de-sac surrounded by mature trees, this fantastic traditional two-story home offers the perfect blend of comfort, space, and location. Featuring 5 bedrooms and 4 bathrooms, this home welcomes you with new hardwood floors throughout the main level and an inviting layout designed for both everyday living and entertaining. The cozy family room centers around a warm wood burning fireplace and flows seamlessly into the kitchen, with a den/office or additional sitting area and a conveniently located dining room. With multiple gathering spaces, there’s plenty of room to relax, host, and enjoy time together.
Step outside to a fantastic backyard retreat complete with a covered patio, expansive yard, and direct gate access to scenic walking trails. Upstairs, the spacious private primary suite features a large walk-in closet and peaceful atmosphere. Three additional bedrooms share a beautifully updated full bathroom. The fully finished basement adds exceptional versatility with a large recreation room, bonus flex space ideal for a workout area, office, or craft room, plus a conforming bedroom and ¾ bath.
Located in Homestead Farm, residents enjoy access to community amenities including a pool, tennis courts, park areas, and picturesque walking paths. Conveniently situated near parks, trails, top-rated schools, shopping, dining, the Denver Tech Center, and easy highway access for commuting or mountain getaways, this home truly has it all.
For sale
Price cut: $5K (7/28)
$925,000
7105 S Hudson Circle, Centennial, CO 80122
5beds
3,094sqft
:
Get pre-qualified$5,849/mo
Single Family Residence
Built in 1978
0.25 Acres Lot
$912,000 Zestimate®
$299/sqft
$133/mo HOA
What's special
Fantastic backyard retreatCozy family roomSpacious private primary suiteExpansive yardConveniently located dining roomSurrounded by mature treesFully finished basement
- 67 days |
- 885 |
- 47 |
Zillow last checked:
Listing updated:
Listed by:
Holly Malcolm 303-779-7979 hollyannmalcolm@gmail.com,
Malcolm Real Estate
Source: REcolorado as distributed by MLS GRID,MLS#: 7186243
Facts & features
Interior
Bedrooms & bathrooms
- Bedrooms: 5
- Bathrooms: 4
- Full bathrooms: 2
- 3/4 bathrooms: 1
- 1/2 bathrooms: 1
- Main level bathrooms: 1
Bedroom
- Level: Upper
Bedroom
- Level: Upper
Bedroom
- Level: Upper
Bedroom
- Description: Spacious Primary Bedroom Retreat
- Features: Primary Suite
- Level: Upper
Bedroom
- Description: 5th Bedroom In Basement
- Level: Basement
Bathroom
- Level: Main
Bathroom
- Level: Upper
Bathroom
- Features: Primary Suite
- Level: Upper
Bathroom
- Description: Convenient Basement Bath
- Level: Basement
Bonus room
- Description: Bonus Basement Area That Could Be Used As A Workout Room, Craft Room, Office, Etc
- Level: Basement
Den
- Level: Main
Dining room
- Level: Main
Family room
- Level: Main
Kitchen
- Level: Main
Living room
- Description: Excellent Basement Living Area To Hang Out And Watch Movies
- Level: Basement
Utility room
- Description: Utility Room With Plenty Of Storage
- Level: Basement
Heating
- Forced Air
Cooling
- Attic Fan, Central Air
Appliances
- Included: Dishwasher, Disposal, Dryer, Microwave, Oven, Refrigerator, Self Cleaning Oven, Washer
Features
- Built-in Features, Ceiling Fan(s), Eat-in Kitchen, Entrance Foyer, Open Floorplan, Primary Suite, Smoke Free, Walk-In Closet(s)
- Flooring: Carpet, Vinyl, Wood
- Windows: Window Coverings, Window Treatments
- Basement: Bath/Stubbed,Finished,Interior Entry
- Number of fireplaces: 1
- Fireplace features: Family Room, Living Room
Interior area
- Total structure area: 3,094
- Total interior livable area: 3,094 sqft
- Finished area above ground: 2,074
- Finished area below ground: 820
Video & virtual tour
Property
Parking
- Total spaces: 2
- Parking features: Concrete
- Attached garage spaces: 2
Features
- Levels: Two
- Stories: 2
- Patio & porch: Covered, Front Porch, Patio
- Exterior features: Private Yard
- Fencing: Full
Lot
- Size: 0.25 Acres
- Features: Cul-De-Sac, Level, Many Trees, Sprinklers In Front, Sprinklers In Rear
Details
- Parcel number: 031893780
- Special conditions: Standard
Construction
Type & style
- Home type: SingleFamily
- Architectural style: Traditional
- Property subtype: Single Family Residence
Materials
- Frame, Wood Siding
- Foundation: Slab
- Roof: Composition
Condition
- Year built: 1978
Utilities & green energy
- Sewer: Public Sewer
- Water: Public
- Utilities for property: Cable Available, Electricity Connected
Community & HOA
Community
- Security: Carbon Monoxide Detector(s), Smoke Detector(s)
- Subdivision: Homestead Farm
HOA
- Has HOA: Yes
- Amenities included: Clubhouse, Pool, Tennis Court(s)
- HOA fee: $1,600 annually
- HOA name: Homestead Farm HOA
- HOA phone: 720-677-6468
Location
- Region: Centennial
Financial & listing details
- Price per square foot: $299/sqft
- Tax assessed value: $749,000
- Annual tax amount: $6,079
- Date on market: 5/22/2026
- Listing terms: Cash,Conventional,Jumbo
- Exclusions: Seller's Personal Property
- Ownership: Individual
- Electric utility on property: Yes
- Road surface type: Paved
Estimated market value
$912,000
$866,000 - $958,000
$4,152/mo
Price history
| Date | Event | Price |
|---|---|---|
| 7/28/2026 | Price change | $925,000-0.5%$299/sqft |
Source:  REcolorado as distributed by MLS GRID #7186243 Report a problem REcolorado as distributed by MLS GRID #7186243 Report a problem | ||
| 6/20/2026 | Price change | $930,000-2%$301/sqft |
Source: REcolorado as distributed by MLS GRID #7186243 Report a problem | ||
| 6/1/2026 | Price change | $949,000-2.2%$307/sqft |
Source: REcolorado as distributed by MLS GRID #7186243 Report a problem | ||
| 5/22/2026 | Listed for sale | $970,000+162.2%$314/sqft |
Source: REcolorado as distributed by MLS GRID #7186243 Report a problem | ||
| 12/2/2011 | Sold | $370,000-1.3%$120/sqft |
Source: Public Record Report a problem | ||
| 11/30/2011 | Listed for sale | $375,000$121/sqft |
Source: RE/MAX Professionals #1041177 Report a problem | ||
| 10/26/2011 | Listing removed | $375,000$121/sqft |
Source: RE/MAX Professionals #1041177 Report a problem | ||
| 10/7/2011 | Listed for sale | $375,000$121/sqft |
Source: RE/MAX Professionals- Highlands Ranch #1041177 Report a problem | ||
Public tax history
| Year | Property taxes | Tax assessment |
|---|---|---|
| 2025 | $5,990 +14.6% | $46,812 -1.7% |
| 2024 | $5,227 +20.4% | $47,617 -8.1% |
| 2023 | $4,342 +0.1% | $51,799 +39.5% |
| 2022 | $4,338 | $37,120 -2.8% |
| 2021 | -- | $38,188 -9.9% |
| 2020 | $4,802 +19.4% | $42,407 |
| 2019 | $4,021 | $42,407 +12.5% |
| 2018 | $4,021 +8.3% | $37,685 |
| 2017 | $3,712 | $37,685 +7.6% |
| 2016 | -- | $35,024 |
| 2015 | -- | $35,024 +18.3% |
| 2014 | $3,574 +12.7% | $29,611 +14.9% |
| 2013 | $3,172 | $25,780 |
| 2012 | -- | $25,780 |
| 2011 | $2,776 +11% | $25,780 -5% |
| 2010 | $2,500 +3.8% | $27,140 |
| 2009 | $2,409 | $27,140 +4.9% |
| 2008 | -- | $25,870 |
| 2007 | -- | $25,870 +5.5% |
| 2006 | -- | $24,525 |
| 2005 | -- | $24,525 -0.7% |
| 2002 | $2,174 +9.9% | $24,710 +18.9% |
| 2001 | $1,979 | $20,780 |
Find assessor info on the county website
Monthly payment
Est. payment
Payment breakdown
Explore the cost of this home by adjusting the details. Changes won't be saved.Climate risks
Neighborhood: 80122
Nearby schools
GreatSchools rating
- 7/10Ford ElementaryGrades: K-5Distance: 0.6 mi
- 8/10Newton Middle SchoolGrades: 6-8Distance: 1 mi
- 8/10Arapahoe High SchoolGrades: 9-12Distance: 2 mi
Schools provided by the listing agent
- Elementary: Ford
- Middle: Newton
- High: Arapahoe
- District: Littleton 6
Source: REcolorado as distributed by MLS GRID. This data may not be complete. We recommend contacting the local school district to confirm school assignments for this home.
- $785,0004 bd2 ba2.8k sqft7107 S Hudson Cir, Centennial, CO 80122Off Market
- $854,5004 bd4 ba3k sqft7103 S Hudson Cir, Centennial, CO 80122Off Market
- $791,2004 bd3 ba1.4k sqft7168 S Grape Ln, Centennial, CO 80122Off Market
- $722,4004 bd3 ba2k sqft7141 S Hudson Ln, Centennial, CO 80122Off Market
- $759,6003 bd1 ba2.6k sqft7147 S Hudson Ln, Centennial, CO 80122Off Market
- $760,5004 bd3 ba2k sqft7167 S Grape Ln, Centennial, CO 80122Off Market
- $1,027,5004 bd4 ba3k sqft7109 S Hudson Cir, Centennial, CO 80122Off Market
- $719,1003 bd4 ba1.7k sqft7101 S Hudson Cir, Centennial, CO 80122Off Market
A local agent can set up tours, give advice and negotiate with sellers.
Similar homes
- $999,9005 bd4 ba3.7k sqft6747 S Jackson Court, Centennial, CO 80122For Sale
 MLS ID #3971765, Jaimie Cartwright, Second Story Homes Real Estate. REcolorado as distributed by MLS GRID
 - $920,0004 bd4 ba2.4k sqft7561 S Ulster Place, Centennial, CO 80112For Sale
 MLS ID #4202820, Holly Hopkins, HomeSmart Realty. REcolorado as distributed by MLS GRID
 - $1,140,0005 bd5 ba4.2k sqft5424 E Dry Creek Circle, Centennial, CO 80122For Sale
 MLS ID #7948523, Cathy Welch, Madison & Company Properties. REcolorado as distributed by MLS GRID
 - $1,100,0005 bd4 ba3.3k sqft7409 S Newport Way, Centennial, CO 80112For Sale
 MLS ID #3014113, AK Riley, Coldwell Banker Realty 24. REcolorado as distributed by MLS GRID
 - $1,100,0005 bd4 ba3.5k sqft8070 S Monaco Circle, Centennial, CO 80112For SaleMLS ID #2157568, Christopher Nowakiwsky, RE/MAX Professionals. REcolorado as distributed by MLS GRID
- $1,370,0005 bd4 ba3.8k sqft7857 S Forest Street, Centennial, CO 80122For SaleMLS ID #5272280, Angela Chavez, RE/MAX Professionals. REcolorado as distributed by MLS GRID
- $885,0005 bd3 ba3.3k sqft6852 S Spotswood Street, Littleton, CO 80120For SaleMLS ID #4488015, Joe Solomon, Your Castle Real Estate Inc. REcolorado as distributed by MLS GRID
- $787,0004 bd3 ba2.5k sqft6081 S Kearney Street, Centennial, CO 80111For SaleMLS ID #3497275, Tamila Aspen, Equity Colorado Real Estate. REcolorado as distributed by MLS GRID
- $600,0004 bd4 ba2.9k sqft4124 E Hinsdale Circle, Centennial, CO 80122For SaleMLS ID #1747861, Todd Landgrave, Kentwood Real Estate DTC, LLC. REcolorado as distributed by MLS GRID
- $705,0004 bd3 ba2.7k sqft8722 E Layton Avenue, Denver, CO 80237For SaleMLS ID #8319794, Corina Koeneke, Keller Williams Realty Downtown LLC. REcolorado as distributed by MLS GRID
- $800,0003 bd4 ba2.9k sqft9432 La Quinta Way, Lone Tree, CO 80124For SaleMLS ID #4988357, Keleigh M Thompson, Realty One Group Premier. REcolorado as distributed by MLS GRID
- $825,0005 bd4 ba3k sqft3151 S Holly Place, Denver, CO 80222For SaleMLS ID #6629179, Paul Bishop, Compass - Denver. REcolorado as distributed by MLS GRID
- $949,0003 bd3 ba2.9k sqft2141 S Dallas Street, Denver, CO 80231For SaleMLS ID #8190567, Nicki Thompson, RE/MAX Alliance - Olde Town. REcolorado as distributed by MLS GRID
- $799,9004 bd4 ba2.8k sqft6396 S Emporia Circle, Englewood, CO 80111For SaleMLS ID #8982463, Meredith Taylor, Redfin Corporation. REcolorado as distributed by MLS GRID
- $875,0005 bd4 ba4.2k sqft8709 E Kenyon Avenue, Denver, CO 80237For SaleMLS ID #9831335, Michael DeAquino, Thrive Real Estate Group. REcolorado as distributed by MLS GRID
- $685,0004 bd3 ba2.5k sqft8039 S Newport Court, Centennial, CO 80112For SaleMLS ID #9595376, Shonna Howell, RE/MAX Professionals. REcolorado as distributed by MLS GRID
- $599,9994 bd3 ba2.7k sqft8269 S Gaylord Circle, Centennial, CO 80122For SaleMLS ID #8671351, Holly Malcolm, Malcolm Real Estate. REcolorado as distributed by MLS GRID
- $945,0005 bd4 ba4.2k sqft1774 Spring Water Place, Highlands Ranch, CO 80129For SaleMLS ID #3475059, Home Story Team, Redfin Corporation. REcolorado as distributed by MLS GRID
- $1,099,0005 bd3 ba3.1k sqft5549 S Hanover Way, Greenwood Village, CO 80111For SaleMLS ID #7563360, Shane Clarke, Clarke Real Estate. REcolorado as distributed by MLS GRID
- $900,0004 bd3 ba3.8k sqft657 S Pontiac Way, Denver, CO 80224For SaleMLS ID #2722905, Mary Oskay, Coldwell Banker Realty 14. REcolorado as distributed by MLS GRID
