Located in the heart of Homestead in the Willows, this thoughtfully updated 5-bedroom home offers a warm and inviting layout, beautiful mountain views, and a lifestyle centered around community and connection. A welcoming entry opens to a spacious dining room, perfect for hosting gatherings and everyday moments. The kitchen has been tastefully updated with custom storage features, a large island with bar seating, and a sunny breakfast nook with access to the backyard. Just off the kitchen, a versatile den provides the ideal space for a home office or cozy sitting area. The lower-level family room is generous in size and designed for both entertaining and relaxing, complete with a gas fireplace. A full laundry room with utility sink and additional storage adds everyday convenience. Upstairs, four large bedrooms offer plenty of space, including a primary suite that feels like a private retreat with mountain views and a spa-like en-suite bath featuring a steam shower and walk-in closet. Three additional bedrooms share a well-appointed full bath with custom cabinetry. The basement level adds flexibility with space for a media room, playroom, gym, or guest area, along with a bedroom complete with egress window and en-suite bath. Outdoor living is a highlight, with mature landscaping, a covered patio, and peaceful sunset views creating the perfect setting to unwind or entertain. Living in Homestead in the Willows means access to award-winning schools, direct trails to Willow Springs Open Space, and a vibrant community offering swim team, tennis leagues, food truck nights, holiday carriage rides, and more. With easy access to the neighborhood elementary school just beyond the backyard, this home offers a rare combination of convenience, comfort, and connection. This home also features owned solar panels (fully paid and low to no energy bills!), newer windows and doors, newer roof (2017), new carpet and doors upstairs, and a crawl space with vapor barrier and extra storage.
For sale
$1,100,000
7409 S Newport Way, Centennial, CO 80112
5beds
3,383sqft
:
Get pre-qualified$6,651/mo
Single Family Residence
Built in 1978
9,409 Square Feet Lot
$-- Zestimate®
$325/sqft
$141/mo HOA
What's special
Gas fireplaceBeautiful mountain viewsPeaceful sunset viewsCustom storage featuresMature landscapingCovered patioSpacious dining room
- 98 days |
- 681 |
- 19 |
Zillow last checked:
Listing updated:
Listed by:
AK Riley 720-289-2929 ak@theakrileygroup.com,
Coldwell Banker Realty 24
Source: REcolorado as distributed by MLS GRID,MLS#: 3014113
Facts & features
Interior
Bedrooms & bathrooms
- Bedrooms: 5
- Bathrooms: 4
- Full bathrooms: 1
- 3/4 bathrooms: 2
- 1/2 bathrooms: 1
- Main level bathrooms: 1
Bedroom
- Description: Large Bedroom With Mountain Views And Walk-In Closet
- Features: Primary Suite
- Level: Upper
Bedroom
- Description: Large Bedroom
- Level: Upper
Bedroom
- Description: Large Bedroom
- Level: Upper
Bedroom
- Description: Large Bedroom
- Level: Upper
Bedroom
- Description: Conforming Bedroom With Egress Window And En-Suite Bathroom
- Level: Basement
Bathroom
- Description: Spa-Like Bathroom With Steam Shower And Mountain Views
- Features: En Suite Bathroom, Primary Suite
- Level: Upper
Bathroom
- Description: Gorgeous Bathroom With Double Sinks And Custom Cabinetry
- Level: Upper
Bathroom
- Description: En-Suite Bathroom
- Level: Basement
Bathroom
- Description: Main Floor Powder Bathroom
- Level: Main
Den
- Description: The Former Dining Room, This Space Is Perfect For A Sitting Room Or Office
- Level: Main
Dining room
- Description: The Former Living Room, This Dining Room Is Perfect For Large Gatherings And Features A Bay Window
- Level: Main
Family room
- Description: A Few, Short Steps Down To A Large Family Room With Gas Insert Fireplace And Hardwood Floors
- Level: Lower
Great room
- Description: Large Great Room With Space For Movies, Games, Play Area, And Gym
- Level: Basement
Kitchen
- Description: Updated Kitchen With Custom Cabinetry, Extra Storage, Mountain Views And Breakfast Nook
- Level: Main
Laundry
- Description: Large Laundry Room With Extra Storage And Utility Sink
- Level: Lower
Heating
- Forced Air, Natural Gas
Cooling
- Central Air
Appliances
- Included: Dishwasher, Gas Water Heater, Microwave, Oven, Range, Refrigerator
Features
- Built-in Features, Eat-in Kitchen, Entrance Foyer, Granite Counters, Kitchen Island, Primary Suite, Walk-In Closet(s)
- Flooring: Carpet, Tile, Wood
- Windows: Bay Window(s)
- Basement: Crawl Space,Finished,Partial
- Number of fireplaces: 1
- Fireplace features: Family Room, Gas, Insert
Interior area
- Total structure area: 3,383
- Total interior livable area: 3,383 sqft
- Finished area above ground: 2,449
- Finished area below ground: 747
Video & virtual tour
Property
Parking
- Total spaces: 2
- Parking features: Garage - Attached
- Attached garage spaces: 2
Features
- Levels: Tri-Level
- Patio & porch: Covered, Front Porch, Patio
Lot
- Size: 9,409 Square Feet
- Features: Level, Sprinklers In Front, Sprinklers In Rear
Details
- Parcel number: 031877458
- Special conditions: Standard
Construction
Type & style
- Home type: SingleFamily
- Architectural style: Traditional
- Property subtype: Single Family Residence
Materials
- Brick, Frame, Wood Siding
- Foundation: Slab
- Roof: Composition
Condition
- Year built: 1978
Details
- Builder model: Livingston
- Builder name: Sanford Homes
Utilities & green energy
- Sewer: Public Sewer
- Water: Public
Community & HOA
Community
- Subdivision: Homestead In The Willows
HOA
- Has HOA: Yes
- Amenities included: Park, Playground, Pool, Tennis Court(s), Trail(s)
- Services included: Maintenance Grounds, Recycling, Trash
- HOA fee: $1,694 annually
- HOA name: Homestead in the Willows
- HOA phone: 303-793-0230
Location
- Region: Centennial
Financial & listing details
- Price per square foot: $325/sqft
- Tax assessed value: $857,600
- Annual tax amount: $6,327
- Date on market: 4/30/2026
- Listing terms: Cash,Conventional,FHA,Other,VA Loan
- Exclusions: Washer, Dryer, Seller's Personal Property And Staging Items
- Ownership: Corporation/Trust
Estimated market value
Not available
Estimated sales range
Not available
Not available
Price history
| Date | Event | Price |
|---|---|---|
| 4/30/2026 | Listed for sale | $1,100,000+211.5%$325/sqft |
Source:  REcolorado as distributed by MLS GRID #3014113 Report a problem REcolorado as distributed by MLS GRID #3014113 Report a problem | ||
| 6/24/2005 | Sold | $353,100$104/sqft |
Source: Public Record Report a problem | ||
Public tax history
| Year | Property taxes | Tax assessment |
|---|---|---|
| 2025 | $5,957 +12.3% | $53,600 -3.9% |
| 2024 | $5,304 +25.1% | $55,784 -7.1% |
| 2023 | $4,239 -0.7% | $60,046 +42.4% |
| 2022 | $4,268 | $42,166 -2.8% |
| 2021 | -- | $43,379 0% |
| 2020 | $4,304 +2.5% | $43,387 |
| 2019 | $4,200 | -- |
| 2018 | $4,200 +1.2% | $41,753 |
| 2017 | $4,151 | $41,753 +16.8% |
| 2016 | -- | $35,748 |
| 2015 | -- | $35,748 +17.8% |
| 2014 | $3,612 +8.1% | $30,351 +8.2% |
| 2013 | $3,340 | $28,060 |
| 2012 | -- | $28,060 |
| 2011 | $2,960 +2.8% | $28,060 -4.9% |
| 2010 | $2,880 -1.8% | $29,510 |
| 2009 | $2,932 | $29,510 -0.6% |
| 2008 | -- | $29,699 |
| 2007 | -- | $29,699 +4.9% |
| 2006 | -- | $28,314 |
| 2005 | -- | $28,314 +1.6% |
| 2002 | $2,629 +12.2% | $27,860 +20.6% |
| 2001 | $2,342 | $23,110 |
Find assessor info on the county website
Monthly payment
Est. payment
Payment breakdown
Explore the cost of this home by adjusting the details. Changes won't be saved.Climate risks
Neighborhood: 80112
Nearby schools
GreatSchools rating
- 7/10Homestead Elementary SchoolGrades: PK-5Distance: 0.1 mi
- 8/10West Middle SchoolGrades: 6-8Distance: 2.9 mi
- 9/10Cherry Creek High SchoolGrades: 9-12Distance: 3.7 mi
Schools provided by the listing agent
- Elementary: Homestead
- Middle: West
- High: Cherry Creek
- District: Cherry Creek 5
Source: REcolorado as distributed by MLS GRID. This data may not be complete. We recommend contacting the local school district to confirm school assignments for this home.
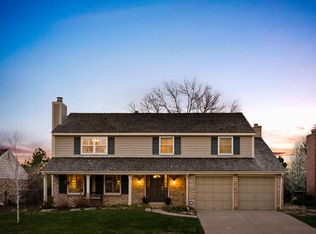
- $1,013,8004 bd3 ba3.1k sqft7397 S Newport Way, Centennial, CO 80112Off Market
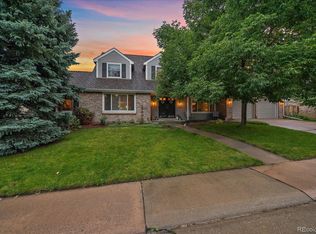
- $1,350,0005 bd4 ba4.4k sqft7419 S Newport Way, Centennial, CO 80112Sold
- $917,8004 bd3 ba2.4k sqft7429 S Newport Way, Centennial, CO 80112Off Market
- $1,056,0003 bd2 ba3k sqft7010 E Hinsdale Pl, Centennial, CO 80112Off Market

- $1,093,6004 bd4 ba2.6k sqft7387 S Newport Way, Centennial, CO 80112Off Market
- $898,0004 bd4 ba2.4k sqft7009 E Hinsdale Pl, Centennial, CO 80112Off Market
- $833,2004 bd4 ba2.7k sqft7440 S Newport Way, Centennial, CO 80112Off Market
- $872,7004 bd4 ba2.9k sqft7439 S Newport Way, Centennial, CO 80112Off Market
A local agent can set up tours, give advice and negotiate with sellers.
Similar homes
- $1,140,0005 bd5 ba4.2k sqft5424 E Dry Creek Circle, Centennial, CO 80122For Sale

 MLS ID #7948523, Cathy Welch, Madison & Company Properties. REcolorado as distributed by MLS GRID
 - $925,0005 bd4 ba3k sqft7105 S Hudson Circle, Centennial, CO 80122For Sale
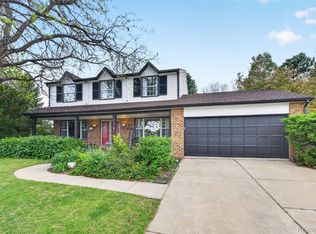 MLS ID #7186243, Holly Malcolm, Malcolm Real Estate. REcolorado as distributed by MLS GRID
 - $899,9004 bd4 ba3.5k sqft6573 S Kearney Circle, Centennial, CO 80111For Sale
 MLS ID #8466400, Cindy Dassinger, Metro Home Finders. REcolorado as distributed by MLS GRID
 - $1,099,0004 bd4 ba3.5k sqft7549 S Quay Court, Littleton, CO 80128For Sale
 MLS ID #1651781, Ashley Binkley, Berkshire Hathaway HomeServices Colorado, LLC - Highlands Ranch Real Estate. REcolorado as distributed by MLS GRID
 - $890,0005 bd3 ba2.6k sqft6043 S Glencoe Way, Centennial, CO 80121For SaleMLS ID #8494161, John Hauschild, MB Hauschild &Co. REcolorado as distributed by MLS GRID
- $1,189,0006 bd4 ba4.4k sqft6278 S Boston Ct, Englewood, CO 80111For Sale
 MLS ID #1064152, Austin Peterson, Apex Real Estate Solutions. IRES as distributed by MLS GRID
 - $787,0004 bd3 ba2.5k sqft6081 S Kearney Street, Centennial, CO 80111For SaleMLS ID #3497275, Tamila Aspen, Equity Colorado Real Estate. REcolorado as distributed by MLS GRID
- $1,289,0006 bd4 ba4.2k sqft6566 S Madison Court, Centennial, CO 80121For SaleMLS ID #4347259, Conrad Steller, The Steller Group, Inc. REcolorado as distributed by MLS GRID
- $1,300,0004 bd4 ba3.2k sqft4301 S Alton Place, Greenwood Village, CO 80111For SaleMLS ID #6990996, The 303 Home Team, Coldwell Banker Realty 24. REcolorado as distributed by MLS GRID
- $1,075,0004 bd3 ba3.1k sqft6848 N Trailway Circle, Parker, CO 80134For SaleMLS ID #4507461, Arlene Burgess, MB The Brian Petrelli Team. REcolorado as distributed by MLS GRID
- $799,9004 bd4 ba2.8k sqft6396 S Emporia Circle, Englewood, CO 80111For SaleMLS ID #8982463, Meredith Taylor, Redfin Corporation. REcolorado as distributed by MLS GRID
- $900,0006 bd4 ba4.1k sqft9943 Cottoncreek Drive, Highlands Ranch, CO 80130For SaleMLS ID #6347941, Robert Fenton, Berkshire Hathaway HomeServices Colorado, LLC - Highlands Ranch Real Estate. REcolorado as distributed by MLS GRID
- $1,030,0005 bd5 ba4.4k sqft10600 Stonington Street, Highlands Ranch, CO 80126For SaleMLS ID #5929868, Brooks Carveth, Perch Real Estate. REcolorado as distributed by MLS GRID
- $1,220,0005 bd5 ba5k sqft10899 Bobcat Terrace, Lone Tree, CO 80124For SaleMLS ID #2987198, Skaidrite Wallace, 8z Real Estate. REcolorado as distributed by MLS GRID
- $949,0003 bd3 ba2.9k sqft2141 S Dallas Street, Denver, CO 80231For SaleMLS ID #8190567, Nicki Thompson, RE/MAX Alliance - Olde Town. REcolorado as distributed by MLS GRID
- $825,0005 bd4 ba3.2k sqft9304 Montrose Way, Littleton, CO 80126For SaleMLS ID #5612575, Adrian Veideman, RE/MAX Professionals. REcolorado as distributed by MLS GRID
- $999,9905 bd5 ba3.8k sqft9424 S Hackberry Lane, Highlands Ranch, CO 80129For SaleMLS ID #9844353, Renee Anderson, Keller Williams DTC. REcolorado as distributed by MLS GRID
- $745,0004 bd4 ba3.4k sqft9647 E Arbor Place, Englewood, CO 80111For SaleMLS ID #2264741, Daniela Hurtado, Coldwell Banker Global Luxury Denver. REcolorado as distributed by MLS GRID
- $599,0003 bd3 ba2.2k sqft7976 E Phillips Circle, Centennial, CO 80112For SaleMLS ID #9468567, Mary Roth, Keller Williams Real Estate LLC. REcolorado as distributed by MLS GRID
- $800,0003 bd4 ba2.9k sqft9432 La Quinta Way, Lone Tree, CO 80124For SaleMLS ID #4988357, Keleigh M Thompson, Realty One Group Premier. REcolorado as distributed by MLS GRID
