Motivated Seller ! Seller will pay closing costs !
Highly sought-after spacious in Lone Tree's Wildcat Ridge community, walking distance to the sought after high school. This 5 bedroom home offers a blend of comfort, functionality, and connection to its surroundings. Mature landscaping, a fully fenced backyard, and a covered patio create inviting outdoor spaces for everyday enjoyment and entertaining.
Inside, volume ceilings and abundant windows fill the main living areas with natural light, highlighting real wood flooring and an open, flowing layout. The kitchen is designed for gathering, featuring a large cooks island, eat-in dining space, and easy access to a formal dining room. Thoughtful upgrades continue throughout the home, including wide plank laminate flooring on the stairs, upper level, and finished basement, upgraded bathrooms, and updated lighting fixtures.
The finished basement expands the living space with a generous area ideal for recreation, media, or hosting guests. Practical features include a three-car garage with EV charging, solar panels, a newer roof, updated HVAC system, new hot water heater, and sump pump, offering added peace of mind and efficiency.
Wildcat Ridge is known for its established feel and convenient location near parks, trails, shopping, dining, and Lone Tree's vibrant amenities, including the Lone Tree Arts Center and easy access to nearby recreation center. With close proximity to major roadways, and shopping, this home offers seamless access to the greater Denver Metro Area and beyond while maintaining a strong neighborhood sense of place.
For sale
$1,220,000
10899 Bobcat Terrace, Lone Tree, CO 80124
5beds
5,015sqft
Single Family Residence
Built in 2000
0.36 Acres Lot
$-- Zestimate®
$243/sqft
$90/mo HOA
What's special
- 298 days
- 424
- 11
Zillow last checked:
Listing updated:
Listed by:
Skaidrite Wallace Skai.S.Wallace@gmail.com,
8z Real Estate
Source: REcolorado as distributed by MLS GRID,MLS#: 2987198
Facts & features
Interior
Bedrooms & bathrooms
- Bedrooms: 5
- Bathrooms: 5
- Full bathrooms: 2
- 3/4 bathrooms: 2
- 1/2 bathrooms: 1
- Main level bathrooms: 1
Bedroom
- Features: Primary Suite
- Level: Upper
- Area: 255 Square Feet
- Dimensions: 15 x 17
Bedroom
- Level: Upper
- Area: 192 Square Feet
- Dimensions: 16 x 12
Bedroom
- Level: Upper
- Area: 210 Square Feet
- Dimensions: 14 x 15
Bedroom
- Level: Upper
- Area: 154 Square Feet
- Dimensions: 14 x 11
Bedroom
- Level: Basement
- Area: 176 Square Feet
- Dimensions: 11 x 16
Bathroom
- Level: Main
- Area: 42 Square Feet
- Dimensions: 6 x 7
Bathroom
- Features: En Suite Bathroom, Primary Suite
- Level: Upper
- Area: 180 Square Feet
- Dimensions: 15 x 12
Bathroom
- Features: En Suite Bathroom
- Level: Upper
- Area: 40 Square Feet
- Dimensions: 5 x 8
Bathroom
- Level: Upper
- Area: 45 Square Feet
- Dimensions: 9 x 5
Bathroom
- Level: Basement
- Area: 55 Square Feet
- Dimensions: 11 x 5
Bonus room
- Level: Basement
- Area: 256 Square Feet
- Dimensions: 16 x 16
Dining room
- Level: Main
- Area: 154 Square Feet
- Dimensions: 14 x 11
Dining room
- Level: Main
- Area: 80 Square Feet
- Dimensions: 8 x 10
Family room
- Level: Main
- Area: 270 Square Feet
- Dimensions: 18 x 15
Family room
- Level: Basement
- Area: 308 Square Feet
- Dimensions: 14 x 22
Great room
- Level: Basement
- Area: 432 Square Feet
- Dimensions: 16 x 27
Kitchen
- Level: Main
- Area: 266 Square Feet
- Dimensions: 14 x 19
Laundry
- Level: Main
- Area: 72 Square Feet
- Dimensions: 8 x 9
Living room
- Level: Main
- Area: 361 Square Feet
- Dimensions: 19 x 19
Office
- Level: Main
- Area: 156 Square Feet
- Dimensions: 13 x 12
Utility room
- Level: Basement
- Area: 204 Square Feet
- Dimensions: 12 x 17
Heating
- Forced Air
Cooling
- Central Air
Appliances
- Included: Dishwasher, Microwave, Oven
Features
- Ceiling Fan(s), Eat-in Kitchen, Entrance Foyer, Five Piece Bath, High Ceilings, Jack & Jill Bathroom, Kitchen Island, Open Floorplan, Pantry, Primary Suite, Vaulted Ceiling(s), Walk-In Closet(s)
- Flooring: Laminate, Wood
- Basement: Finished,Full,Interior Entry
- Number of fireplaces: 1
- Fireplace features: Gas, Living Room
Interior area
- Total structure area: 5,015
- Total interior livable area: 5,015 sqft
- Finished area above ground: 3,300
- Finished area below ground: 1,428
Video & virtual tour
Property
Parking
- Total spaces: 3
- Parking features: Garage - Attached
- Attached garage spaces: 3
Features
- Levels: Two
- Stories: 2
- Patio & porch: Covered, Front Porch, Patio
- Exterior features: Private Yard, Rain Gutters
- Fencing: Full
Lot
- Size: 0.36 Acres
- Features: Corner Lot
- Residential vegetation: Grassed
Details
- Parcel number: R0404853
- Zoning: PDU
- Special conditions: Standard
Construction
Type & style
- Home type: SingleFamily
- Architectural style: Traditional
- Property subtype: Single Family Residence
Materials
- Brick, Frame, Wood Siding
- Roof: Composition
Condition
- Updated/Remodeled
- Year built: 2000
Utilities & green energy
- Sewer: Public Sewer
- Water: Public
Community & HOA
Community
- Subdivision: Wildcat Ridge
HOA
- Has HOA: Yes
- HOA fee: $270 quarterly
- HOA name: TMMC Property Management
- HOA phone: 303-985-9623
Location
- Region: Littleton
Financial & listing details
- Price per square foot: $243/sqft
- Tax assessed value: $1,117,168
- Annual tax amount: $7,814
- Date on market: 1/2/2026
- Listing terms: Cash,Conventional,FHA
- Exclusions: Security System, Kitchen Refrigerator, Front Load Washer And Dryer, Refrigerator In Garage
- Ownership: Individual
- Road surface type: Paved
Estimated market value
Not available
Estimated sales range
Not available
Not available
Price history
| Date | Event | Price |
|---|---|---|
| 2/2/2026 | Price change | $1,220,000-6.2%$243/sqft |
Source:  REcolorado as distributed by MLS GRID #2987198 Report a problem REcolorado as distributed by MLS GRID #2987198 Report a problem | ||
| 1/2/2026 | Listed for sale | $1,300,000+239.2%$259/sqft |
Source: REcolorado as distributed by MLS GRID #2987198 Report a problem | ||
| 2/28/2000 | Sold | $383,226$76/sqft |
Source: Public Record Report a problem | ||
Public tax history
| Year | Property taxes | Tax assessment |
|---|---|---|
| 2025 | $7,814 -0.9% | $69,820 -11.3% |
| 2024 | $7,886 +36.7% | $78,730 -1% |
| 2023 | $5,771 -3.7% | $79,500 +39.7% |
| 2022 | $5,995 | $56,920 -2.8% |
| 2021 | -- | $58,570 +2% |
| 2020 | $5,898 +12.7% | $57,410 |
| 2019 | $5,235 -10.3% | $57,410 +6.4% |
| 2018 | $5,838 +10% | $53,960 |
| 2017 | $5,310 +5.9% | $53,960 +7.3% |
| 2016 | $5,015 -2.4% | $50,310 |
| 2015 | $5,140 +10.5% | $50,310 +14.5% |
| 2014 | $4,650 | $43,940 |
| 2013 | -- | $43,940 -1.7% |
| 2012 | -- | $44,700 |
| 2011 | -- | $44,700 -6.4% |
| 2010 | -- | $47,750 +5.8% |
| 2009 | $2,306 | $45,150 |
| 2008 | -- | $45,150 +3.7% |
| 2007 | -- | $43,530 |
| 2006 | $4,392 +25% | $43,530 +21.5% |
| 2004 | $3,514 -30% | $35,820 +2% |
| 2003 | $5,017 | $35,130 |
| 2002 | -- | $35,130 -6.1% |
| 2001 | $3,678 +465.9% | $37,420 +479.6% |
| 2000 | $650 | $6,456 |
Find assessor info on the county website
Monthly payment
Est. payment
Payment breakdown
Explore the cost of this home by adjusting the details. Changes won't be saved.Climate risks
Neighborhood: 80124
Nearby schools
Schools provided by the listing agent
- Elementary: Wildcat Mountain
- Middle: Rocky Heights
- High: Rock Canyon
- District: Douglas RE-1
Source: REcolorado as distributed by MLS GRID. This data may not be complete. We recommend contacting the local school district to confirm school assignments for this home.
Similar homes
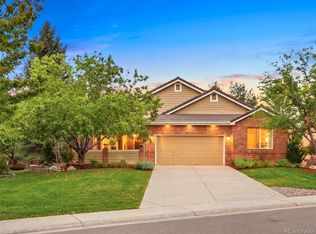
- $1,250,0004 bd4 ba3.6k sqft9720 Brook Hill Court, Lone Tree, CO 80124For Sale
 MLS ID #5934933, Scott Kimball, eXp Realty, LLC. REcolorado as distributed by MLS GRID
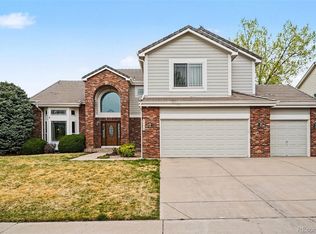
 - $1,094,0006 bd4 ba5.1k sqft7705 Lebrun Court, Lone Tree, CO 80124For Sale
 MLS ID #4098655, Ken Greenfield, Corcoran Perry & Co.. REcolorado as distributed by MLS GRID
 - $875,0004 bd4 ba3k sqft5941 Panther Hollow, Lone Tree, CO 80124For Sale
 MLS ID #1930620, Michael DeAquino, Thrive Real Estate Group. REcolorado as distributed by MLS GRID
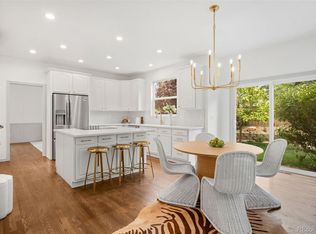
 - $1,100,0005 bd5 ba4.6k sqft869 Shadowstone Drive, Highlands Ranch, CO 80129For Sale
 MLS ID #9106291, Kaylie Curtis, The Gold Standard Brokerage. REcolorado as distributed by MLS GRID
 - $1,075,0005 bd4 ba4k sqft7478 Exeter Place, Castle Pines, CO 80108For SaleMLS ID #6718269, Laura Muse, Serhant Colorado LLC. REcolorado as distributed by MLS GRID
- $800,0005 bd3 ba3.7k sqftThe Charter, Lone Tree, CO 80124For SaleMLS ID #1865057, Elizabeth Hotz, Kentwood Real Estate DTC, LLC. REcolorado as distributed by MLS GRID
- $949,0005 bd5 ba5.3k sqft23464 E Heritage Parkway, Aurora, CO 80016For SaleMLS ID #3226157, Lyna Nguyen, Brokers Guild Real Estate. REcolorado as distributed by MLS GRID
- $859,9005 bd4 ba4.1k sqft10276 Jill Avenue, Highlands Ranch, CO 80130For SaleMLS ID #5102727, Nicole Edds, LoKation Real Estate. REcolorado as distributed by MLS GRID
- $1,175,0005 bd5 ba5k sqft7186 Weaver Circle, Castle Rock, CO 80104For SaleMLS ID #4526039, Corrine Lopez, Colorado Flat Fee Realty Inc. REcolorado as distributed by MLS GRID
- $1,249,0005 bd6 ba5.4k sqft10215 W Wesley Drive, Denver, CO 80227For SaleMLS ID #4487149, Heather Block, West and Main Homes Inc. REcolorado as distributed by MLS GRID
- $939,0004 bd5 ba4.4k sqft12370 Tapadero Way, Castle Pines, CO 80108For SaleMLS ID #3113884, Lisa Jones, LIV Sotheby's International Realty. REcolorado as distributed by MLS GRID
- $799,9994 bd4 ba2.9k sqft10535 Laurelglen Circle, Highlands Ranch, CO 80130For SaleMLS ID #5565019, Joy Pursell, LIV Sotheby's International Realty. REcolorado as distributed by MLS GRID
- $900,0006 bd4 ba4.1k sqft9943 Cottoncreek Drive, Highlands Ranch, CO 80130For SaleMLS ID #6347941, Robert Fenton, Berkshire Hathaway HomeServices Colorado, LLC - Highlands Ranch Real Estate. REcolorado as distributed by MLS GRID
- $1,288,0006 bd4 ba5.3k sqft7680 E Arizona Drive, Denver, CO 80231For SaleMLS ID #3703502, Helen Bovin, Keller Williams DTC. REcolorado as distributed by MLS GRID
- $829,0005 bd4 ba4.2k sqft2524 Lassen Lane, Castle Rock, CO 80109For SaleMLS ID #9402214, Joyfel Team, LIV Sotheby's International Realty. REcolorado as distributed by MLS GRID
- $734,9004 bd4 ba3.1k sqft10207 Bentwood Circle, Highlands Ranch, CO 80126For SaleMLS ID #7692346, Benjamin Parham, Integrity Realty & Management. REcolorado as distributed by MLS GRID
- $975,0005 bd5 ba3.8k sqft9424 S Hackberry Lane, Highlands Ranch, CO 80129For SaleMLS ID #9844353, Renee Anderson, Keller Williams DTC. REcolorado as distributed by MLS GRID
