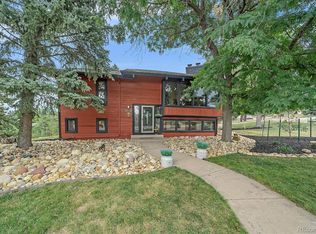
Welcome to this distinctive Lone Tree residence with thoughtfully designed living spaces, a spacious corner lot, and a floor plan that stands apart from the ordinary. The main level features formal living and dining rooms with vaulted ceilings, beautiful wood floors, and expansive floor-to-ceiling windows. The bright eat-in kitchen is appointed with slab granite counters, cherry cabinetry, stainless steel appliances, tiled backsplash, undermount sink, and a skylight that provides beautiful natural light. The generous family room provides an inviting setting for everyday living and entertaining, highlighted by a wall of windows, dramatic brick fireplace, and wet bar. A main-level bedroom, remodeled full bath, and private office add flexibility for guests, work-from-home needs, or additional living space. Upstairs, the spacious primary suite offers a five-piece bath, wood floors, an oversized walk-in closet, and private balcony. Two additional bedrooms and a loft share a full bath. Outdoor living is equally appealing, with several outdoor spaces that include a unique courtyard accessible from the main level bedroom and a wraparound deck overlooking the backyard with mature trees. The unfinished walkout basement offers abundant potential for future expansion and can be finished to suit your lifestyle. Ideally located in Lone Tree, this home combines convenient access to shopping, dining, entertainment, recreation, and major transportation routes. Enjoy nearby Park Meadows, Bluffs Regional Park, Lone Tree Golf Club, Cook Creek Park and Pool, and miles of trails. The Lone Tree Arts Center offers year-round cultural programming, while Sky Ridge Medical Center provides convenient access to healthcare. RTD Light Rail, I-25, and C-470 make commuting to Denver, the Tech Center, and DIA easy.
For sale
Price cut: $19.9K (9/10)
$800,000
8159 Lodgepole Trail, Lone Tree, CO 80124
5beds
3,701sqft
Single Family Residence
Built in 1983
8,015 Square Feet Lot
$786,400 Zestimate®
$216/sqft
$4/mo HOA
What's special
- 47 days
- 1,320
- 121
Zillow last checked:
Listing updated:
Listed by:
Elizabeth Hotz 303-601-5253 EHotz@DenverRealEstate.com,
Kentwood Real Estate DTC, LLC,
The Hotz Group 303-773-3399,
Kentwood Real Estate DTC, LLC
Source: REcolorado as distributed by MLS GRID,MLS#: 1865057
Facts & features
Interior
Bedrooms & bathrooms
- Bedrooms: 5
- Bathrooms: 3
- Full bathrooms: 3
Bedroom
- Level: Lower
Bedroom
- Features: Primary Suite
- Level: Upper
Bedroom
- Level: Upper
Bedroom
- Level: Upper
Bedroom
- Level: Lower
Bathroom
- Level: Lower
Bathroom
- Features: En Suite Bathroom, Primary Suite
- Level: Upper
Bathroom
- Level: Upper
Den
- Level: Lower
Dining room
- Level: Main
Family room
- Level: Lower
Kitchen
- Level: Main
Laundry
- Level: Lower
Living room
- Level: Main
Loft
- Level: Upper
Heating
- Forced Air, Natural Gas
Cooling
- Central Air
Appliances
- Included: Cooktop, Dishwasher, Disposal, Dryer, Microwave, Oven, Refrigerator, Self Cleaning Oven, Washer
Features
- Built-in Features, Eat-in Kitchen, Entrance Foyer, Five Piece Bath, Granite Counters, High Ceilings, Open Floorplan, Pantry, Primary Suite, Smoke Free, Vaulted Ceiling(s), Walk-In Closet(s), Wet Bar
- Flooring: Carpet, Tile, Wood
- Windows: Double Pane Windows, Window Coverings
- Basement: Bath/Stubbed,Full,Unfinished,Walk-Out Access
- Number of fireplaces: 1
- Fireplace features: Family Room
Interior area
- Total structure area: 3,701
- Total interior livable area: 3,701 sqft
- Finished area above ground: 2,842
- Finished area below ground: 3
Video & virtual tour
Property
Parking
- Total spaces: 2
- Parking features: Exterior Access Door, Oversized, Storage
- Attached garage spaces: 2
Features
- Levels: Multi/Split
- Entry location: Ground
- Patio & porch: Covered, Deck, Front Porch, Patio, Wrap Around
- Exterior features: Balcony, Dog Run, Garden, Private Yard
- Fencing: Full
Lot
- Size: 8,015 Square Feet
- Features: Corner Lot, Level, Many Trees, Master Planned, Sprinklers In Front, Sprinklers In Rear
Details
- Parcel number: R0270203
- Zoning: SFR
- Special conditions: Standard
Construction
Type & style
- Home type: SingleFamily
- Architectural style: Contemporary,Mid-Century Modern
- Property subtype: Single Family Residence
Materials
- Brick, Frame, Wood Siding
- Roof: Composition
Condition
- Year built: 1983
Utilities & green energy
- Electric: 220 Volts
- Sewer: Public Sewer
- Water: Public
- Utilities for property: Cable Available, Electricity Connected, Internet Access (Wired), Phone Available
Community & HOA
Community
- Subdivision: Lone Tree
HOA
- Has HOA: Yes
- Services included: Road Maintenance
- HOA fee: $50 annually
- HOA name: The Charter
Location
- Region: Lone Tree
Financial & listing details
- Price per square foot: $216/sqft
- Tax assessed value: $790,042
- Annual tax amount: $5,113
- Date on market: 8/21/2026
- Listing terms: 1031 Exchange,Cash,Conventional,FHA,Jumbo,VA Loan
- Exclusions: None
- Ownership: Individual
- Electric utility on property: Yes
- Road surface type: Paved
Estimated market value
$786,400
$747,000 - $826,000
$3,431/mo
Price history
| Date | Event | Price |
|---|---|---|
| 9/10/2026 | Price change | $800,000-2.4%$216/sqft |
Source:  REcolorado as distributed by MLS GRID #1865057 Report a problem REcolorado as distributed by MLS GRID #1865057 Report a problem | ||
| 8/21/2026 | Listed for sale | $819,900+51.8%$222/sqft |
Source: REcolorado as distributed by MLS GRID #1865057 Report a problem | ||
| 4/24/2017 | Sold | $540,000-1.8%$146/sqft |
Source: Public Record Report a problem | ||
| 2/8/2017 | Listed for sale | $549,900+31.6%$149/sqft |
Source: RE/MAX Leaders #1815250 Report a problem | ||
| 6/13/2014 | Sold | $418,000-2.8%$113/sqft |
Source: Public Record Report a problem | ||
| 4/15/2014 | Listed for sale | $430,000+22.9%$116/sqft |
Source: Fuller Sotheby's International Realty #7018676 Report a problem | ||
| 9/12/2011 | Sold | $350,000-2.8%$95/sqft |
Source: Public Record Report a problem | ||
| 6/23/2011 | Price change | $360,000-4%$97/sqft |
Source: Keller Williams LLC #1010221 Report a problem | ||
| 5/21/2011 | Price change | $375,000-3.8%$101/sqft |
Source: Keller Williams LLC #1010221 Report a problem | ||
| 4/10/2011 | Price change | $390,000-2.5%$105/sqft |
Source: Keller Williams LLC #1010221 Report a problem | ||
| 3/3/2011 | Listed for sale | $400,000+0%$108/sqft |
Source: Keller Williams LLC #1010221 Report a problem | ||
| 10/27/2010 | Listing removed | $399,900$108/sqft |
Source: Williams HomeSellers LLC #624722 Report a problem | ||
| 8/28/2010 | Listed for sale | $399,900+3.3%$108/sqft |
Source: Williams Homesellers, LLC #624722 Report a problem | ||
| 10/11/2006 | Sold | $387,000$105/sqft |
Source: Public Record Report a problem | ||
Public tax history
| Year | Property taxes | Tax assessment |
|---|---|---|
| 2025 | $5,149 -1% | $49,380 -15.8% |
| 2024 | $5,201 +32.9% | $58,660 -1% |
| 2023 | $3,913 -3.8% | $59,230 +37.6% |
| 2022 | $4,069 | $43,030 -2.8% |
| 2021 | -- | $44,270 +7.1% |
| 2020 | $3,816 +20.6% | $41,350 |
| 2019 | $3,164 -11.4% | $41,350 +13.1% |
| 2018 | $3,573 +11.1% | $36,550 |
| 2017 | $3,214 +96.6% | $36,550 +0.3% |
| 2016 | $1,635 -51.1% | $36,430 |
| 2015 | $3,342 +12.3% | $36,430 +17.5% |
| 2014 | $2,977 | $31,000 |
| 2013 | -- | $31,000 +11.8% |
| 2012 | -- | $27,730 |
| 2011 | -- | $27,730 -8.6% |
| 2010 | -- | $30,330 +1.9% |
| 2009 | $1,416 | $29,770 |
| 2008 | -- | $29,770 +3.6% |
| 2007 | -- | $28,730 |
| 2006 | $2,709 +7.7% | $28,730 +4.7% |
| 2004 | $2,515 -31.6% | $27,450 -0.7% |
| 2003 | $3,678 | $27,630 |
| 2002 | -- | $27,630 +10.4% |
| 2001 | $2,299 -2.8% | $25,020 +0% |
| 2000 | $2,366 | $25,018 |
Find assessor info on the county website
Monthly payment
Est. payment
Payment breakdown
Explore the cost of this home by adjusting the details. Changes won't be saved.Climate risks
Neighborhood: 80124
Nearby schools
Schools provided by the listing agent
- Elementary: Eagle Ridge
- Middle: Cresthill
- High: Highlands Ranch
- District: Douglas RE-1
Source: REcolorado as distributed by MLS GRID. This data may not be complete. We recommend contacting the local school district to confirm school assignments for this home.
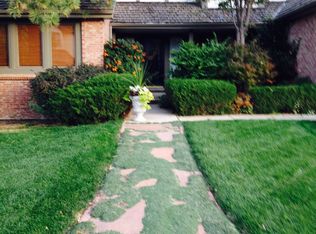
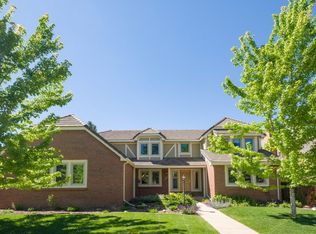
Similar homes
- $875,0004 bd4 ba3k sqft5941 Panther Hollow, Lone Tree, CO 80124For Sale

 MLS ID #1930620, Michael DeAquino, Thrive Real Estate Group. REcolorado as distributed by MLS GRID
 - $800,0004 bd4 ba3.5k sqft3808 S Uravan Street, Aurora, CO 80013For Sale
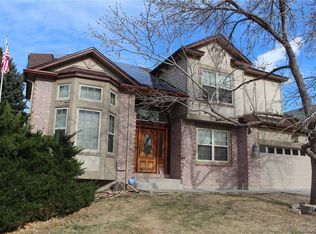 MLS ID #5217623, Carlos Gonzalez, HomeSmart Realty. REcolorado as distributed by MLS GRID
 - $1,094,0006 bd4 ba5.1k sqft7705 Lebrun Court, Lone Tree, CO 80124For Sale
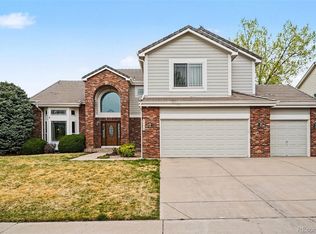 MLS ID #4098655, Ken Greenfield, Corcoran Perry & Co.. REcolorado as distributed by MLS GRID
 - $875,0004 bd3 ba3.1k sqft6136 Stormy Mountain Court, Parker, CO 80134For Sale
 MLS ID #8013806, Stephanie Freadhoff, Berkshire Hathaway HomeServices Elevated Living RE. REcolorado as distributed by MLS GRID
 - $900,0006 bd4 ba4.1k sqft9943 Cottoncreek Drive, Highlands Ranch, CO 80130For SaleMLS ID #6347941, Robert Fenton, Berkshire Hathaway HomeServices Colorado, LLC - Highlands Ranch Real Estate. REcolorado as distributed by MLS GRID
- $850,0005 bd4 ba4.2k sqft8709 E Kenyon Avenue, Denver, CO 80237For SaleMLS ID #9831335, Michael DeAquino, Thrive Real Estate Group. REcolorado as distributed by MLS GRID
- $699,9004 bd3 ba3.8k sqft15358 E Saratoga Place, Aurora, CO 80015For SaleMLS ID #3962217, Mitch Gilbert, RE/MAX Professionals. REcolorado as distributed by MLS GRID
- $825,0005 bd3 ba3.8k sqft8811 Thunderbird Court, Parker, CO 80134For SaleMLS ID #2239055, Justin Trobec, The Agency - Denver. REcolorado as distributed by MLS GRID
- $775,0004 bd4 ba3.3k sqft243 Dawson Drive, Castle Rock, CO 80104For SaleMLS ID #9995841, Kathie Shandro, Kathie Shandro. REcolorado as distributed by MLS GRID
- $920,0003 bd3 ba3.7k sqft9748 S Ashleigh Lane, Highlands Ranch, CO 80126For SaleMLS ID #4886578, Dana Young, Keller Williams DTC. REcolorado as distributed by MLS GRID
- $795,0004 bd3 ba3.5k sqft9108 W Vandeventor Drive, Littleton, CO 80128For SaleMLS ID #8221788, Dawn Martin, Coldwell Banker Realty 24. REcolorado as distributed by MLS GRID
- $899,8004 bd4 ba3.5k sqft6573 S Kearney Circle, Centennial, CO 80111For SaleMLS ID #8466400, Cindy Dassinger, Metro Home Finders. REcolorado as distributed by MLS GRID
- $685,0004 bd3 ba3.7k sqft5603 S Pagosa Court, Centennial, CO 80015For SaleMLS ID #7963724, Danielle Martini, Coldwell Banker Realty 44. REcolorado as distributed by MLS GRID
- $735,0004 bd4 ba3.4k sqft9647 E Arbor Place, Englewood, CO 80111For SaleMLS ID #2264741, Daniela Hurtado, Coldwell Banker Global Luxury Denver. REcolorado as distributed by MLS GRID
- $645,0003 bd2 ba3.1k sqft8401 Timberwood Street, Highlands Ranch, CO 80126For SaleMLS ID #4967175, Malinda Conley, Mile High Home Experts LLC. REcolorado as distributed by MLS GRID
- $729,5004 bd3 ba2.7k sqft9357 Wolfe Place, Highlands Ranch, CO 80129For SaleMLS ID #9503217, Stephanie Jakob, Colorado Realty 4 Less, LLC. REcolorado as distributed by MLS GRID
- $675,0004 bd3 ba2.6k sqft7197 S Fairfax Court, Centennial, CO 80122For SaleMLS ID #7638353, W Garrett Jones, JDI Investments. REcolorado as distributed by MLS GRID
- $729,9004 bd4 ba2.4k sqft7977 W Morraine Drive, Littleton, CO 80128For SaleMLS ID #8413632, Jennifer Wicker, HomeSmart Realty. REcolorado as distributed by MLS GRID
- $775,0005 bd4 ba3.9k sqft8915 Mad River Road, Parker, CO 80134For SaleMLS ID #2353653, Maura Cline, Compass - Denver. REcolorado as distributed by MLS GRID
