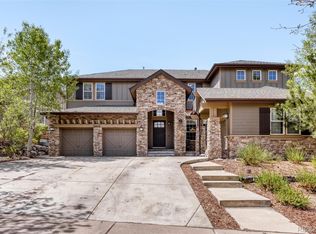
WELCOME HOME to this light, spacious, amazing energy home perfect for you and your family. You will find the peace an serenity you and your family have been searching for. The neighbors are great. Huge park across the street. No more long drives to school. Your family will love community. Endless entertainment at his home complete with a media room, half basketball court, outdoor kitchen!!!!! The list goes on and on! Boasting high vaulted ceilings, new paint, new carpet, plenty of room for your entire family and friends. 6 bedrooms (2 Master Suites)and 5 bathrooms, ensure everyone has the space and privacy they are you are craving. .You will love living in this neighborhood, close to shops, parks, trails and Cherry Creek school district award winning schools.
Call Cassie for a private showing today this is a must see!
For sale
$777,000
18119 E Caley Circle, Aurora, CO 80116
6beds
4,147sqft
Single Family Residence
Built in 2001
0.35 Acres Lot
$765,700 Zestimate®
$187/sqft
$96/mo HOA
What's special
- 35 days
- 506
- 31
Zillow last checked:
Listing updated:
Listed by:
Cassandra Naths 720-495-4688,
HomeSmart Realty,
Jing Li 646-575-0890,
HomeSmart Realty
Source: REcolorado as distributed by MLS GRID,MLS#: 8631828
Facts & features
Interior
Bedrooms & bathrooms
- Bedrooms: 6
- Bathrooms: 5
- Full bathrooms: 3
- 1/2 bathrooms: 2
- Main level bathrooms: 2
- Main level bedrooms: 1
Bedroom
- Features: Primary Suite
- Level: Upper
Bedroom
- Level: Upper
Bedroom
- Level: Upper
Bedroom
- Level: Main
Bedroom
- Level: Basement
Bedroom
- Level: Basement
Bathroom
- Features: En Suite Bathroom
- Level: Upper
Bathroom
- Level: Main
Bathroom
- Features: En Suite Bathroom
- Level: Basement
Bathroom
- Level: Main
Bathroom
- Level: Basement
Media room
- Level: Basement
Heating
- Forced Air
Cooling
- Central Air
Features
- Ceiling Fan(s), Eat-in Kitchen, Entrance Foyer, Five Piece Bath, High Ceilings, Kitchen Island, Open Floorplan, Primary Suite, Walk-In Closet(s)
- Flooring: Carpet, Tile, Wood
- Basement: Daylight,Full
- Has fireplace: Yes
- Fireplace features: Family Room
Interior area
- Total structure area: 4,147
- Total interior livable area: 4,147 sqft
- Finished area above ground: 2,812
- Finished area below ground: 1,335
Property
Parking
- Total spaces: 3
- Parking features: Garage - Attached
- Attached garage spaces: 3
Features
- Levels: Two
- Stories: 2
Lot
- Size: 0.35 Acres
- Features: Cul-De-Sac
Details
- Parcel number: 207321414001
- Special conditions: Standard
Construction
Type & style
- Home type: SingleFamily
- Property subtype: Single Family Residence
Materials
- Wood Siding
- Roof: Other
Condition
- Year built: 2001
Utilities & green energy
- Sewer: Public Sewer
Community & HOA
Community
- Subdivision: The Farm
HOA
- Has HOA: Yes
- Amenities included: Pool, Trail(s)
- Services included: Trash
- HOA fee: $52 monthly
- HOA name: PCS
- HOA phone: 303-224-0004
- Second HOA fee: $44 monthly
- Second HOA name: Homestead at the Farm Sub-Association
- Second HOA phone: 303-804-9800
Location
- Region: Aurora
Financial & listing details
- Price per square foot: $187/sqft
- Tax assessed value: $836,600
- Annual tax amount: $6,325
- Date on market: 10/1/2026
- Listing terms: 1031 Exchange,Cash,Conventional,FHA,VA Loan
- Exclusions: Sellers Personal Property
- Ownership: Individual
Estimated market value
$765,700
$727,000 - $804,000
$5,102/mo
Price history
| Date | Event | Price |
|---|---|---|
| 10/1/2026 | Listed for sale | $777,000+55.4%$187/sqft |
Source:  REcolorado as distributed by MLS GRID #8631828 Report a problem | ||
| 1/30/2024 | Listing removed | -- |
Source: Zillow Rentals Report a problem | ||
| 1/15/2024 | Listed for rent | $3,700+1.4%$1/sqft |
Source: Zillow Rentals Report a problem | ||
| 2/18/2022 | Listing removed | -- |
Source: Zillow Rental Manager Report a problem | ||
| 11/13/2021 | Listed for rent | $3,650$1/sqft |
Source: Zillow Rental Manager Report a problem | ||
| 7/29/2016 | Sold | $500,000+37%$121/sqft |
Source: Public Record Report a problem | ||
| 3/24/2003 | Sold | $365,000+1.8%$88/sqft |
Source: Public Record Report a problem | ||
| 3/1/2002 | Sold | $358,576$86/sqft |
Source: Public Record Report a problem | ||
Public tax history
| Year | Property taxes | Tax assessment |
|---|---|---|
| 2025 | $6,325 +10.8% | $52,288 -0.3% |
| 2024 | $5,711 +17.3% | $52,434 -7.5% |
| 2023 | $4,870 -5.5% | $56,664 +35.7% |
| 2022 | $5,151 | $41,749 -2.8% |
| 2021 | -- | $42,951 +5.5% |
| 2020 | $4,767 +20.3% | $40,705 |
| 2019 | $3,962 | $40,705 +25.9% |
| 2018 | $3,962 +1.6% | $32,321 |
| 2017 | $3,901 | $32,321 +7.1% |
| 2016 | -- | $30,192 |
| 2015 | -- | $30,192 +9.1% |
| 2014 | $3,868 -0.1% | $27,685 -1.2% |
| 2013 | $3,872 | $28,020 |
| 2012 | -- | $28,020 |
| 2011 | $3,543 +2.7% | $28,020 -0.9% |
| 2010 | $3,449 -9.9% | $28,280 |
| 2009 | $3,829 | $28,280 -11% |
| 2008 | -- | $31,768 |
| 2007 | -- | $31,768 +7.8% |
| 2006 | -- | $29,460 |
| 2005 | -- | $29,460 +27.2% |
| 2002 | $1,767 +571.8% | $23,160 +977.2% |
| 2001 | $263 | $2,150 |
Find assessor info on the county website
Monthly payment
Est. payment
Payment breakdown
Explore the cost of this home by adjusting the details. Changes won't be saved.Climate risks
Neighborhood: 80016
Nearby schools
Schools provided by the listing agent
- Elementary: Fox Hollow
- Middle: Liberty
- High: Grandview
- District: Cherry Creek 5
Source: REcolorado as distributed by MLS GRID. This data may not be complete. We recommend contacting the local school district to confirm school assignments for this home.
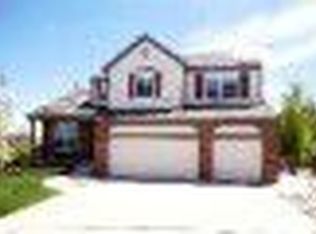
Similar homes
- $835,0005 bd5 ba4.6k sqft26121 E Orchard Drive, Aurora, CO 80016For Sale
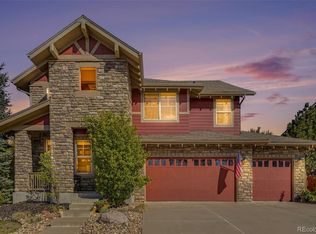
 MLS ID #4207397, Matthew Morgado, Blue Yeti Homes. REcolorado as distributed by MLS GRID
- $708,0004 bd4 ba3.8k sqft17734 E Dorado Ave, Centennial, CO 80015For Sale
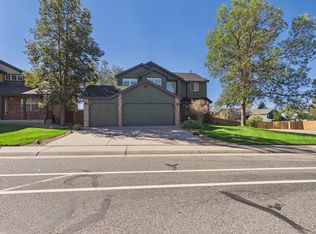
 MLS ID #1071246, Claudia Loera, Casablanca Realty Homes LLC. IRES as distributed by MLS GRID
- $669,9006 bd4 ba3.1k sqft4037 S Odessa Circle, Aurora, CO 80013For Sale
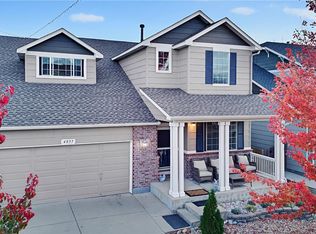 MLS ID #6388938, Sokhan Veunnasack, Brokers Guild Homes. REcolorado as distributed by MLS GRID
- $875,0005 bd4 ba4.8k sqft24476 E Fremont Drive, Aurora, CO 80016For Sale
 MLS ID #5846710, Gudeta Barasso, Elite Realty. REcolorado as distributed by MLS GRID
- $699,0005 bd3 ba3.8k sqft21560 E Union Place, Aurora, CO 80015For SaleMLS ID #9881256, Mitchell Griffin, eXp Realty, LLC. REcolorado as distributed by MLS GRID
- $685,0004 bd3 ba3.7k sqft5603 S Pagosa Court, Centennial, CO 80015For SaleMLS ID #7963724, Danielle Martini, Coldwell Banker Realty 44. REcolorado as distributed by MLS GRID
- $780,0007 bd6 ba5.2k sqft11751 S Rock Willow Way, Parker, CO 80134For SaleMLS ID #7858040, Sean Griffin, Orchard Brokerage LLC. REcolorado as distributed by MLS GRID
- $650,0003 bd3 ba3.5k sqft22649 E Ida Circle, Aurora, CO 80015For SaleMLS ID #5672063, Heike Suekama, MB Metro Elite Realty Group. REcolorado as distributed by MLS GRID
- $630,0004 bd3 ba2.6k sqft7181 S Oak Hill Circle, Aurora, CO 80016For SaleMLS ID #7364260, Kathy Nelson, Compass - Denver. REcolorado as distributed by MLS GRID
- $649,9004 bd3 ba3.9k sqft5753 S Rome Street, Aurora, CO 80015For SaleMLS ID #7741728, Jess Riley, NAV Real Estate. REcolorado as distributed by MLS GRID
- $575,0003 bd3 ba2.5k sqft6860 S Algonquian Court, Aurora, CO 80016For SaleMLS ID #4606671, Erika Roberg, Coldwell Banker Realty 44. REcolorado as distributed by MLS GRID
- $599,0005 bd4 ba2.6k sqft19817 E Prentice Avenue, Centennial, CO 80015For SaleMLS ID #4402026, Lauren Rowland, Better Homes & Gardens Real Estate - Kenney & Co.. REcolorado as distributed by MLS GRID
- $655,0003 bd3 ba3k sqft4056 S Liverpool Way, Aurora, CO 80013For SaleMLS ID #2750329, Liset Araiza De La Torre, Brokers Guild Real Estate. REcolorado as distributed by MLS GRID
- $840,0005 bd5 ba5.2k sqft11602 Maize Court, Parker, CO 80134For SaleMLS ID #8585024, Michael DeAquino, Thrive Real Estate Group. REcolorado as distributed by MLS GRID
- $549,0005 bd4 ba3.3k sqft15678 E Quincy Lane, Aurora, CO 80015For SaleMLS ID #3039895, Matt S. Mansfield, RE/MAX Professionals. REcolorado as distributed by MLS GRID
- $800,0005 bd3 ba3.7k sqftThe Charter, Lone Tree, CO 80124For SaleMLS ID #1865057, Elizabeth Hotz, Kentwood Real Estate DTC, LLC. REcolorado as distributed by MLS GRID
- $735,0004 bd4 ba3.9k sqft7190 S Poplar Court, Centennial, CO 80112For SaleMLS ID #6518457, Kathryn Hoster, LIV Sotheby's International Realty. REcolorado as distributed by MLS GRID
- $675,0003 bd2 ba3.3k sqft2392 S Oswego Street, Aurora, CO 80014For SaleMLS ID #2111686, Kristen Gustafson, Brokers Guild Real Estate. REcolorado as distributed by MLS GRID
- $900,0005 bd5 ba5.3k sqft6911 Chestnut Court, Parker, CO 80134For SaleMLS ID #1634962, Stephanie Sulstrom, Kentwood Real Estate Cherry Creek. REcolorado as distributed by MLS GRID
- $600,0005 bd4 ba2.8k sqft8362 Sunnyside Place, Highlands Ranch, CO 80126For SaleMLS ID #6222192, Brook Willardsen, Madison & Company Properties. REcolorado as distributed by MLS GRID
