Welcome home - this beautifully maintained ranch-style residence offers the ease of main-level living in a highly desirable Aurora location. Featuring 3BD/2BA and a dedicated office, this thoughtfully designed home combines comfort, functionality & timeless appeal. The warm & inviting floor plan is filled with natural light and showcases a blend of hardwood, tile & carpet flooring throughout. At the heart of the home is a large eat-in kitchen featuring an oversized island beautiful granite countertops. A stunning double-sided fireplace creates a cozy ambiance, connecting the living and dining spaces and providing the perfect setting for both everyday living and entertaining. Custom ceiling fans throughout the home. The spacious primary suite is a private retreat complete with a jacuzzi tub & huge walk-in closet. The two additional bedrooms & separate office provide flexibility for guests, hobbies or working from home. Both bathrooms feature radiant floor heating, adding an extra touch of comfort & luxury. Unfinished basement is an incredible opportunity for future expansion, complete with large egress windows & a bathroom rough-in allowing the next owner to customize the space to fit their needs Outside, enjoy a peaceful & private yard supported by a sprinkler system, custom gutter guards on gutters. Perfectly positioned in the highly acclaimed Cherry Creek School District, one of Colorado's most sought-after and top-performing school districts, this home offers exceptional convenience and lifestyle. Located within walking distance of Eastridge Elementary and just minutes from Cherry Creek Reservoir, golf courses, shopping, dining & everyday amenities. Commuters will appreciate easy access to I-225 and the nearby Nine Mile Light Rail Station, providing convenient connections throughout the Denver Metro area. Combining an outstanding location, desirable ranch-style living & incredible potential this is an opportunity you won't want to miss.
For sale
Price cut: $24K (9/3)
$675,000
2392 S Oswego Street, Aurora, CO 80014
3beds
3,386sqft
Single Family Residence
Built in 2001
8,276 Square Feet Lot
$-- Zestimate®
$199/sqft
$-- HOA
What's special
- 91 days
- 394
- 10
Zillow last checked:
Listing updated:
Listed by:
Kristen Gustafson 303-550-1497 coloradokristenrealestate@gmail.com,
Brokers Guild Real Estate
Source: REcolorado as distributed by MLS GRID,MLS#: 2111686
Facts & features
Interior
Bedrooms & bathrooms
- Bedrooms: 3
- Bathrooms: 2
- Full bathrooms: 2
- Main level bathrooms: 2
- Main level bedrooms: 3
Bedroom
- Features: Primary Suite
- Level: Main
Bedroom
- Level: Main
Bedroom
- Level: Main
Bathroom
- Level: Main
Bathroom
- Features: Primary Suite
- Level: Main
Dining room
- Level: Main
Kitchen
- Level: Main
Laundry
- Level: Main
Living room
- Level: Main
Office
- Level: Main
Heating
- Forced Air, Radiant Floor
Cooling
- Central Air
Appliances
- Included: Cooktop, Dishwasher, Disposal, Dryer, Gas Water Heater, Humidifier, Microwave, Oven, Washer
- Laundry: In Unit
Features
- Built-in Features, Ceiling Fan(s), Eat-in Kitchen, Entrance Foyer, Five Piece Bath, Granite Counters, High Ceilings, High Speed Internet, Kitchen Island, Open Floorplan, Pantry, Primary Suite, Smoke Free, Vaulted Ceiling(s), Walk-In Closet(s)
- Flooring: Carpet, Tile, Wood
- Windows: Double Pane Windows, Skylight(s), Window Coverings, Window Treatments
- Basement: Bath/Stubbed,Crawl Space,Daylight,Full,Sump Pump,Unfinished
- Number of fireplaces: 1
- Fireplace features: Dining Room, Family Room, Gas
Interior area
- Total structure area: 3,386
- Total interior livable area: 3,386 sqft
- Finished area above ground: 2,316
Property
Parking
- Total spaces: 3
- Parking features: Concrete, Oversized
- Attached garage spaces: 3
Features
- Levels: One
- Stories: 1
- Entry location: Ground
- Patio & porch: Covered, Front Porch, Patio
- Exterior features: Gas Grill, Lighting, Private Yard, Rain Gutters
- Fencing: Full
Lot
- Size: 8,276 Square Feet
- Features: Level, Near Public Transit, Secluded, Sprinklers In Front, Sprinklers In Rear
Details
- Parcel number: 034101543
- Special conditions: Standard
Construction
Type & style
- Home type: SingleFamily
- Architectural style: Contemporary,Traditional
- Property subtype: Single Family Residence
Materials
- Brick, Frame, Wood Siding
- Foundation: Slab
- Roof: Composition
Condition
- Updated/Remodeled
- Year built: 2001
Details
- Builder name: Genesee Builders
Utilities & green energy
- Electric: 110V, 220 Volts
- Water: Public
- Utilities for property: Cable Available, Electricity Connected, Internet Access (Wired), Natural Gas Available, Natural Gas Connected, Phone Available, Phone Connected
Community & HOA
Community
- Security: Carbon Monoxide Detector(s), Security System, Smoke Detector(s), Video Doorbell
- Subdivision: Berkshire Village
HOA
- Has HOA: No
Location
- Region: Aurora
Financial & listing details
- Price per square foot: $199/sqft
- Tax assessed value: $677,300
- Annual tax amount: $3,106
- Date on market: 6/10/2026
- Listing terms: Cash,Conventional,FHA,VA Loan
- Exclusions: Sellers Personal Property / Staging Items
- Ownership: Individual
- Electric utility on property: Yes
- Road surface type: Paved
Estimated market value
Not available
Estimated sales range
Not available
Not available
Price history
| Date | Event | Price |
|---|---|---|
| 9/3/2026 | Price change | $675,000-3.4%$199/sqft |
Source:  REcolorado as distributed by MLS GRID #2111686 Report a problem REcolorado as distributed by MLS GRID #2111686 Report a problem | ||
| 6/10/2026 | Listed for sale | $699,000+139.7%$206/sqft |
Source: REcolorado as distributed by MLS GRID #2111686 Report a problem | ||
| 12/6/2001 | Sold | $291,675$86/sqft |
Source: Public Record Report a problem | ||
Public tax history
| Year | Property taxes | Tax assessment |
|---|---|---|
| 2025 | $3,525 +13.4% | $42,331 -18% |
| 2024 | $3,108 +68.5% | $51,624 -7.6% |
| 2023 | $1,844 -0.6% | $55,845 +72.3% |
| 2022 | $1,856 | $32,408 -2.8% |
| 2021 | -- | $33,341 +17.1% |
| 2020 | $1,531 +7.6% | $28,472 |
| 2019 | $1,423 | -- |
| 2018 | $1,423 +1.5% | $26,503 |
| 2017 | $1,403 | $26,503 +3.2% |
| 2016 | -- | $25,679 |
| 2015 | -- | $25,679 +36.2% |
| 2014 | $1,307 +44% | $18,857 -25.9% |
| 2013 | $907 | $25,460 |
| 2012 | -- | $25,460 |
| 2011 | $2,183 +2.7% | $25,460 -9.5% |
| 2010 | $2,126 +5.9% | $28,130 |
| 2009 | $2,006 | $28,130 +7.2% |
| 2008 | -- | $26,252 |
| 2007 | -- | $26,252 -1.8% |
| 2006 | -- | $26,729 |
| 2005 | -- | $26,729 +1.8% |
| 2002 | $411 -66% | $26,250 +68.6% |
| 2001 | $1,209 | $15,570 |
Find assessor info on the county website
Monthly payment
Est. payment
Payment breakdown
Explore the cost of this home by adjusting the details. Changes won't be saved.Climate risks
Neighborhood: East Ridge - Ptarmigan Park
Nearby schools
Schools provided by the listing agent
- Elementary: Eastridge
- Middle: Prairie
- High: Overland
- District: Cherry Creek 5
Source: REcolorado as distributed by MLS GRID. This data may not be complete. We recommend contacting the local school district to confirm school assignments for this home.
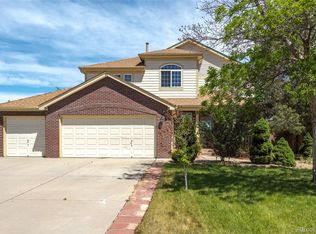
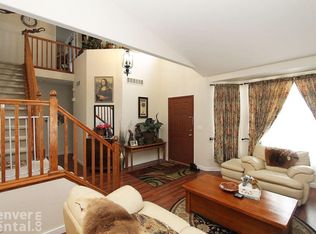
Similar homes
- $--4 bd4 ba3k sqft5416 S Hannibal Ct, Centennial, CO 80015Auction
 ServiceLink Auction
 - $550,0004 bd3 ba3k sqft11349 E Louisiana Avenue, Aurora, CO 80012For Sale
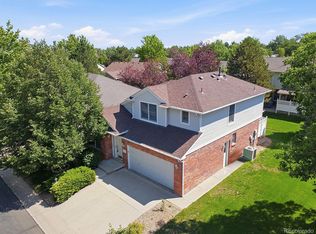
 MLS ID #6322273, Elizabeth Gibson, Keller Williams DTC. REcolorado as distributed by MLS GRID
 - $650,0004 bd3 ba2.3k sqft5941 S Waco Street, Aurora, CO 80016For Sale
 MLS ID #7008389, Scott Wilson, LoKation. REcolorado as distributed by MLS GRID
 - $650,0003 bd3 ba3.5k sqft22649 E Ida Circle, Aurora, CO 80015For Sale
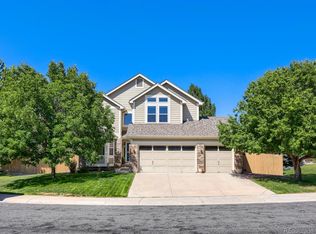 MLS ID #5672063, Heike Suekama, MB Metro Elite Realty Group. REcolorado as distributed by MLS GRID
 - $660,0004 bd3 ba3.9k sqft5753 S Rome Street, Aurora, CO 80015For SaleMLS ID #7741728, Jess Riley, NAV Real Estate. REcolorado as distributed by MLS GRID
- $625,0006 bd4 ba3.6k sqft19551 E Wyoming Avenue, Aurora, CO 80017For SaleMLS ID #3376189, Katelynn Tran, Equity Colorado Real Estate. REcolorado as distributed by MLS GRID
- $699,9993 bd3 ba3.3k sqft10673 Cedarcrest Circle, Highlands Ranch, CO 80130For SaleMLS ID #2714880, Piyush Ashra, MB Vibrant Real Estate, Inc. REcolorado as distributed by MLS GRID
- $665,0004 bd4 ba3.3k sqft17130 Opal Hill Drive, Parker, CO 80134For SaleMLS ID #6387820, Euna Klein, Your Castle Realty LLC. REcolorado as distributed by MLS GRID
- $547,0004 bd3 ba2.6k sqft2153 S Ventura Street, Aurora, CO 80013For SaleMLS ID #9120786, Hilary Benton, EXIT Realty DTC, Cherry Creek, Pikes Peak.. REcolorado as distributed by MLS GRID
- $665,0003 bd3 ba3.1k sqft23920 E Easter Place, Aurora, CO 80016For SaleMLS ID #7548623, The Billy Van Heusen Team, Keller Williams DTC. REcolorado as distributed by MLS GRID
- $470,0004 bd2 ba2.2k sqft14989 E Pacific Place, Aurora, CO 80014For SaleMLS ID #5827692, Jessica Kuhn, City Limits Property Management, LLC. REcolorado as distributed by MLS GRID
- $699,5006 bd5 ba4.6k sqft2601 S Quebec Street #C, Denver, CO 80231For SaleMLS ID #5978453, Nicole Cossette, The Agency - Denver. REcolorado as distributed by MLS GRID
- $535,0003 bd3 ba2.9k sqft4934 S Danube Street, Aurora, CO 80015For SaleMLS ID #9679298, Jessica Kuhn, City Limits Property Management, LLC. REcolorado as distributed by MLS GRID
- $549,0005 bd4 ba3.3k sqft15678 E Quincy Lane, Aurora, CO 80015For SaleMLS ID #3039895, Matt S. Mansfield, RE/MAX Professionals. REcolorado as distributed by MLS GRID
- $550,0004 bd4 ba2.8k sqft3771 S Dayton Street, Aurora, CO 80014For SaleMLS ID #1543635, Qi Zhu, All Pro Realty Inc. REcolorado as distributed by MLS GRID
- $745,0004 bd3 ba3.4k sqft1709 S Kearney Street, Denver, CO 80224For SaleMLS ID #6153943, Brandt Ellwood, Keller Williams Integrity Real Estate LLC. REcolorado as distributed by MLS GRID
- $645,0004 bd3 ba2.6k sqft7181 S Oak Hill Circle, Aurora, CO 80016For SaleMLS ID #7364260, Kathy Nelson, Compass - Denver. REcolorado as distributed by MLS GRID
- $699,8503 bd3 ba2.2k sqft3551 Yosemite Street, Denver, CO 80238For SaleMLS ID #7663775, Jay Epperson, Compass - Denver. REcolorado as distributed by MLS GRID
- $599,0003 bd3 ba2.7k sqft8166 S Tempe Court, Aurora, CO 80016For SaleMLS ID #3915556, Rhonda Basey, RE/MAX Professionals. REcolorado as distributed by MLS GRID
- $449,0254 bd4 ba2.4k sqft2496 S Vaughn Way #D, Aurora, CO 80014For SaleMLS ID #2538459, Natasha Balabanova, Brokers Guild Real Estate. REcolorado as distributed by MLS GRID
