Welcome to this expansive single-family residence located at 4934 S Danube Street in Aurora, Colorado. Spanning 2,985 square feet, this home offers a harmonious blend of comfort and modern design, making it an ideal choice for families seeking both space and functionality. The property features a charming exterior with light gray siding and brick accents, complemented by an attached two-car garage and a beautifully landscaped front yard.
Step inside to discover a well-thought-out floor plan that includes a welcoming foyer with wood-finish flooring and an elegant chandelier. The open-concept living room boasts vaulted ceilings and a cozy fireplace, creating an inviting atmosphere for gatherings. The kitchen is equipped with light wood cabinetry, stainless steel appliances, and a convenient passthrough to the dining area, perfect for entertaining. Each bedroom features wood-finish flooring and ceiling fans, ensuring comfort year-round. The primary bedroom offers a luxurious retreat with vaulted ceilings and an ensuite bathroom with a double vanity.
Outside, the expansive covered deck provides an ideal space for outdoor entertaining, overlooking a private backyard with mature trees and a wooden privacy fence. This home is situated in a friendly community with sidewalks, making it perfect for evening strolls. Enjoy the benefits of living in Aurora, With parks, trails, top-rated Cherry Creek schools, and everyday conveniences just minutes away, this home blends comfort, location, and livability. Fantastic location near parks, Cherry Creek schools, shopping, and easy access to E-470.
For sale
$535,000
4934 S Danube Street, Aurora, CO 80015
3beds
2,991sqft
Single Family Residence
Built in 1996
5,663 Square Feet Lot
$-- Zestimate®
$179/sqft
$52/mo HOA
What's special
- 10 days
- 281
- 25
Zillow last checked:
Listing updated:
Listed by:
Jessica Kuhn 303-332-4834 sales@citylimits5280.com,
City Limits Property Management, LLC
Source: REcolorado as distributed by MLS GRID,MLS#: 9679298
Facts & features
Interior
Bedrooms & bathrooms
- Bedrooms: 3
- Bathrooms: 3
- Full bathrooms: 1
- 3/4 bathrooms: 1
- 1/2 bathrooms: 1
- Main level bathrooms: 1
Bedroom
- Level: Upper
Bedroom
- Level: Upper
Bedroom
- Level: Upper
Bathroom
- Level: Main
Bathroom
- Level: Upper
Bathroom
- Level: Upper
Dining room
- Level: Main
Family room
- Level: Main
Kitchen
- Level: Main
Living room
- Level: Main
Heating
- Forced Air, Natural Gas
Cooling
- Central Air
Appliances
- Included: Dishwasher, Disposal, Oven
Features
- Ceiling Fan(s), Eat-in Kitchen, Entrance Foyer, High Ceilings, Primary Suite, Vaulted Ceiling(s), Walk-In Closet(s)
- Flooring: Carpet, Vinyl, Wood
- Windows: Double Pane Windows
- Basement: Full
- Number of fireplaces: 1
- Fireplace features: Family Room
Interior area
- Total structure area: 2,991
- Total interior livable area: 2,991 sqft
- Finished area above ground: 1,924
- Finished area below ground: 0
Video & virtual tour
Property
Parking
- Total spaces: 4
- Parking features: Concrete
- Attached garage spaces: 2
- Details: Off Street Spaces: 2
Features
- Levels: Two
- Stories: 2
- Patio & porch: Covered, Deck
- Exterior features: Private Yard
- Fencing: Full
Lot
- Size: 5,663 Square Feet
- Features: Level
Details
- Parcel number: 033561571
- Special conditions: Standard
Construction
Type & style
- Home type: SingleFamily
- Property subtype: Single Family Residence
Materials
- Brick, Frame, Wood Siding
- Roof: Composition
Condition
- Year built: 1996
Utilities & green energy
- Sewer: Public Sewer
- Water: Public
Community & HOA
Community
- Security: Carbon Monoxide Detector(s), Smoke Detector(s)
- Subdivision: Prides Crossings
HOA
- Has HOA: Yes
- HOA fee: $52 monthly
- HOA name: ides Crossings Master HOA
- HOA phone: 303-693-2118
Location
- Region: Aurora
Financial & listing details
- Price per square foot: $179/sqft
- Tax assessed value: $489,300
- Annual tax amount: $2,632
- Date on market: 8/27/2026
- Listing terms: 1031 Exchange,Cash,Conventional,FHA,VA Loan
- Exclusions: None
- Ownership: Corporation/Trust
Estimated market value
Not available
Estimated sales range
Not available
Not available
Price history
| Date | Event | Price |
|---|---|---|
| 8/27/2026 | Listed for sale | $535,000+32.1%$179/sqft |
Source:  REcolorado as distributed by MLS GRID #9679298 Report a problem REcolorado as distributed by MLS GRID #9679298 Report a problem | ||
| 7/2/2022 | Listing removed | -- |
Source: Zillow Rental Network Premium Report a problem | ||
| 6/9/2022 | Listed for rent | $2,850+23.9%$1/sqft |
Source: Zillow Rental Network Premium Report a problem | ||
| 10/16/2020 | Listing removed | $404,900$135/sqft |
Source: A+ Life's Agency #6767596 Report a problem | ||
| 10/2/2020 | Pending sale | $404,900$135/sqft |
Source: A+ Life's Agency #6767596 Report a problem | ||
| 9/18/2020 | Listed for sale | $404,900+9.4%$135/sqft |
Source: A+ Life's Agency #6767596 Report a problem | ||
| 5/30/2020 | Listing removed | $2,300$1/sqft |
Source: Best Values Real Estate Report a problem | ||
| 5/15/2020 | Price change | $2,300-2.1%$1/sqft |
Source: Best Values Real Estate Report a problem | ||
| 4/8/2020 | Price change | $2,350-4.1%$1/sqft |
Source: Best Values Real Estate Report a problem | ||
| 4/4/2020 | Listed for rent | $2,450-8.4%$1/sqft |
Source: Best Values Real Estate Report a problem | ||
| 1/21/2020 | Sold | $370,000+6%$124/sqft |
Source: Public Record Report a problem | ||
| 1/21/2020 | Listing removed | $2,675$1/sqft |
Source: Best Values Real Estate Report a problem | ||
| 1/12/2020 | Listed for rent | $2,675$1/sqft |
Source: Best Values Real Estate Report a problem | ||
| 12/11/2019 | Pending sale | $349,000$117/sqft |
Source: Equity Colorado #7691115 Report a problem | ||
| 12/9/2019 | Listed for sale | $349,000+40.2%$117/sqft |
Source: Equity Colorado #7691115 Report a problem | ||
| 8/15/2005 | Sold | $249,000+6%$83/sqft |
Source: Public Record Report a problem | ||
| 4/17/2001 | Sold | $235,000+57.9%$79/sqft |
Source: Public Record Report a problem | ||
| 8/27/1996 | Sold | $148,820$50/sqft |
Source: Public Record Report a problem | ||
Public tax history
| Year | Property taxes | Tax assessment |
|---|---|---|
| 2025 | $2,397 +13.4% | $30,581 +0.1% |
| 2024 | $2,113 +11.3% | $30,545 -11.6% |
| 2023 | $1,898 -0.6% | $34,563 +31.9% |
| 2022 | $1,910 | $26,208 -2.8% |
| 2021 | -- | $26,963 -7.8% |
| 2020 | $2,099 +17.4% | $29,229 |
| 2019 | $1,787 | $29,229 +20.6% |
| 2018 | $1,787 +1.5% | $24,242 |
| 2017 | $1,762 | $24,242 +12.8% |
| 2016 | -- | $21,492 |
| 2015 | -- | $21,492 +21.8% |
| 2014 | -- | $17,647 -3.1% |
| 2013 | $1,469 | $18,220 |
| 2012 | -- | $18,220 |
| 2011 | $1,402 +2.7% | $18,220 +0.9% |
| 2010 | $1,365 -13.2% | $18,060 |
| 2009 | $1,572 | $18,060 -12.2% |
| 2008 | -- | $20,568 |
| 2007 | -- | $20,568 +6.4% |
| 2006 | -- | $19,327 |
| 2005 | -- | $19,327 -0.8% |
| 2002 | $1,436 +11.8% | $19,480 +17.8% |
| 2001 | $1,284 | $16,530 |
Find assessor info on the county website
Monthly payment
Est. payment
Payment breakdown
Explore the cost of this home by adjusting the details. Changes won't be saved.Climate risks
Neighborhood: Prides Crossing
Nearby schools
Schools provided by the listing agent
- Elementary: Peakview
- Middle: Thunder Ridge
- High: Eaglecrest
- District: Cherry Creek 5
Source: REcolorado as distributed by MLS GRID. This data may not be complete. We recommend contacting the local school district to confirm school assignments for this home.


Similar homes
- $549,0005 bd4 ba3.3k sqft15678 E Quincy Lane, Aurora, CO 80015For Sale

 MLS ID #3039895, Matt S. Mansfield, RE/MAX Professionals. REcolorado as distributed by MLS GRID
 - $650,0003 bd3 ba3.5k sqft22649 E Ida Circle, Aurora, CO 80015For Sale
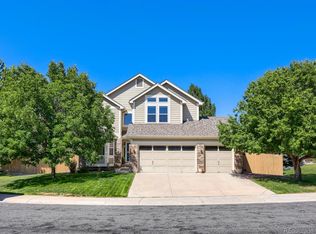 MLS ID #5672063, Heike Suekama, MB Metro Elite Realty Group. REcolorado as distributed by MLS GRID
 - $525,0004 bd3 ba2.6k sqft3824 S Argonne Street, Aurora, CO 80013For Sale
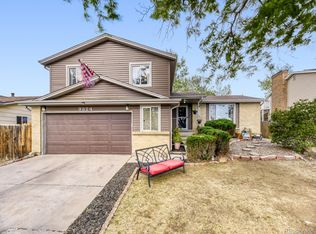 MLS ID #8344663, Raymond Feindt, Realty One Group Premier. REcolorado as distributed by MLS GRID
 - $550,0004 bd3 ba3k sqft11349 E Louisiana Avenue, Aurora, CO 80012For Sale
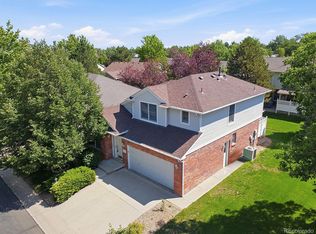 MLS ID #6322273, Elizabeth Gibson, Keller Williams DTC. REcolorado as distributed by MLS GRID
 - $509,9004 bd3 ba2.6k sqft4916 S Eagle Circle, Aurora, CO 80015For SaleMLS ID #7491031, John J Mitchell, Mitchell Realty Service. REcolorado as distributed by MLS GRID
- $499,5005 bd4 ba2.4k sqft4064 S Himalaya Way, Aurora, CO 80013For SaleMLS ID #5533535, Jessica Kuhn, City Limits Property Management, LLC. REcolorado as distributed by MLS GRID
- $547,0004 bd3 ba2.6k sqft2153 S Ventura Street, Aurora, CO 80013For SaleMLS ID #9120786, Hilary Benton, EXIT Realty DTC, Cherry Creek, Pikes Peak.. REcolorado as distributed by MLS GRID
- $474,9003 bd3 ba2k sqft17932 E Baltic Place, Aurora, CO 80013For SaleMLS ID #1931901, Chae Bae, Professional Realty Group. REcolorado as distributed by MLS GRID
- $619,9005 bd4 ba3.4k sqft6111 S Kirk Street, Aurora, CO 80016For SaleMLS ID #9775778, Jennifer Premac, Jennifer Premac, Individual Proprietor. REcolorado as distributed by MLS GRID
- $500,0004 bd3 ba2.7k sqft16796 E Kent Drive, Aurora, CO 80013For SaleMLS ID #9674314, William Owen, Equity Colorado Real Estate. REcolorado as distributed by MLS GRID
- $660,0004 bd3 ba3.9k sqft5753 S Rome Street, Aurora, CO 80015For SaleMLS ID #7741728, Jess Riley, NAV Real Estate. REcolorado as distributed by MLS GRID
- $545,0004 bd3 ba3.6k sqft1321 Biloxi Court, Aurora, CO 80018For SaleMLS ID #8316853, Laurie Stoessel, Keller Williams Advantage Realty LLC. REcolorado as distributed by MLS GRID
- $435,0003 bd3 ba2.1k sqft2746 S Uravan Street, Aurora, CO 80013For SaleMLS ID #5019135, Kim Gil, HomeSmart. REcolorado as distributed by MLS GRID
- $549,9993 bd3 ba2.2k sqft12663 S Dove Creek Court, Parker, CO 80134For SaleMLS ID #8644201, Crystal Hart, EXIT Realty DTC, Cherry Creek, Pikes Peak.. REcolorado as distributed by MLS GRID
- $440,0004 bd2 ba1.7k sqft1736 S Olathe Street, Aurora, CO 80017For SaleMLS ID #4798062, Joshua Coleman, Compass - Denver. REcolorado as distributed by MLS GRID
- $525,0005 bd4 ba3k sqft1584 S Fraser Way, Aurora, CO 80012For SaleMLS ID #8788361, Danette Fossceco, HomeSmart. REcolorado as distributed by MLS GRID
- $465,0005 bd2 ba3k sqft3176 S Idalia St, Aurora, CO 80013For Sale
 MLS ID #8150911, Jason Richard Bell, Iconic Colorado Properties, LLC. elevateMLS
 - $485,0004 bd2 ba2k sqft3448 S Kalispell Street, Aurora, CO 80013For SaleMLS ID #7079546, Matthew Yost, Realty One Group Platinum Elite Colorado. REcolorado as distributed by MLS GRID
- $645,0004 bd3 ba2.6k sqft7181 S Oak Hill Circle, Aurora, CO 80016For SaleMLS ID #7364260, Kathy Nelson, Compass - Denver. REcolorado as distributed by MLS GRID
- $485,0005 bd3 ba2.9k sqft1067 S Joplin Way, Aurora, CO 80017For SaleMLS ID #4866232, Chantal Sundberg, MB New Dawn Realty. REcolorado as distributed by MLS GRID
