Your chance to own a home with serious potential in the heart of Smoky Hill! This three-bedroom, two-bathroom gem features a new roof (2023), new AC (2023), and a new driveway, front sidewalk, and front porch, new siding —major upgrades already done for you. The front yard is zero-scaped for low-maintenance living, while the backyard offers a peaceful water feature, raised garden beds, and a newer back patio perfect for outdoor entertaining.
Inside, you’ll find a spacious eat-in kitchen, a flexible formal living room, and a cozy lower-level family room with a wood-burning fireplace. The large fenced backyard includes a separate dog run, creating ideal space for pets and people alike. The partial unfinished basement is ready for your vision—storage, workshop, or future expansion.
A fantastic opportunity to personalize a home in a well-loved neighborhood with great amenities including a swimming pool and tennis courts and strong community appeal.
For sale
Price cut: $10K (10/21)
$454,000
16976 E Progress Circle S, Aurora, CO 80015
3beds
2,145sqft
Single Family Residence
Built in 1980
9,801 Square Feet Lot
$-- Zestimate®
$212/sqft
$6/mo HOA
What's special
Large fenced backyardRaised garden bedsNew sidingSeparate dog runSpacious eat-in kitchenThree-bedroom two-bathroom gem
- 50 days
- 716
- 47
Zillow last checked:
Listing updated:
Listed by:
Holly Worley 303-257-8091 findahomewithholly@gmail.com,
Strategic Real Estate and Development Services
Source: REcolorado as distributed by MLS GRID,MLS#: 3584069
Facts & features
Interior
Bedrooms & bathrooms
- Bedrooms: 3
- Bathrooms: 2
- Full bathrooms: 1
- 3/4 bathrooms: 1
- Main level bathrooms: 1
Bedroom
- Features: Primary Suite
- Level: Upper
Bedroom
- Level: Upper
Bedroom
- Level: Upper
Bathroom
- Level: Main
Bathroom
- Level: Upper
Family room
- Level: Main
Kitchen
- Level: Main
Laundry
- Level: Main
Living room
- Level: Main
Heating
- Forced Air
Cooling
- Central Air
Appliances
- Included: Dishwasher, Dryer, Oven, Refrigerator, Washer
Features
- Ceiling Fan(s)
- Flooring: Carpet
- Basement: Partial,Unfinished
- Number of fireplaces: 1
- Fireplace features: Family Room, Wood Burning
Interior area
- Total structure area: 2,145
- Total interior livable area: 2,145 sqft
- Finished area above ground: 1,662
- Finished area below ground: 0
Video & virtual tour
Property
Parking
- Total spaces: 2
- Parking features: Garage - Attached
- Attached garage spaces: 2
Features
- Levels: Tri-Level
- Fencing: Full
Lot
- Size: 9,801 Square Feet
Details
- Parcel number: 031724368
- Special conditions: Standard
Construction
Type & style
- Home type: SingleFamily
- Property subtype: Single Family Residence
Materials
- Frame
- Roof: Composition
Condition
- Year built: 1980
Utilities & green energy
- Sewer: Public Sewer
- Water: Public
- Utilities for property: Internet Access (Wired)
Community & HOA
Community
- Security: Carbon Monoxide Detector(s), Smoke Detector(s)
- Subdivision: Smoky Hill
HOA
- Has HOA: Yes
- Amenities included: Clubhouse, Pool, Tennis Court(s)
- HOA fee: $67 annually
- HOA name: Smoky Hill Homeowners
- HOA phone: 720-213-6621
Location
- Region: Aurora
Financial & listing details
- Price per square foot: $212/sqft
- Annual tax amount: $3,588
- Date on market: 9/2/2026
- Listing terms: Cash,Conventional,FHA,VA Loan
- Exclusions: Sellers Personal Property
- Ownership: Individual
Estimated market value
Not available
Estimated sales range
Not available
Not available
Price history
| Date | Event | Price |
|---|---|---|
| 10/21/2026 | Price change | $454,000-2.2%$212/sqft |
Source:  REcolorado as distributed by MLS GRID #3584069 Report a problem REcolorado as distributed by MLS GRID #3584069 Report a problem | ||
| 9/2/2026 | Listed for sale | $464,000$216/sqft |
Source: REcolorado as distributed by MLS GRID #3584069 Report a problem | ||
Public tax history
Tax history is unavailable.
Monthly payment
Est. payment
Payment breakdown
Explore the cost of this home by adjusting the details. Changes won't be saved.Climate risks
Neighborhood: 80015
Nearby schools
Schools provided by the listing agent
- Elementary: Trails West
- Middle: Falcon Creek
- High: Grandview
- District: Cherry Creek 5
Source: REcolorado as distributed by MLS GRID. This data may not be complete. We recommend contacting the local school district to confirm school assignments for this home.
Similar homes
- $599,0005 bd4 ba2.6k sqft19817 E Prentice Avenue, Centennial, CO 80015For Sale

 MLS ID #4402026, Lauren Rowland, Better Homes & Gardens Real Estate - Kenney & Co.. REcolorado as distributed by MLS GRID
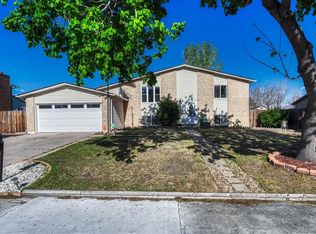
 - $485,0004 bd2 ba2k sqft3448 S Kalispell Street, Aurora, CO 80013For Sale
 MLS ID #7079546, Matthew Yost, Realty One Group Platinum Elite Colorado. REcolorado as distributed by MLS GRID
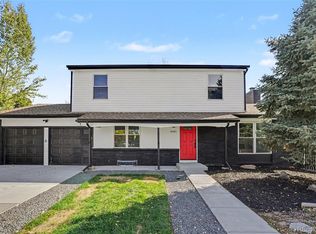
 - $599,9005 bd4 ba2.7k sqft14420 E Radcliff Drive, Aurora, CO 80015For Sale
 MLS ID #5826902, Casey Mitchell Stevens, Orchard Brokerage LLC. REcolorado as distributed by MLS GRID
 - $484,9004 bd3 ba2.5k sqft16421 E Tennessee Avenue, Aurora, CO 80017For Sale
 MLS ID #4692902, Kimarie Dixon, Dixon Realty. REcolorado as distributed by MLS GRID
 - $470,0004 bd2 ba2.2k sqft14989 E Pacific Place, Aurora, CO 80014For SaleMLS ID #5827692, Jessica Kuhn, City Limits Property Management, LLC. REcolorado as distributed by MLS GRID
- $450,0004 bd2 ba1.6k sqft1890 Granby Court, Aurora, CO 80011For SaleMLS ID #9264572, Dominic Miller, Compass - Denver. REcolorado as distributed by MLS GRID
- $425,0004 bd2 ba1.7k sqft1736 S Olathe Street, Aurora, CO 80017For SaleMLS ID #4798062, Joshua Coleman, Compass - Denver. REcolorado as distributed by MLS GRID
- $479,0003 bd2 ba1.9k sqft681 S Quari Street, Aurora, CO 80012For SaleMLS ID #7311659, Samuel Rodriguez Jr, 1 Percent Lists Mile High. REcolorado as distributed by MLS GRID
- $450,0004 bd2 ba1.7k sqft16497 E Vassar Avenue, Aurora, CO 80013For SaleMLS ID #4914433, Sunny Banka, Sunny Homes Inc. REcolorado as distributed by MLS GRID
- $439,9504 bd2 ba2.1k sqft697 S Worchester Street, Aurora, CO 80012For SaleMLS ID #5080881, Steve Rottler, RE/MAX Leaders. REcolorado as distributed by MLS GRID
- $475,0003 bd2 ba1.3k sqft2624 S Gibralter Street, Aurora, CO 80013For SaleMLS ID #8705361, Brittany Brennan, Thrive Real Estate Group. REcolorado as distributed by MLS GRID
- $499,5005 bd4 ba2.4k sqft4064 S Himalaya Way, Aurora, CO 80013For SaleMLS ID #5533535, Jessica Kuhn, City Limits Property Management, LLC. REcolorado as distributed by MLS GRID
- $492,0004 bd2 ba1.7k sqft16665 Ninebark Way, Parker, CO 80134For SaleMLS ID #6067201, Aubry Dimmer, HomeSmart. REcolorado as distributed by MLS GRID
- $475,0003 bd2 ba2k sqft370 Helena Circle, Lone Tree, CO 80124For SaleMLS ID #3545282, Jacqueline Factor, HomeSmart. REcolorado as distributed by MLS GRID
- $435,0003 bd3 ba1.4k sqft16931 E Wyoming Drive, Aurora, CO 80017For SaleMLS ID #7386784, Jessica Carcoana, eXp Realty, LLC. REcolorado as distributed by MLS GRID
- $369,9006 bd3 ba2.4k sqft1996 S Olathe Street, Aurora, CO 80013For SaleMLS ID #7910848, Rudy Estrada, Wonder Homes LLC. REcolorado as distributed by MLS GRID
- $444,9004 bd2 ba1.2k sqft8439 Sandreed Circle, Parker, CO 80134For SaleMLS ID #3897959, Qin Zhou, Realty Trends LLC. REcolorado as distributed by MLS GRID
- $500,0004 bd3 ba2.7k sqft16796 E Kent Drive, Aurora, CO 80013For SaleMLS ID #9674314, William Owen, Equity Colorado Real Estate. REcolorado as distributed by MLS GRID
- $499,9994 bd2 ba1.7k sqft205 Tucson Street, Aurora, CO 80011For SaleMLS ID #8025150, Brittney Rodgers, Your Castle Real Estate Inc. REcolorado as distributed by MLS GRID
- $469,0003 bd3 ba1.6k sqft19355 E 58th Drive, Aurora, CO 80019For SaleMLS ID #9235884, Yanshuang Tan, HomeSmart. REcolorado as distributed by MLS GRID
