Welcome home to this charming ranch-style residence in the highly sought-after Acres Green subdivision in the heart of Lone Tree!
Offering 3 BD, 2 BA, & a 2-car garage, this inviting home combines comfortable living w/flexible spaces designed for today's lifestyle. The finished lower level features a spacious family room w/a cozy wood-burning fireplace—perfect for relaxing, entertaining, gaming. You'll find a versatile bonus rm ideal for a home office, fitness area, or hobby space, along with ¾ BA & laundry rm w/ the W&D incl. The cozy country-style eat-in kitchen offers both charm & functionality, w/all appl incl. Upstairs, the thoughtfully designed layout is filled w/natural light, creating warm & welcoming living spaces. Situated on a generous .21-ac, fenced lot w/mature trees, the backyard offers plenty of room for gardening, entertaining, summer BBQs, or simply enjoying the outdoors. There's ample space for children & pets to play, while the inviting 118 sq. ft. front porch provides the perfect place to relax & enjoy Colorado’s beautiful seasons. Located within the highly acclaimed Douglas County RE-1 School District, you'll enjoy an exceptional location close to golf courses, multiple Parks & Rec centers, Pools, scenic walking & biking trails, & everyday conveniences. Shopping & dining are just minutes away, including Park Meadows Mall, Costco, Sam’s Club, the Lone Tree Library, and a wide variety of restaurants. Commuters will appreciate convenient access to Charles Schwab, Sky Ridge Medical Center, DTC, Meridian Business Park, Inverness, & the Lincoln/I-25 Light Rail Station, offering easy access to downtown Denver & DIA. Nearby C-470 also provides quick access to Colorado’s foothills & mountain adventures.
No Mandatory HOA, & for added peace of mind, a 2-10 Home Warranty is included. New Electrical Panel professionally installed & NEW ROOF!
For sale
Price cut: $10K (10/6)
$475,000
370 Helena Circle, Lone Tree, CO 80124
3beds
2,023sqft
Single Family Residence
Built in 1972
9,147 Square Feet Lot
$-- Zestimate®
$235/sqft
$3/mo HOA
What's special
- 96 days
- 1,882
- 115
Zillow last checked:
Listing updated:
Listed by:
Jacqueline Factor 303-589-8995 1gr8home4u@gmail.com,
HomeSmart
Source: REcolorado as distributed by MLS GRID,MLS#: 3545282
Facts & features
Interior
Bedrooms & bathrooms
- Bedrooms: 3
- Bathrooms: 2
- Full bathrooms: 1
- 3/4 bathrooms: 1
- Main level bathrooms: 1
- Main level bedrooms: 3
Bedroom
- Description: Attached Tv
- Level: Main
- Area: 125.84 Square Feet
- Dimensions: 10.4 x 12.1
Bedroom
- Description: 2nd Bedroom
- Features: Primary Suite
- Level: Main
- Area: 100.28 Square Feet
- Dimensions: 9.2 x 10.9
Bedroom
- Description: 3rd Bedroom
- Level: Main
- Area: 121.6 Square Feet
- Dimensions: 12.8 x 9.5
Bathroom
- Description: Hall Entry Bathroom With Linen Closet
- Features: Primary Suite
- Level: Main
- Area: 78 Square Feet
- Dimensions: 10.4 x 7.5
Bathroom
- Level: Basement
- Area: 48.64 Square Feet
- Dimensions: 7.6 x 6.4
Bonus room
- Description: Currently Used As A Non-Conforming Bedroom And Office Space
- Level: Basement
- Area: 255.38 Square Feet
- Dimensions: 22.6 x 11.3
Dining room
- Description: Eating Area With Backyard Views
- Level: Main
- Area: 128.38 Square Feet
- Dimensions: 13.1 x 9.8
Family room
- Description: With Man Cave Potential!
- Level: Basement
- Area: 648.62 Square Feet
- Dimensions: 22.6 x 28.7
Kitchen
- Description: Eat-In Country Kitchen W/Breakfast Bar Island
- Level: Main
- Area: 88.4 Square Feet
- Dimensions: 10.4 x 8.5
Laundry
- Description: Washer & Dryer Included
- Level: Basement
- Area: 96.96 Square Feet
- Dimensions: 10.1 x 9.6
Living room
- Description: Cozy W/Attached Tv And Hall Coat Closet
- Level: Main
- Area: 187.36 Square Feet
- Dimensions: 12.4 x 15.11
Heating
- Forced Air, Natural Gas
Cooling
- Central Air
Appliances
- Included: Dishwasher, Disposal, Dryer, Gas Water Heater, Microwave, Range, Refrigerator, Self Cleaning Oven, Washer
Features
- Ceiling Fan(s), Eat-in Kitchen, Kitchen Island, Laminate Counters, Radon Mitigation System
- Flooring: Carpet, Laminate, Linoleum, Wood
- Windows: Double Pane Windows, Window Coverings, Window Treatments
- Basement: Finished,Full
- Number of fireplaces: 1
- Fireplace features: Basement, Family Room, Wood Burning
Interior area
- Total structure area: 2,023
- Total interior livable area: 2,023 sqft
- Finished area above ground: 1,036
- Finished area below ground: 938
Video & virtual tour
Property
Parking
- Total spaces: 2
- Parking features: Concrete, Dry Walled, Exterior Access Door, Insulated Garage
- Attached garage spaces: 2
Features
- Levels: One
- Stories: 1
- Entry location: Ground
- Patio & porch: Deck, Front Porch, Patio
- Exterior features: Garden, Private Yard, Rain Gutters
- Fencing: Full
Lot
- Size: 9,147 Square Feet
- Features: Landscaped, Many Trees, Sloped
Details
- Parcel number: R0147264
- Zoning: SR
- Special conditions: Standard
Construction
Type & style
- Home type: SingleFamily
- Architectural style: Traditional
- Property subtype: Single Family Residence
Materials
- Brick, Frame, Wood Siding
- Foundation: Concrete Perimeter
- Roof: Composition
Condition
- Year built: 1972
Details
- Warranty included: Yes
Utilities & green energy
- Electric: 110V
- Sewer: Public Sewer
- Water: Public
- Utilities for property: Cable Available, Electricity Connected, Internet Access (Wired), Natural Gas Connected, Phone Available
Community & HOA
Community
- Security: Carbon Monoxide Detector(s), Smoke Detector(s)
- Subdivision: Acres Green
HOA
- Has HOA: Yes
- HOA fee: $40 annually
- HOA name: Acres Green HOA
- HOA phone: 000-000-0000
Location
- Region: Littleton
Financial & listing details
- Price per square foot: $235/sqft
- Tax assessed value: $590,884
- Annual tax amount: $3,755
- Date on market: 7/17/2026
- Listing terms: Cash,Conventional,FHA,VA Loan
- Exclusions: Sellers Personal Belongings And Small Refrigerator In Garage, Led Lighting In Garage, Two Metal Storage Cabinets In Garage.
- Ownership: Corporation/Trust
- Electric utility on property: Yes
- Road surface type: Paved
Estimated market value
Not available
Estimated sales range
Not available
Not available
Price history
| Date | Event | Price |
|---|---|---|
| 10/6/2026 | Price change | $475,000-2.1%$235/sqft |
Source:  REcolorado as distributed by MLS GRID #3545282 Report a problem REcolorado as distributed by MLS GRID #3545282 Report a problem | ||
| 8/31/2026 | Price change | $485,000-2%$240/sqft |
Source: REcolorado as distributed by MLS GRID #3545282 Report a problem | ||
| 8/13/2026 | Listed for sale | $495,000$245/sqft |
Source: REcolorado as distributed by MLS GRID #3545282 Report a problem | ||
| 8/6/2026 | Pending sale | $495,000$245/sqft |
Source: REcolorado as distributed by MLS GRID #3545282 Report a problem | ||
| 7/18/2026 | Listed for sale | $495,000+47.1%$245/sqft |
Source: REcolorado as distributed by MLS GRID #3545282 Report a problem | ||
| 6/6/2016 | Sold | $336,500+0.4%$166/sqft |
Source: YOUR CASTLE REAL ESTATE solds #3342412_80124 Report a problem | ||
| 5/20/2016 | Listed for sale | $335,000+41.9%$166/sqft |
Source: Your Castle Real Estate #3342412 Report a problem | ||
| 11/13/2012 | Sold | $236,000$117/sqft |
Source: Public Record Report a problem | ||
| 2/26/2012 | Listed for sale | $236,000$117/sqft |
Source: Cherry Creek Properties #1069657 Report a problem | ||
Public tax history
| Year | Property taxes | Tax assessment |
|---|---|---|
| 2025 | $3,820 -3% | $36,930 -10% |
| 2024 | $3,937 +36.1% | $41,030 -1% |
| 2023 | $2,893 +8.9% | $41,430 +44.5% |
| 2022 | $2,656 | $28,680 -2.8% |
| 2021 | -- | $29,510 +7.5% |
| 2020 | $2,480 +28.3% | $27,440 |
| 2019 | $1,933 -23.6% | $27,440 +20.2% |
| 2018 | $2,530 +10% | $22,830 |
| 2017 | $2,299 +27.9% | $22,830 +11.6% |
| 2016 | $1,797 -2.2% | $20,450 |
| 2015 | $1,838 +14.6% | $20,450 +20.1% |
| 2014 | $1,603 | $17,030 |
| 2013 | -- | $17,030 +4.9% |
| 2012 | -- | $16,230 |
| 2011 | -- | $16,230 -9.2% |
| 2010 | -- | $17,870 -0.4% |
| 2009 | -- | $17,950 |
| 2008 | -- | $17,950 -1.3% |
| 2007 | -- | $18,190 |
| 2006 | $1,681 +15.2% | $18,190 +11.9% |
| 2004 | $1,459 -49% | $16,260 -1.3% |
| 2003 | $2,863 | $16,480 |
| 2002 | -- | $16,480 +16.2% |
| 2001 | $1,276 -2.6% | $14,180 0% |
| 2000 | $1,311 | $14,181 |
Find assessor info on the county website
Monthly payment
Est. payment
Payment breakdown
Explore the cost of this home by adjusting the details. Changes won't be saved.Climate risks
Neighborhood: 80124
Nearby schools
Schools provided by the listing agent
- Elementary: Acres Green
- Middle: Cresthill
- High: Highlands Ranch
- District: Douglas RE-1
Source: REcolorado as distributed by MLS GRID. This data may not be complete. We recommend contacting the local school district to confirm school assignments for this home.
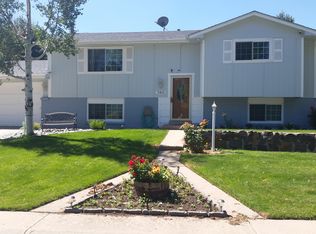

Similar homes
- $499,9993 bd3 ba2.3k sqft8285 S Gaylord Circle, Centennial, CO 80122For Sale
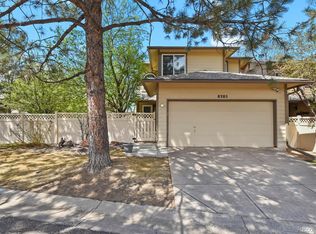
 MLS ID #5186793, Amy Gallegos, HomeSmart Realty. REcolorado as distributed by MLS GRID
 - $492,0004 bd2 ba1.7k sqft16665 Ninebark Way, Parker, CO 80134For Sale
 MLS ID #6067201, Aubry Dimmer, HomeSmart. REcolorado as distributed by MLS GRID
 - $454,0003 bd2 ba2.1k sqft16976 E Progress Circle S, Aurora, CO 80015For Sale
 MLS ID #3584069, Holly Worley, Strategic Real Estate and Development Services. REcolorado as distributed by MLS GRID
 - $485,0004 bd2 ba2k sqft3448 S Kalispell Street, Aurora, CO 80013For Sale
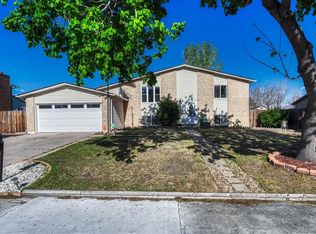 MLS ID #7079546, Matthew Yost, Realty One Group Platinum Elite Colorado. REcolorado as distributed by MLS GRID
 - $499,0003 bd2 ba1.6k sqft4740 E Jewell Ave, Denver, CO 80222For Sale
 MLS ID #1070593, Rike Palese, RE/MAX Professionals DTC. IRES as distributed by MLS GRID
 - $500,0004 bd2 ba2.4k sqft3409 W Berry Place, Littleton, CO 80123For SaleMLS ID #2144633, Dominic Miller, Compass - Denver. REcolorado as distributed by MLS GRID
- $470,0004 bd2 ba2.2k sqft14989 E Pacific Place, Aurora, CO 80014For SaleMLS ID #5827692, Jessica Kuhn, City Limits Property Management, LLC. REcolorado as distributed by MLS GRID
- $485,0003 bd3 ba1.7k sqft4674 S Estes Street, Denver, CO 80123For SaleMLS ID #9606503, Carolyn Andrews, RE/MAX Alliance. REcolorado as distributed by MLS GRID
- $499,9994 bd2 ba1.7k sqft205 Tucson Street, Aurora, CO 80011For SaleMLS ID #8025150, Brittney Rodgers, Your Castle Real Estate Inc. REcolorado as distributed by MLS GRID
- $520,0003 bd2 ba1.1k sqft4385 S Clarkson, Englewood, CO 80113For SaleMLS ID #4165235, Amie Morozs, D Town Listings. REcolorado as distributed by MLS GRID
- $480,0003 bd3 ba2.2k sqft5277 Spruce Avenue, Castle Rock, CO 80104For SaleMLS ID #2772063, Andrew Weyeneth, Seven6 Real Estate. REcolorado as distributed by MLS GRID
- $425,0004 bd3 ba2.2k sqft6489 S Dayton Street, Englewood, CO 80111For SaleMLS ID #7308402, Jill Schafer, Serhant Colorado LLC. REcolorado as distributed by MLS GRID
- $498,0003 bd2 ba2.2k sqft4647 W Dakota Avenue, Denver, CO 80219For SaleMLS ID #5413927, Spencer Madison, Denver Move Up Team. REcolorado as distributed by MLS GRID
- $484,9004 bd3 ba2.5k sqft16421 E Tennessee Avenue, Aurora, CO 80017For SaleMLS ID #4692902, Kimarie Dixon, Dixon Realty. REcolorado as distributed by MLS GRID
- $560,0003 bd2 ba2.2k sqft499 W Jamison Circle, Littleton, CO 80120For SaleMLS ID #1899961, David Light, Cross Street Colorado LLC. REcolorado as distributed by MLS GRID
- $439,9504 bd2 ba2.1k sqft697 S Worchester Street, Aurora, CO 80012For SaleMLS ID #5080881, Steve Rottler, RE/MAX Leaders. REcolorado as distributed by MLS GRID
- $480,0005 bd2 ba2.4k sqft556 Elmira Street, Aurora, CO 80010For SaleMLS ID #8635548, Idalia Padilla, Megastar Realty. REcolorado as distributed by MLS GRID
- $450,0005 bd3 ba2.7k sqft2514 S Elkhart Street, Aurora, CO 80014For SaleMLS ID #3796974, Edgar Garcia, Home Real Estate. REcolorado as distributed by MLS GRID
- $485,0005 bd2 ba2.2k sqft6780 Kearney Street, Commerce City, CO 80022For SaleMLS ID #5969105, Eric Golden, Madison & Company Properties. REcolorado as distributed by MLS GRID
- $600,0003 bd3 ba1.7k sqft1152 W Savannah Sparrow Drive, Highlands Ranch, CO 80129For SaleMLS ID #4283868, Rhonda Snyder, Urban Companies. REcolorado as distributed by MLS GRID
