Welcome to 4740 E Jewell Avenue—where charm, convenience, and opportunity come together in one of Denver’s most accessible locations. This inviting property offers a comfortable layout with abundant natural light, creating a warm and welcoming atmosphere from the moment you step inside. The home features well-proportioned living spaces designed for both everyday living and entertaining, with a seamless flow between the living room, dining area, and kitchen. The kitchen provides ample cabinetry and workspace, ready for your personal touch, while the bedrooms offer peaceful retreats with generous closet space. Outside, you’ll find a spacious yard—perfect for relaxing evenings, gardening, or hosting gatherings with friends and family. Whether you're enjoying Colorado’s sunny days or cool evenings, this outdoor space adds valuable versatility to the home.Located just minutes from parks, shopping, dining, and major commuter routes, this property offers easy access to everything Denver has to offer while still maintaining a sense of neighborhood charm.Whether you’re a first-time buyer, investor, or someone looking to personalize a home in a prime location, 4740 E Jewell Avenue presents a fantastic opportunity you won’t want to miss.
For sale
Price cut: $5K (7/10)
$520,000
4740 E Jewell Avenue, Denver, CO 80222
3beds
1,630sqft
:
Get pre-qualified$3,213/mo
Single Family Residence
Built in 1958
6,534 Square Feet Lot
$518,900 Zestimate®
$319/sqft
$-- HOA
What's special
Warm and welcoming atmosphereSpacious yardAbundant natural lightWell-proportioned living spacesComfortable layout
- 111 days |
- 504 |
- 36 |
Zillow last checked:
Listing updated:
Listed by:
Jared Conlin 720-633-5109 jared@jaredconlin.com,
Start Real Estate
Source: REcolorado as distributed by MLS GRID,MLS#: 9009388
Facts & features
Interior
Bedrooms & bathrooms
- Bedrooms: 3
- Bathrooms: 2
- Full bathrooms: 1
- 3/4 bathrooms: 1
- Main level bathrooms: 2
- Main level bedrooms: 3
Bedroom
- Features: Primary Suite
- Level: Main
Bedroom
- Level: Main
Bedroom
- Description: Non-Conforming - No Closet
- Level: Main
Bathroom
- Features: Primary Suite
- Level: Main
Bathroom
- Level: Main
Dining room
- Level: Main
Family room
- Level: Main
Kitchen
- Level: Main
Living room
- Level: Main
Heating
- Forced Air
Cooling
- Central Air
Appliances
- Included: Dishwasher, Disposal, Dryer, Microwave, Oven, Refrigerator, Washer
Features
- Flooring: Carpet, Tile, Wood
- Has basement: No
- Number of fireplaces: 1
- Fireplace features: Family Room
Interior area
- Total structure area: 1,630
- Total interior livable area: 1,630 sqft
- Finished area above ground: 1,630
Property
Parking
- Total spaces: 2
- Parking features: Concrete
- Details: Off Street Spaces: 2
Features
- Levels: One
- Stories: 1
- Patio & porch: Covered, Patio
- Exterior features: Private Yard, Rain Gutters
- Fencing: Full
Lot
- Size: 6,534 Square Feet
- Features: Level, Many Trees
Details
- Parcel number: 630225004
- Zoning: S-SU-D
- Special conditions: Standard
Construction
Type & style
- Home type: SingleFamily
- Property subtype: Single Family Residence
Materials
- Brick
- Foundation: Block
Condition
- Year built: 1958
Utilities & green energy
- Sewer: Public Sewer
- Water: Public
Community & HOA
Community
- Subdivision: Virginia Village
HOA
- Has HOA: No
Location
- Region: Denver
Financial & listing details
- Price per square foot: $319/sqft
- Tax assessed value: $587,300
- Annual tax amount: $2,824
- Date on market: 4/8/2026
- Listing terms: Cash,Conventional,FHA,Other,VA Loan
- Exclusions: Seller's Personal Property
- Ownership: Individual
Estimated market value
$518,900
$493,000 - $545,000
$2,752/mo
Price history
| Date | Event | Price |
|---|---|---|
| 7/10/2026 | Price change | $520,000-1%$319/sqft |
Source:  REcolorado as distributed by MLS GRID #9009388 Report a problem REcolorado as distributed by MLS GRID #9009388 Report a problem | ||
| 6/10/2026 | Price change | $525,000-0.9%$322/sqft |
Source: REcolorado as distributed by MLS GRID #9009388 Report a problem | ||
| 5/28/2026 | Price change | $530,000-1.9%$325/sqft |
Source: REcolorado as distributed by MLS GRID #9009388 Report a problem | ||
| 5/13/2026 | Price change | $540,000-0.9%$331/sqft |
Source: REcolorado as distributed by MLS GRID #9009388 Report a problem | ||
| 4/29/2026 | Price change | $545,000-0.9%$334/sqft |
Source: REcolorado as distributed by MLS GRID #9009388 Report a problem | ||
| 4/8/2026 | Listed for sale | $550,000+0.4%$337/sqft |
Source: REcolorado as distributed by MLS GRID #9009388 Report a problem | ||
| 6/11/2021 | Sold | $548,000+7.5%$336/sqft |
Source: Public Record Report a problem | ||
| 5/12/2021 | Pending sale | $510,000$313/sqft |
Source:  RE/MAX International #5921289 Report a problem RE/MAX International #5921289 Report a problem | ||
| 5/8/2021 | Listed for sale | $510,000+79.5%$313/sqft |
Source: RE/MAX International #5921289 Report a problem | ||
| 10/9/2013 | Sold | $284,200-2%$174/sqft |
Source: Public Record Report a problem | ||
| 8/16/2013 | Price change | $289,900-2.7%$178/sqft |
Source: Showcase Properties #1221515 Report a problem | ||
| 6/29/2013 | Listed for sale | $298,000+66%$183/sqft |
Source: Showcase Properties #1221515 Report a problem | ||
| 1/15/2009 | Sold | $179,500-7.9%$110/sqft |
Source: Public Record Report a problem | ||
| 2/15/2002 | Sold | $195,000+46.7%$120/sqft |
Source: Public Record Report a problem | ||
| 5/22/1998 | Sold | $132,900$82/sqft |
Source: Public Record Report a problem | ||
Public tax history
| Year | Property taxes | Tax assessment |
|---|---|---|
| 2024 | $2,763 +22% | $35,660 -7.9% |
| 2023 | $2,265 +3.6% | $38,710 +35.9% |
| 2022 | $2,186 +16.3% | $28,480 -2.8% |
| 2021 | $1,880 +2.9% | $29,300 +15.6% |
| 2020 | $1,827 +3.7% | $25,339 -0.7% |
| 2019 | $1,762 | $25,516 +12% |
| 2018 | $1,762 +0.3% | $22,780 |
| 2017 | $1,757 -2% | $22,780 -0.7% |
| 2016 | $1,793 +25.3% | $22,950 |
| 2015 | $1,431 0% | $22,950 +33.2% |
| 2014 | $1,432 -0.5% | $17,230 |
| 2013 | $1,439 +17.9% | $17,230 +0.6% |
| 2012 | $1,221 -6.3% | $17,120 |
| 2011 | $1,303 +2.2% | $17,120 -12.5% |
| 2010 | $1,274 -4.4% | $19,560 |
| 2009 | $1,332 -0.2% | $19,560 -2% |
| 2008 | $1,335 +17.5% | $19,950 |
| 2007 | $1,135 +1.1% | $19,950 +17.6% |
| 2006 | $1,123 +5.9% | $16,960 |
| 2005 | $1,060 +13.3% | $16,960 +0.2% |
| 2003 | $936 +1.9% | $16,920 +8.3% |
| 2002 | $918 | $15,630 +18.3% |
| 2001 | -- | $13,210 |
Find assessor info on the county website
Monthly payment
Est. payment
Payment breakdown
Explore the cost of this home by adjusting the details. Changes won't be saved.Climate risks
Neighborhood: Virginia Village
Nearby schools
GreatSchools rating
- 5/10Ellis Elementary SchoolGrades: PK-5Distance: 0.3 mi
- 8/10Merrill Middle SchoolGrades: 6-8Distance: 0.9 mi
- 7/10South High SchoolGrades: 9-12Distance: 1.9 mi
Schools provided by the listing agent
- Elementary: Ellis
- Middle: Merrill
- High: South
- District: Denver 1
Source: REcolorado as distributed by MLS GRID. This data may not be complete. We recommend contacting the local school district to confirm school assignments for this home.
- $7605 bd2 ba2.6k sqft4720 E Jewell Ave, Denver, CO 80222For Rent

- $575,1005 bd2 ba2k sqft4760 E Jewell Ave, Denver, CO 80222Off Market

- $486,2002 bd2 ba1k sqft1900 S Dexter St, Denver, CO 80222Off Market
- $543,0003 bd2 ba1k sqft4780 E Jewell Ave, Denver, CO 80222Off Market
- $400,0003 bd2 ba968 sqft4701 E Jewell Ave, Denver, CO 80222Sold
- $445,4002 bd2 ba872 sqft4751 E Jewell Ave, Denver, CO 80222Off Market
- $634,0005 bd2 ba2.1k sqft1910 S Dexter St, Denver, CO 80222Off Market
- $582,9003 bd2 ba2k sqft4699 E Jewell Ave, Denver, CO 80222Off Market
A local agent can set up tours, give advice and negotiate with sellers.
Similar homes
- $580,0004 bd2 ba2.1k sqft4676 E Utah Place, Denver, CO 80222For Sale

 MLS ID #5018969, Erin Jeppson, Compass - Denver. REcolorado as distributed by MLS GRID
 - $595,0003 bd1 ba1.1k sqft1440 S Hudson Street, Denver, CO 80222For Sale
 MLS ID #5302249, Jason Hein, eXp Realty, LLC. REcolorado as distributed by MLS GRID
 - $670,0004 bd2 ba2.3k sqft1515 S Birch Street, Denver, CO 80222For Sale
 MLS ID #3931133, ShaTerra Leonard, Keyrenter Property Management Denver. REcolorado as distributed by MLS GRID
 - $510,0003 bd2 ba1.4k sqft2631 S Newton St, Denver, CO 80219For Sale
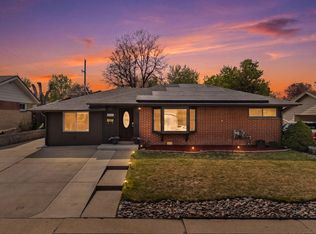
 MLS ID #1064434, Allie Kirby, Compass-Denver. IRES as distributed by MLS GRID
 - $637,5003 bd2 ba1.5k sqft3451 S Fairfax Street, Denver, CO 80222For SaleMLS ID #4278439, Gwen Hess, Your Castle Realty LLC. REcolorado as distributed by MLS GRID
- $749,0994 bd3 ba1.9k sqft1630 S Forest Street, Denver, CO 80222For SaleMLS ID #4249391, Andra Berzins, Keller Williams Integrity Real Estate LLC. REcolorado as distributed by MLS GRID
- $524,0003 bd2 ba2.1k sqft2121 S Lowell Boulevard, Denver, CO 80219For SaleMLS ID #7206636, Laura Fontana, Key Team Real Estate Corp.. REcolorado as distributed by MLS GRID
- $575,0002 bd3 ba1.9k sqft1605 S Kearney Street, Denver, CO 80224For SaleMLS ID #2285264, Tara Farrester, MODUS Real Estate. REcolorado as distributed by MLS GRID
- $639,9993 bd2 ba1.3k sqft3910 E Jerome Avenue, Denver, CO 80210For SaleMLS ID #5709898, Jewel Brown, LIV Sotheby's International Realty. REcolorado as distributed by MLS GRID
- $530,0004 bd2 ba1.9k sqft1842 S Decatur Street, Denver, CO 80219For SaleMLS ID #8753501, Felipe Figueroa, Remax inMotion. REcolorado as distributed by MLS GRID
- $545,0003 bd2 ba1.4k sqft473 S Lamar Street, Denver, CO 80226For SaleMLS ID #2835763, Matthew Cobb, Cobb Home Team LLC. REcolorado as distributed by MLS GRID
- $499,0004 bd2 ba1.5k sqft698 S Moline Street, Aurora, CO 80012For SaleMLS ID #3051120, Lane Lyon, Coldwell Banker Global Luxury Denver. REcolorado as distributed by MLS GRID
- $615,0004 bd3 ba2.2k sqft311 S Jasmine Street, Denver, CO 80224For SaleMLS ID #3792657, Bob Serotta, Kentwood Real Estate DTC, LLC. REcolorado as distributed by MLS GRID
- $534,0004 bd2 ba1.9k sqft6869 Quay Street, Arvada, CO 80003For SaleMLS ID #3835372, Shawntel Sumstad, Key Team Real Estate Corp.. REcolorado as distributed by MLS GRID
- $498,0003 bd2 ba2.2k sqft4647 W Dakota Avenue, Denver, CO 80219For SaleMLS ID #5413927, Spencer Madison, Denver Move Up Team. REcolorado as distributed by MLS GRID
- $540,0004 bd2 ba2.3k sqft3397 W Tanforan Drive, Englewood, CO 80110For SaleMLS ID #6738863, Deanna Gamboa, Berkshire Hathaway HomeServices Colorado Real Estate, LLC - Brighton. REcolorado as distributed by MLS GRID
- $584,0003 bd2 ba1.4k sqft2567 S Uno Way, Denver, CO 80219For SaleMLS ID #3379211, Marty Mamigonian, JPAR Modern Real Estate. REcolorado as distributed by MLS GRID
- $489,0004 bd2 ba2k sqft7131 Kalamath Street, Denver, CO 80221For SaleMLS ID #9727332, Cassy Marquez, JPAR Modern Real Estate. REcolorado as distributed by MLS GRID
- $575,0003 bd2 ba1k sqft3040 Grape Street, Denver, CO 80207For SaleMLS ID #9469813, Doug Gaeta, Compass - Denver. REcolorado as distributed by MLS GRID
- $485,0003 bd2 ba1.3k sqft1036 Vaughn Street, Aurora, CO 80011For SaleMLS ID #5442308, Marla Strick, RE/MAX Professionals. REcolorado as distributed by MLS GRID
