Beautifully updated brick ranch in coveted University Hills neighborhood. Open floor plan; front living room and dining area open to kitchen, great for entertaining. Gleaming hardwood floors, beautiful moldings and trim. Gorgeous island kitchen with concrete counters, stainless steel appliances, ample cabinetry and counter space, built-in buffet makes a great coffee bar. Spacious family room adjacent to outdoor living area. Primary suite; large bedroom with private bath features tiled walk-in shower and double vanity. 2 additional bedrooms in front with adjacent full bath, great for office or guests. Newly fenced yard, concrete driveway and patio area; oversized 2 1/2 car garage with service door. Laundry room off kitchen.
Recent updates include; roof, furnace, central air, interior paint, refinished hardwood floors, dishwasher, washer & dryer, disposal, plumbing and sewer line upgrades.
Conveniently located near schools, shopping and dining. Walk to neighborhood park and Highline Canal Trail. Nearby light rail station and bus line.
Special financing incentives available on this home from SIRVA Mortgage.
For sale
Price cut: $37.6K (8/26)
$599,900
3451 S Fairfax Street, Denver, CO 80222
3beds
1,534sqft
Single Family Residence
Built in 1953
7,770 Square Feet Lot
$-- Zestimate®
$391/sqft
$-- HOA
What's special
Newly fenced yardStainless steel appliancesDouble vanityLaundry room off kitchenOpen floor planBeautifully updated brick ranchGleaming hardwood floors
- 103 days
- 463
- 25
Zillow last checked:
Listing updated:
Listed by:
Gwen Hess 720-380-3377 GwenSellsDenver@gmail.com,
Your Castle Realty LLC
Source: REcolorado as distributed by MLS GRID,MLS#: 4278439
Facts & features
Interior
Bedrooms & bathrooms
- Bedrooms: 3
- Bathrooms: 2
- Full bathrooms: 1
- 3/4 bathrooms: 1
- Main level bathrooms: 2
- Main level bedrooms: 3
Bedroom
- Description: Large Primary Suite
- Features: Primary Suite
- Level: Main
Bedroom
- Description: Great Office Or Guest Room
- Level: Main
Bedroom
- Level: Main
Bathroom
- Description: Double Vanity, Tiled Shower
- Features: Primary Suite
- Level: Main
Bathroom
- Level: Main
Dining room
- Level: Main
Family room
- Description: Huge Family Room
- Level: Main
Kitchen
- Description: Gorgeous Island, Stainless Steel Appliances
- Level: Main
Laundry
- Description: Off Kitchen, Washer & Dryer Included
- Level: Main
Living room
- Description: Open Floor Plan
- Level: Main
Heating
- Forced Air
Cooling
- Central Air
Appliances
- Included: Dishwasher, Dryer, Microwave, Range, Range Hood, Refrigerator, Washer
- Laundry: In Unit
Features
- Built-in Features, Ceiling Fan(s), Concrete Counters, Eat-in Kitchen, Kitchen Island, No Stairs, Primary Suite
- Flooring: Tile, Wood
- Windows: Double Pane Windows
- Has basement: No
Interior area
- Total structure area: 1,534
- Total interior livable area: 1,534 sqft
- Finished area above ground: 1,534
Video & virtual tour
Property
Parking
- Total spaces: 2
- Parking features: Concrete, Exterior Access Door, Oversized
- Garage spaces: 2
Features
- Levels: One
- Stories: 1
- Patio & porch: Front Porch, Patio
- Exterior features: Private Yard
- Fencing: Full
Lot
- Size: 7,770 Square Feet
- Features: Level
Details
- Parcel number: 631408018
- Zoning: S-SU-D
- Special conditions: Third Party Approval
Construction
Type & style
- Home type: SingleFamily
- Property subtype: Single Family Residence
Materials
- Brick, Vinyl Siding
- Roof: Composition
Condition
- Updated/Remodeled
- Year built: 1953
Utilities & green energy
- Sewer: Public Sewer
- Water: Public
- Utilities for property: Electricity Connected, Natural Gas Connected
Community & HOA
Community
- Subdivision: University Hills
HOA
- Has HOA: No
Location
- Region: Denver
Financial & listing details
- Price per square foot: $391/sqft
- Tax assessed value: $657,100
- Annual tax amount: $3,397
- Date on market: 5/28/2026
- Listing terms: Cash,Conventional,FHA,VA Loan
- Exclusions: None
- Ownership: Individual
- Electric utility on property: Yes
- Road surface type: Paved
Estimated market value
Not available
Estimated sales range
Not available
Not available
Price history
| Date | Event | Price |
|---|---|---|
| 8/26/2026 | Price change | $599,900-5.9%$391/sqft |
Source:  REcolorado as distributed by MLS GRID #4278439 Report a problem REcolorado as distributed by MLS GRID #4278439 Report a problem | ||
| 6/16/2026 | Price change | $637,500-4.1%$416/sqft |
Source: REcolorado as distributed by MLS GRID #4278439 Report a problem | ||
| 5/28/2026 | Listed for sale | $665,000+2.3%$434/sqft |
Source: REcolorado as distributed by MLS GRID #4278439 Report a problem | ||
| 6/3/2021 | Sold | $650,000+100%$424/sqft |
Source: Public Record Report a problem | ||
| 9/25/2013 | Sold | $325,000$212/sqft |
Source: Public Record Report a problem | ||
| 8/9/2013 | Listed for sale | $325,000+30.5%$212/sqft |
Source: Kentwood City Properties #1218208 Report a problem | ||
| 9/6/2005 | Sold | $249,000+162.1%$162/sqft |
Source: Public Record Report a problem | ||
| 10/7/1996 | Sold | $95,000$62/sqft |
Source: Public Record Report a problem | ||
Public tax history
| Year | Property taxes | Tax assessment |
|---|---|---|
| 2025 | $3,397 +2.2% | $46,330 +8% |
| 2024 | $3,323 +9.7% | $42,890 -6.8% |
| 2023 | $3,031 +3.6% | $46,010 +20.7% |
| 2022 | $2,925 +11.1% | $38,110 -2.8% |
| 2021 | $2,632 +2.9% | $39,200 +10.5% |
| 2020 | $2,559 +5.6% | $35,479 -0.7% |
| 2019 | $2,423 | $35,726 +14.1% |
| 2018 | $2,423 +0.3% | $31,320 |
| 2017 | $2,416 +15% | $31,320 +16.5% |
| 2016 | $2,100 +18.1% | $26,880 |
| 2015 | $1,778 +25.6% | $26,880 +25.5% |
| 2014 | $1,416 -11.7% | $21,410 +25.6% |
| 2013 | $1,603 +17.9% | $17,040 -10.6% |
| 2012 | $1,360 +10.6% | $19,070 |
| 2011 | $1,229 +2.2% | $19,070 +3.3% |
| 2010 | $1,202 -11.2% | $18,460 |
| 2009 | $1,354 -0.2% | $18,460 -9% |
| 2008 | $1,357 +17.8% | $20,280 |
| 2007 | $1,152 +1.1% | $20,280 +17.9% |
| 2006 | $1,139 +5.9% | $17,200 |
| 2005 | $1,075 +4.8% | $17,200 +0.3% |
| 2003 | $1,025 +33.5% | $17,150 +0.1% |
| 2002 | $768 | $17,130 +59.9% |
| 2001 | -- | $10,710 |
Find assessor info on the county website
Monthly payment
Est. payment
Payment breakdown
Explore the cost of this home by adjusting the details. Changes won't be saved.Climate risks
Neighborhood: University Hills
Nearby schools
Schools provided by the listing agent
- Elementary: Bradley
- Middle: Hamilton
- High: Thomas Jefferson
- District: Denver 1
Source: REcolorado as distributed by MLS GRID. This data may not be complete. We recommend contacting the local school district to confirm school assignments for this home.


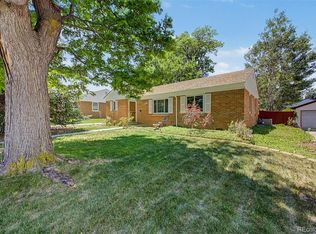

Similar homes
- $560,0003 bd1 ba1.2k sqft2642 S Vine Street, Denver, CO 80210For Sale

 MLS ID #7330150, Greg Drake, Realty Professionals LLC. REcolorado as distributed by MLS GRID
 - $550,0003 bd2 ba1.5k sqft1600 S Ivy Way, Denver, CO 80224For Sale
 MLS ID #2015636, The Awaka Group, Real Broker, LLC DBA Real. REcolorado as distributed by MLS GRID
 - $575,0003 bd1 ba1.4k sqft2401 S High Street, Denver, CO 80210For Sale
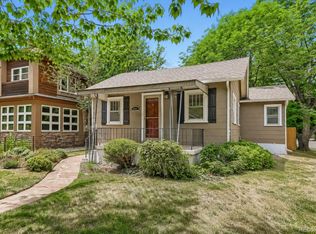 MLS ID #6611272, Kristopher Shuter, RealGroup, LLC. REcolorado as distributed by MLS GRID
 - $625,0003 bd2 ba2k sqft1423 S University Boulevard, Denver, CO 80210For Sale
 MLS ID #6374063, Kristin Marin, Equity Colorado Real Estate. REcolorado as distributed by MLS GRID
 - $575,0004 bd2 ba1.2k sqft3726 S Sherman Street, Englewood, CO 80113For SaleMLS ID #3508671, Billy Wiegner, Compass - Denver. REcolorado as distributed by MLS GRID
- $555,0004 bd2 ba1.6k sqft3610 Monroe Street, Denver, CO 80205For SaleMLS ID #6390904, Brian Petrelli, MB The Brian Petrelli Team. REcolorado as distributed by MLS GRID
- $560,0004 bd2 ba1.7k sqft4035 S Logan Street, Englewood, CO 80113For SaleMLS ID #6888601, Anna Fugier, Huntington Properties LLC. REcolorado as distributed by MLS GRID
- $645,8885 bd2 ba2k sqft1435 S Ogden St, Denver, CO 80210For Sale
 MLS ID #1067333, Benjamin Bear, RE/MAX Professionals-Union Blv. IRES as distributed by MLS GRID
 - $649,9003 bd2 ba1.7k sqft3022 S Acoma Street, Englewood, CO 80110For SaleMLS ID #2399951, Cynthia Halley, Stratera Partners LLC. REcolorado as distributed by MLS GRID
- $515,0003 bd1 ba941 sqft4890 E Arizona Avenue, Denver, CO 80246For SaleMLS ID #6673199, Stephen Taylor, Compass - Denver. REcolorado as distributed by MLS GRID
- $664,9004 bd3 ba2.2k sqft2555 E Maplewood Avenue, Littleton, CO 80121For SaleMLS ID #3355960, India Niedens, Your Castle Real Estate Inc. REcolorado as distributed by MLS GRID
- $619,0003 bd3 ba2.1k sqft505 Harlan Street, Denver, CO 80226For SaleMLS ID #8964037, Jeff Coutts, Coutts & Company Realty. REcolorado as distributed by MLS GRID
- $485,0002 bd1 ba1.3k sqft4218 S Cherokee Street, Englewood, CO 80110For SaleMLS ID #6965335, Geoffrey Buck, Compass - Denver. REcolorado as distributed by MLS GRID
- $625,0002 bd2 ba1.6k sqft331 E Ellsworth Avenue, Denver, CO 80209For SaleMLS ID #4427524, Ryan Devin, Keller Williams Advantage Realty LLC. REcolorado as distributed by MLS GRID
- $624,9004 bd1 ba900 sqft2824 S Logan Street, Englewood, CO 80113For SaleMLS ID #7671431, Abel Reyes, The Block Inc. REcolorado as distributed by MLS GRID
- $599,9502 bd2 ba1.5k sqft4737 Beach Court, Denver, CO 80211For SaleMLS ID #8886478, Lynda Chrisp, Coldwell Banker Realty 54. REcolorado as distributed by MLS GRID
- $578,0002 bd2 ba1.1k sqft1866 S Lincoln St, Denver, CO 80210For SaleMLS ID #1061925, Anita Menendez, RE/MAX Elevate. IRES as distributed by MLS GRID
- $564,9004 bd2 ba2k sqft1704 W Crestline Avenue, Littleton, CO 80120For SaleMLS ID #6307521, Beth Baker Owens, Your Castle Real Estate Inc. REcolorado as distributed by MLS GRID
- $765,0003 bd2 ba1.7k sqft2765 S Humboldt Street, Denver, CO 80210For SaleMLS ID #3690665, Kenna Seawell, Keller Williams Integrity Real Estate LLC. REcolorado as distributed by MLS GRID
- $530,0003 bd2 ba2.2k sqft4126 E Easter Avenue, Centennial, CO 80122For SaleMLS ID #6921566, Kenneth Kearns, Keller Williams DTC. REcolorado as distributed by MLS GRID
