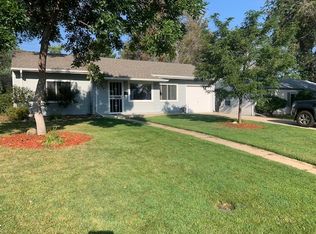
This beautiful University Hills home blends comfort, character, and unbeatable convenience. Inside, you'll find an open, sunlit floor plan with an updated kitchen featuring granite countertops, brand-new cabinetry, stainless steel appliances, and a large breakfast bar perfect for everything from quick weekday breakfasts to hosting friends. The spacious living area centers around a cozy fireplace (which doubles as a heater on chilly Denver evenings), and a swamp cooler keeps things comfortable through the summer. Beyond the three bedrooms, you'll have a dedicated office space ideal for remote work, plus a large bonus room at the back of the home filled with natural light flexible space for a playroom, gym, or additional living area. Step outside to your own private retreat: a fully fenced 7,040 square foot backyard with raised garden beds for growing your own herbs and vegetables, plus two storage sheds for extra gear and equipment. Location is where this home truly shines. You're just a two-minute walk to Happy Canyon shopping center which has a variety of shops. You are minutes from light rail, I-25, downtown Denver, and the Denver Tech Center making commutes and weekend outings equally easy. We are also conveniently located within a 10 minute walk to the Highline Canal which can take you to the city, or to Eisenhower park if you want to play tennis, pickleball, use the pool, and enjoy a nice sunny day. This move-in-ready home offers the comfort of a modern living space with the charm and space of a classic University Hills property. You have this entire home and space to yourself, landlord does not live on site, giving you the amount of privacy you need. This lease is preferably intended for a 6-8 month term beginning as soon as August 1st, though we're happy to work with you; move-in date is negotiable, and we're glad to pro-rate rent or offer a reduction for an earlier move-in. Open House: We'd love to meet you! Come tour the home this Saturday, July 25th, from 11am to 1pm. Applications will be available on-site. A few details to help you plan: - Utilities: Tenants are responsible for Xcel Energy (gas & electric) and internet. Landlord covers water, sewer, trash, and recycling a value of about $100/month already built into your rent. - Yard care: Tenants handle lawn mowing, snow removal, and general yard maintenance, so you can make this outdoor space truly your own. - Pets: We welcome one well-behaved dog! A pet fee applies and we are happy to share details upon request. - Parking: The driveway comfortably fits one car, and there's additional street parking available on Fairfax Street right in front of the home. - Smoking: This is a smoke-free property. - Renters insurance is required. We're looking forward to finding someone who will love and care for this home as their own we hope to see you at the open house!
This property is not currently displayed as for sale or rent on Zillow. This may be different from what's on other websites or public sources.