Unique home with HUGE yard that is ready for your creativity & vision to create your own backyard oasis!
This Ranch style home has a open floor plan layout with private backyard that features a hot tub pad, storage shed, solar lighting, a UBER PRIVATE back yard with 2 outside deck areas as well.
Plenty of room for adding an ADU, should you decide.
The home has been remodeled inside & out...Built in 1945 as a builder's own home this home is very well built and ready for your inspiration!
This home is truly one of a kind and a must see if you seek a home with character, huge outside living areas and remodeled with TLC...this is a must see!
For sale
$619,000
505 Harlan Street, Denver, CO 80226
3beds
2,140sqft
Single Family Residence
Built in 1945
0.34 Acres Lot
$602,900 Zestimate®
$289/sqft
$-- HOA
What's special
- 20 hours |
- 145 |
- 10 |
Zillow last checked:
Listing updated:
Listed by:
Jeff Coutts mrsoldmakesdeals@gmail.com,
Coutts & Company Realty
Source: REcolorado as distributed by MLS GRID,MLS#: 8964037
Facts & features
Interior
Bedrooms & bathrooms
- Bedrooms: 3
- Bathrooms: 3
- Full bathrooms: 1
- 3/4 bathrooms: 1
- 1/2 bathrooms: 1
- Main level bathrooms: 3
- Main level bedrooms: 3
Bedroom
- Description: Main Bedroom
- Features: Primary Suite
- Level: Main
- Area: 196 Square Feet
- Dimensions: 14 x 14
Bedroom
- Description: Bedroom 2
- Level: Main
- Area: 150 Square Feet
- Dimensions: 10 x 15
Bedroom
- Description: Bedroom 3
- Features: Primary Suite
- Level: Main
- Area: 150 Square Feet
- Dimensions: 10 x 15
Bathroom
- Description: In Bedroom Bathroom W/2 Headed Shower Double Sinks
- Level: Main
Bathroom
- Description: Primary Main Floor Bath
- Features: Primary Suite
- Level: Main
Bathroom
- Description: Guest Bathroom
- Features: Primary Suite
- Level: Main
Dining room
- Description: Formal Dining Area
- Level: Main
- Area: 432 Square Feet
- Dimensions: 24 x 18
Family room
- Description: Family Room With Gas Fireplace
- Level: Main
- Area: 560 Square Feet
- Dimensions: 40 x 14
Kitchen
- Description: Large Country Kitchen
- Level: Main
- Area: 405 Square Feet
- Dimensions: 15 x 27
Heating
- Hot Water, Natural Gas
Cooling
- None
Appliances
- Included: Dishwasher, Disposal, Gas Water Heater, Microwave, Range, Refrigerator
Features
- Ceiling Fan(s), Eat-in Kitchen, Entrance Foyer, High Ceilings, Laminate Counters, No Stairs, Open Floorplan, Smoke Free
- Flooring: Carpet, Tile
- Windows: Double Pane Windows, Skylight(s), Window Coverings
- Has basement: No
- Number of fireplaces: 1
- Fireplace features: Family Room, Gas, Gas Log
Interior area
- Total structure area: 2,140
- Total interior livable area: 2,140 sqft
- Finished area above ground: 2,140
Video & virtual tour
Property
Parking
- Total spaces: 6
- Parking features: Circular Driveway, Concrete
- Attached garage spaces: 2
- Has uncovered spaces: Yes
- Details: Off Street Spaces: 4
Features
- Levels: One
- Stories: 1
- Patio & porch: Covered, Patio
- Exterior features: Garden, Lighting
- Fencing: Partial
Lot
- Size: 0.34 Acres
- Features: Secluded, Sprinklers In Rear
Details
- Parcel number: 063057
- Zoning: Res
- Special conditions: Standard
Construction
Type & style
- Home type: SingleFamily
- Property subtype: Single Family Residence
Materials
- Block, Frame, Stucco
- Foundation: Slab
- Roof: Metal
Condition
- Updated/Remodeled
- Year built: 1945
Details
- Warranty included: Yes
Utilities & green energy
- Electric: 110V
- Sewer: Public Sewer
- Water: Public
- Utilities for property: Electricity Connected, Natural Gas Connected
Community & HOA
Community
- Security: Smoke Detector(s)
- Subdivision: North Alameda
HOA
- Has HOA: No
Location
- Region: Lakewood
Financial & listing details
- Price per square foot: $289/sqft
- Tax assessed value: $594,318
- Annual tax amount: $3,606
- Date on market: 8/26/2026
- Listing terms: Cash,Conventional,FHA,VA Loan
- Exclusions: None
- Ownership: Individual
- Electric utility on property: Yes
- Road surface type: Paved
Estimated market value
$602,900
$573,000 - $633,000
$3,333/mo
Price history
| Date | Event | Price |
|---|---|---|
| 8/26/2026 | Listed for sale | $619,000+415.8%$289/sqft |
Source:  REcolorado as distributed by MLS GRID #8964037 Report a problem REcolorado as distributed by MLS GRID #8964037 Report a problem | ||
| 8/1/2024 | Listing removed | -- |
Source: Zillow Rentals Report a problem | ||
| 7/14/2024 | Listed for rent | $2,700$1/sqft |
Source: Zillow Rentals Report a problem | ||
| 12/23/2023 | Listing removed | -- |
Source: Zillow Rentals Report a problem | ||
| 12/16/2023 | Listed for rent | $2,700$1/sqft |
Source: Zillow Rentals Report a problem | ||
| 3/18/2008 | Sold | $120,000+4.3%$56/sqft |
Source: Public Record Report a problem | ||
| 2/1/2007 | Sold | $115,000$54/sqft |
Source: Public Record Report a problem | ||
Public tax history
| Year | Property taxes | Tax assessment |
|---|---|---|
| 2025 | $3,450 +0.5% | $37,144 -2.4% |
| 2024 | $3,432 +31.7% | $38,057 |
| 2023 | $2,606 -1.4% | $38,057 +34.7% |
| 2022 | $2,643 +8.8% | $28,247 -2.8% |
| 2021 | $2,429 | $29,061 +8.4% |
| 2020 | $2,429 +1.3% | $26,819 |
| 2019 | $2,397 +20.4% | $26,819 +24.5% |
| 2018 | $1,991 | $21,538 |
| 2017 | $1,991 +4.9% | $21,538 -0.2% |
| 2016 | $1,897 -17.6% | $21,588 |
| 2015 | $2,302 -18.8% | $21,588 +18.2% |
| 2014 | $2,834 +61% | $18,257 |
| 2013 | $1,760 +2.1% | $18,257 -2.4% |
| 2012 | $1,725 -0.1% | $18,709 |
| 2011 | $1,726 +0.2% | $18,709 -0.7% |
| 2010 | $1,723 +2% | $18,840 |
| 2009 | $1,689 +0.2% | $18,840 +2.3% |
| 2008 | $1,684 +71.1% | $18,420 |
| 2007 | $985 -41.4% | $18,420 -1.1% |
| 2006 | $1,680 -4.1% | $18,630 -1.9% |
| 2005 | $1,752 +9.2% | $18,990 |
| 2004 | $1,605 +6.6% | $18,990 |
| 2003 | $1,506 +1.6% | $18,990 +8.1% |
| 2002 | $1,483 +13.8% | $17,570 +29.9% |
| 2001 | $1,303 -0.8% | $13,530 |
| 2000 | $1,314 | $13,530 |
Find assessor info on the county website
Monthly payment
Est. payment
Payment breakdown
Explore the cost of this home by adjusting the details. Changes won't be saved.Climate risks
Neighborhood: 80226
Nearby schools
GreatSchools rating
- 1/10Rose Stein International ElementaryGrades: PK-6Distance: 0.9 mi
- 3/10Alameda International High SchoolGrades: 7-12Distance: 2.4 mi
Schools provided by the listing agent
- Elementary: Rose Stein International
- Middle: Alameda Int'l
- High: Alameda Int'l
- District: Jefferson County R-1
Source: REcolorado as distributed by MLS GRID. This data may not be complete. We recommend contacting the local school district to confirm school assignments for this home.
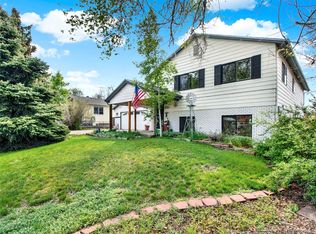
- $620,0004 bd3 ba2.3k sqft431 Harlan St, Lakewood, CO 80226Sold
- $500,9003 bd2 ba1.2k sqft421 Harlan St, Lakewood, CO 80226Off Market
- $718,0004 bd4 ba2.9k sqft553 Harlan St, Lakewood, CO 80226Off Market
- $493,6002 bd2 ba1k sqft490 Ingalls St, Lakewood, CO 80226Off Market
- $---- bd-- ba-- sqft411 Harlan St, Denver, CO 80226Off Market
- $684,3003 bd3 ba2.2k sqft500 Ingalls St, Lakewood, CO 80226Off Market
- $591,3004 bd2 ba2.3k sqft411 Harlan St, Lakewood, CO 80226Off Market
- $81,881-- bd-- ba-- sqft411 Harlan St, Lakewood, CO 80226Off Market
A local agent can set up tours, give advice and negotiate with sellers.
Similar homes
- $575,0003 bd2 ba2.6k sqft480 S Newland Street, Lakewood, CO 80226For Sale
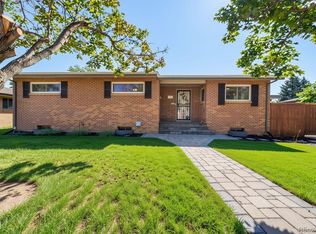
 MLS ID #5110189, Aimee Fletcher, eXp Realty, LLC. REcolorado as distributed by MLS GRID
 - $--3 bd3 ba1.8k sqft5760 W 4th Ave, Lakewood, CO 80226Auction
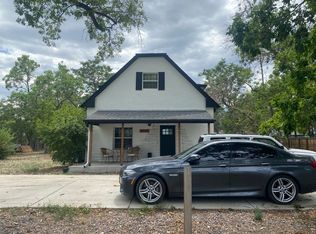 Auction.com 2
 - $589,0004 bd2 ba1.9k sqft200 S Newland Street, Denver, CO 80226For Sale
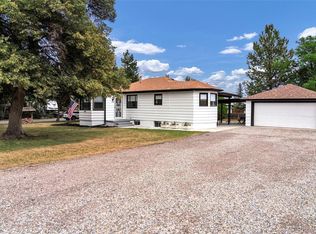 MLS ID #4879771, Nate Lofton, RE/MAX Momentum. REcolorado as distributed by MLS GRID
 - $599,0005 bd2 ba2.3k sqft265 Marshall Street, Lakewood, CO 80226For Sale
 MLS ID #3217155, Nilmini Hecox, LIV Sotheby's International Realty. REcolorado as distributed by MLS GRID
 - $609,9004 bd3 ba2.4k sqft10 Allison Street, Lakewood, CO 80226For SaleMLS ID #6115964, James Crocker, Crocker Realty, LLC. REcolorado as distributed by MLS GRID
- $640,0006 bd3 ba1.9k sqft170 S Eaton Street, Lakewood, CO 80226For SaleMLS ID #3814793, Beth Concha, Invalesco Real Estate. REcolorado as distributed by MLS GRID
- $624,9004 bd2 ba1.9k sqft50 S Yukon Street, Lakewood, CO 80226For SaleMLS ID #7026836, Cesar Reyes, Megastar Realty. REcolorado as distributed by MLS GRID
- $665,0003 bd2 ba1.1k sqft105 S Newland Street, Lakewood, CO 80226For SaleMLS ID #2313884, Quaid Vincent, Madison & Company Properties. REcolorado as distributed by MLS GRID
- $550,0004 bd2 ba2.3k sqft10 Teller Street, Denver, CO 80226For SaleMLS ID #2398019, EMPOWERHOME Team, Keller Williams DTC. REcolorado as distributed by MLS GRID
- $520,0003 bd2 ba1.1k sqft130 S Chase Street, Denver, CO 80226For SaleMLS ID #3018700, Melody Switzer, Compass - Denver. REcolorado as distributed by MLS GRID
- $--3 bd2 ba1.3k sqft7740 Westview Dr, Lakewood, CO 80214AuctionXome
- $599,0005 bd3 ba2.8k sqft5340 W Bayaud Avenue, Lakewood, CO 80226For SaleMLS ID #8710734, Jeff Bustos, JPAR Modern Real Estate. REcolorado as distributed by MLS GRID
- $455,0004 bd2 ba1.6k sqft5353 W 4th Avenue, Lakewood, CO 80226For SaleMLS ID #4783035, Melissa Helguero, Cels Homes Real Estate LLC. REcolorado as distributed by MLS GRID
- $549,9004 bd2 ba1.9k sqft121 S Chase Street, Denver, CO 80226For SaleMLS ID #9221494, Laura Seitz, Compass - Denver. REcolorado as distributed by MLS GRID
- $849,9004 bd3 ba3.1k sqft5845 W 3rd Place, Denver, CO 80226For SaleMLS ID #4211045, Ed Hayslett, The Hayslett Group, LLC. REcolorado as distributed by MLS GRID
- $570,0004 bd3 ba1.4k sqft521 N Osceola Street, Denver, CO 80204For SaleMLS ID #1871919, Andy Ho, Realty One Group Five Star. REcolorado as distributed by MLS GRID
- $530,0003 bd3 ba2.8k sqftThe Villas, Lakewood, CO 80226For SaleMLS ID #9069103, Traci Phillips, RE/MAX Alliance. REcolorado as distributed by MLS GRID
- $500,0003 bd1 ba1.3k sqft479 S Harlan Street, Lakewood, CO 80226For SaleMLS ID #8880130, Brandon Werner, Brokers Guild Homes. REcolorado as distributed by MLS GRID
- $535,0003 bd2 ba1.4k sqft473 S Lamar Street, Denver, CO 80226For SaleMLS ID #2835763, Matthew Cobb, Cobb Home Team LLC. REcolorado as distributed by MLS GRID
- $800,0005 bd3 ba2.5k sqft6000 W 8th Avenue, Denver, CO 80214For SaleMLS ID #4930596, Maritza Torres, RE/MAX Professionals. REcolorado as distributed by MLS GRID
