The Villas--a lovely oasis for 55+ residents. Back on Market, Buyers terminated on Loan Conditions! Just moments from the Belmar Shopping District. Private meticulously maintained townhome, with nice outdoor space featuring a huge deck & mountain views.Three beds, three baths, spacious kitchen with eating space, open floor plan featuring a dining room, living room with fireplace. The lower level has a family room, & laundry room 1/2 bathroom. Partially finished basement, with additional storage. Huge over sized two-car attached garage with coated floor and storage. New roof, some newer windows Near parks and library. Enjoy easy access to downtown and the mountains via 6th Avenue! Ready for your own personal touch!!!
Sold for $380,000
$380,000
7449 W Maple Dr, Lakewood, CO 80226
3beds
2,473sqft
Townhouse
Built in 1972
6,534 Square Feet Lot
$371,000 Zestimate®
$154/sqft
$2,634 Estimated rent
Home value
$371,000
$349,000 - $393,000
$2,634/mo
Zestimate® history
Owner options
List your home for rent
$2,634/mo
Rent Zestimate®
Find your next renter with Zillow Rental Manager. Plus, with online applications, you can quickly screen prospective tenants – for free.
$2,634/mo
Rent Zestimate®
Refinance and save
$2,438/mo
Est. payment
Refinancing to a lower rate could help reduce your monthly payments and save thousands over the life of the loan.
$2,438/mo
Est. payment
Explore your selling options
Work with a Zillow partner agent
Leverage their expertise and Zillow's premium Showcase listings to get your home seen by more buyers.
Get startedList with your own agent
Get your home in front of millions of buyers by listing it on Zillow.
Learn how to do itSell it yourself
Take full control of how buyers see your home on Zillow by listing For Sale by Owner (FSBO).
List your homeWhat's special
Facts & features
Interior
Bedrooms & bathrooms
- Bedrooms: 3
- Bathrooms: 3
- Full bathrooms: 1
- 3/4 bathrooms: 1
- 1/2 bathrooms: 1
Heating
- Forced air, Gas
Cooling
- Central
Appliances
- Included: Dishwasher, Dryer, Microwave, Range / Oven, Refrigerator, Washer
Features
- Window Coverings
- Basement: Partially finished
- Has fireplace: Yes
Interior area
- Total interior livable area: 2,473 sqft
Property
Parking
- Total spaces: 2
- Parking features: Garage - Attached
Features
- Exterior features: Brick
- Has view: Yes
- View description: Mountain
Lot
- Size: 6,534 Square Feet
Details
- Parcel number: 4911406080
Construction
Type & style
- Home type: Townhouse
Materials
- Frame
- Roof: Composition
Condition
- Year built: 1972
Community & HOA
Community
- Features: Fifty Five Plus Active Community
- Senior community: Yes
HOA
- Has HOA: Yes
- Services included: Snow Removal, Insurance, Trash Removal, Recycling, Water, Exterior Maintenance w/out Roof, Common Area Grounds Maintenance, Capital Reserves
- HOA fee: $200 monthly
Location
- Region: Lakewood
Financial & listing details
- Price per square foot: $154/sqft
- Tax assessed value: $587,819
- Annual tax amount: $3,136
Price history
| Date | Event | Price |
|---|---|---|
| 3/2/2026 | Sold | $380,000$154/sqft |
Source: Public Record Report a problem | ||
| 6/21/2018 | Sold | $380,000+1.3%$154/sqft |
Source: Public Record Report a problem | ||
| 5/22/2018 | Pending sale | $375,000$152/sqft |
Source: Porchlight Real Estate Group #4141635 Report a problem | ||
| 5/15/2018 | Listed for sale | $375,000$152/sqft |
Source: Porchlight Real Estate Group #4141635 Report a problem | ||
| 4/20/2018 | Pending sale | $375,000$152/sqft |
Source: Porchlight Real Estate Group #4141635 Report a problem | ||
| 4/19/2018 | Listed for sale | $375,000$152/sqft |
Source: Porchlight Real Estate Group #4141635 Report a problem | ||
Public tax history
| Year | Property taxes | Tax assessment |
|---|---|---|
| 2025 | $3,136 +0.5% | $36,739 +6.2% |
| 2024 | $3,120 +11.7% | $34,596 |
| 2023 | $2,792 -1.4% | $34,596 +14.3% |
| 2022 | $2,832 +15.7% | $30,267 -2.8% |
| 2021 | $2,449 | $31,138 +15.2% |
| 2020 | $2,449 +1.3% | $27,039 |
| 2019 | $2,417 +58% | $27,039 +13.8% |
| 2018 | $1,530 | $23,751 |
| 2017 | $1,530 +11.5% | $23,751 +0.8% |
| 2016 | $1,372 +100% | $23,568 |
| 2015 | $686 -36.4% | $23,568 +22% |
| 2014 | $1,079 +29.4% | $19,319 |
| 2013 | $834 -46.2% | $19,319 +14.8% |
| 2012 | $1,551 -16.3% | $16,827 |
| 2011 | $1,853 +0.2% | $16,827 -16.8% |
| 2010 | $1,849 +94.3% | $20,220 |
| 2009 | $952 +0.2% | $20,220 +10.3% |
| 2008 | $949 -10.7% | $18,340 |
| 2007 | $1,063 -39.5% | $18,340 -5.9% |
| 2006 | $1,756 +7.9% | $19,480 +10.4% |
| 2005 | $1,628 +9.2% | $17,650 |
| 2004 | $1,492 +91.4% | $17,650 |
| 2003 | $779 -49.2% | $17,650 -2.9% |
| 2002 | $1,533 -8% | $18,170 +5% |
| 2001 | $1,667 -0.8% | $17,310 |
| 2000 | $1,681 | $17,310 |
Find assessor info on the county website
Neighborhood: 80226
Nearby homes
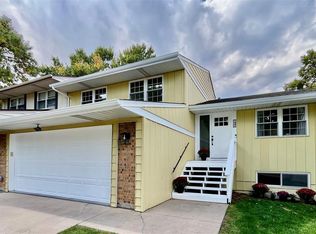
- $519,5003 bd3 ba2.5k sqft7445 W Maple Dr, Lakewood, CO 80226Sold
- $458,0002 bd2 ba1.4k sqft7439 W Maple Dr, Lakewood, CO 80226Off Market
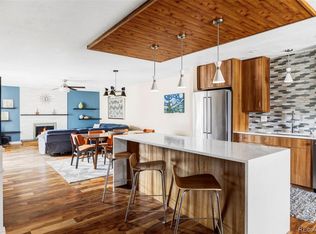
- $535,0003 bd4 ba2.7k sqft7497 W Cedar Cir, Lakewood, CO 80226Sold
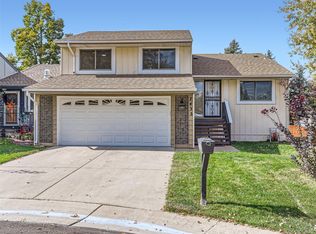
- $510,0003 bd3 ba2k sqft7435 W Maple Dr, Lakewood, CO 80226Sold
- $7001,306 Square Feet7435 W Maple Dr, Lakewood, CO 80226Off Market
- $---- bd-- ba-- sqft7435 W Maple Dr, Denver, CO 80226Off Market
- $505,1002 bd3 ba1.9k sqft7495 W Cedar Cir, Lakewood, CO 80226Off Market
- $541,3003 bd3 ba2.2k sqft7444 W Maple Dr, Lakewood, CO 80226Off Market
Nearby schools
GreatSchools rating
- 4/10Rose Stein International ElementaryGrades: PK-6Distance: 0.2 mi
- 3/10Alameda International High SchoolGrades: 7-12Distance: 1.5 mi
Schools provided by the listing agent
- Elementary: Stein
- Middle: Alameda Int''l
- High: Alameda Int''l
- District: Jefferson County R-1
Source: The MLS. This data may not be complete. We recommend contacting the local school district to confirm school assignments for this home.
Get a cash offer in 3 minutes
Find out how much your home could sell for in as little as 3 minutes with a no-obligation cash offer.
Estimated market value
$371,000
Get a cash offer in 3 minutes
Find out how much your home could sell for in as little as 3 minutes with a no-obligation cash offer.
Estimated market value
$371,000
- Colorado
- Jefferson County
- Lakewood
- 80226
- 7449 W Maple Dr
Nearby cities
Nearby neighborhoods
Nearby zip codes
Other Lakewood Topics
