Back on market after completing tons of updates!! This beautiful home is in a quiet, active adult 50+ neighborhood, and boasts 3 spacious bedrooms and 3 bathrooms. It is within walking distance of Bel Mar, where some of Colorado's best dining and shopping can be found. You will love the NEW GRANITE kitchen countertops; NEW Stainless Steel
appliances including refrigerator, dishwasher, oven/range, microwave, sink & lights! NEW front
door! NEW HVAC & AC with a brand new 10-year warranty! NEW exterior trim & stair paint!
Five-year roof certification. And it gets even better - the interior is sparkling with NEW paint! The
lower level includes the 2-car attached garage with no steps into the large family room, laundry
and 1/2 bath with new vanity, mirror & lights. The main level is complete with an extra-large
living room with NEW carpet, wood burning fireplace, dining area and the fully equipped kitchen
with breakfast nook. Head upstairs and you will fall in love with the mountain views from the
primary bedroom with NEW carpet and the 3/4 bath with NEW tiled floors & lots of closet and
storage space! The morning sun streams into the windows in the remaining 2 bedrooms
boasting NEW carpeting that share the full bath across the hall! One of them has built-in
shelving to make the perfect office or study room. This home is one of just a few in the Villas
that has a large unfinished basement where you will find the NEW HVAC and newer (2021)
water heater along with tons of storage space and room for a workshop! The back patio comes
furnished with a large dining table and outdoor seating. The back gate opens to a
greenbelt that is perfect for walking pets and is just a few steps away from the neighborhood
garden. You can grow your favorite summertime veggies and see them from your window! The
work is complete! All you need to do is move in and enjoy your Authentic Colorado Lifestyle!
Sold for $519,500
$519,500
7445 W Maple Drive, Lakewood, CO 80226
3beds
2,516sqft
Single Family Residence
Built in 1972
5,662 Square Feet Lot
$496,400 Zestimate®
$206/sqft
$2,659 Estimated rent
Home value
$496,400
$462,000 - $531,000
$2,659/mo
Zestimate® history
Owner options
List your home for rent
$2,659/mo
Rent Zestimate®
Find your next renter with Zillow Rental Manager. Plus, with online applications, you can quickly screen prospective tenants – for free.
$2,659/mo
Rent Zestimate®
Refinance and save
$3,325/mo
Est. payment
Refinancing to a lower rate could help reduce your monthly payments and save thousands over the life of the loan.
$3,325/mo
Est. payment
Explore your selling options
Work with a Zillow partner agent
Leverage their expertise and Zillow's premium Showcase listings to get your home seen by more buyers.
Get startedList with your own agent
Get your home in front of millions of buyers by listing it on Zillow.
Learn how to do itSell it yourself
Take full control of how buyers see your home on Zillow by listing For Sale by Owner (FSBO).
List your homeWhat's special
Mountain viewsLarge unfinished basementNew paintBack patioSpacious bedroomsNew granite kitchen countertopsWood burning fireplace
Zillow last checked:
Listing updated:
Listed by:
Suzanne Morrison 719-247-0782,
LoKation Real Estate
Bought with:
Valerie Franklin, 100068259
Redfin Corporation
Source: REcolorado as distributed by MLS GRID,MLS#: 3640362
Facts & features
Interior
Bedrooms & bathrooms
- Bedrooms: 3
- Bathrooms: 3
- Full bathrooms: 1
- 3/4 bathrooms: 1
- 1/2 bathrooms: 1
Primary bedroom
- Description: Walk In Primary Bath, Dressing Area, Mountain Views
- Level: Upper
- Area: 176 Square Feet
- Dimensions: 16 x 11
Bedroom
- Level: Upper
- Area: 130 Square Feet
- Dimensions: 13 x 10
Bedroom
- Level: Upper
- Area: 132 Square Feet
- Dimensions: 12 x 11
Primary bathroom
- Level: Upper
Bathroom
- Level: Lower
- Area: 24 Square Feet
- Dimensions: 6 x 4
Bathroom
- Level: Upper
Family room
- Level: Lower
- Area: 270 Square Feet
- Dimensions: 18 x 15
Kitchen
- Description: Kitchen/Dining Nook
- Level: Main
- Area: 198 Square Feet
- Dimensions: 18 x 11
Laundry
- Level: Lower
- Area: 42 Square Feet
- Dimensions: 7 x 6
Living room
- Description: Wood Burning Fireplace/Dining
- Level: Main
- Area: 391 Square Feet
- Dimensions: 23 x 17
Heating
- Forced Air, Wood
Cooling
- Central Air
Appliances
- Included: Dishwasher, Disposal, Dryer, Gas Water Heater, Microwave, Oven, Range, Refrigerator, Washer
Features
- Ceiling Fan(s)
- Flooring: Carpet, Laminate, Tile
- Basement: Full,Interior Entry,Unfinished
- Number of fireplaces: 1
- Fireplace features: Living Room, Wood Burning
- Common walls with other units/homes: 2+ Common Walls
Interior area
- Total structure area: 2,516
- Total interior livable area: 2,516 sqft
- Finished area above ground: 1,779
- Finished area below ground: 0
Property
Parking
- Total spaces: 2
- Parking features: Concrete, Dry Walled
- Attached garage spaces: 2
Features
- Levels: Tri-Level
- Patio & porch: Patio
- Exterior features: Private Yard, Rain Gutters
- Fencing: Full
Lot
- Size: 5,662 Square Feet
- Features: Greenbelt, Irrigated, Near Public Transit, Sprinklers In Front
Details
- Parcel number: 078629
- Special conditions: Standard
Construction
Type & style
- Home type: SingleFamily
- Architectural style: Contemporary
- Property subtype: Single Family Residence
- Attached to another structure: Yes
Materials
- Frame, Vinyl Siding
- Foundation: Concrete Perimeter, Slab
- Roof: Composition
Condition
- Updated/Remodeled
- Year built: 1972
Utilities & green energy
- Sewer: Public Sewer
- Water: Public
- Utilities for property: Electricity Connected, Natural Gas Connected
Community & HOA
Community
- Senior community: Yes
- Subdivision: Villas
HOA
- Has HOA: Yes
- Amenities included: Garden Area
- Services included: Reserve Fund, Exterior Maintenance w/out Roof, Irrigation, Maintenance Grounds, Maintenance Structure, Road Maintenance, Snow Removal, Trash, Water
- HOA fee: $285 monthly
- HOA name: Villas
- HOA phone: 303-420-4433
Location
- Region: Lakewood
Financial & listing details
- Price per square foot: $206/sqft
- Tax assessed value: $572,368
- Annual tax amount: $3,433
- Date on market: 1/17/2025
- Listing terms: Cash,Conventional,FHA,VA Loan
- Exclusions: Staging Items
- Ownership: Individual
- Electric utility on property: Yes
- Road surface type: Paved
Price history
| Date | Event | Price |
|---|---|---|
| 4/26/2025 | Sold | $519,500-0.9%$206/sqft |
Source:  REcolorado as distributed by MLS GRID #3640362 Report a problem REcolorado as distributed by MLS GRID #3640362 Report a problem | ||
| 4/2/2025 | Pending sale | $524,000$208/sqft |
Source: REcolorado as distributed by MLS GRID #3640362 Report a problem | ||
| 4/1/2025 | Price change | $524,000-0.9%$208/sqft |
Source: REcolorado as distributed by MLS GRID #3640362 Report a problem | ||
| 2/14/2025 | Price change | $529,000-1.9%$210/sqft |
Source: REcolorado as distributed by MLS GRID #3640362 Report a problem | ||
| 1/17/2025 | Listed for sale | $539,000-2%$214/sqft |
Source: REcolorado as distributed by MLS GRID #3640362 Report a problem | ||
| 11/10/2024 | Listing removed | $549,900$219/sqft |
Source: REcolorado as distributed by MLS GRID #3640362 Report a problem | ||
| 11/6/2024 | Price change | $549,900-1.8%$219/sqft |
Source: REcolorado as distributed by MLS GRID #3640362 Report a problem | ||
| 10/9/2024 | Listed for sale | $560,000+21.7%$223/sqft |
Source: REcolorado as distributed by MLS GRID #3640362 Report a problem | ||
| 12/13/2021 | Sold | $460,000$183/sqft |
Source: Public Record Report a problem | ||
Public tax history
| Year | Property taxes | Tax assessment |
|---|---|---|
| 2025 | $3,008 +0.5% | $35,773 +7.8% |
| 2024 | $2,992 +9.8% | $33,179 |
| 2023 | $2,726 +28.9% | $33,179 +12.3% |
| 2022 | $2,115 +21% | $29,550 -2.8% |
| 2021 | $1,747 | $30,400 +15% |
| 2020 | $1,747 +1.3% | $26,443 |
| 2019 | $1,724 +19% | $26,443 +15.6% |
| 2018 | $1,449 | $22,879 |
| 2017 | $1,449 +5.9% | $22,879 -2.8% |
| 2016 | $1,368 -7.3% | $23,528 |
| 2015 | $1,476 +37.2% | $23,528 +22% |
| 2014 | $1,076 +29.8% | $19,280 |
| 2013 | $829 -46.4% | $19,280 +15% |
| 2012 | $1,546 -14.9% | $16,771 |
| 2011 | $1,817 +0.2% | $16,771 -15.4% |
| 2010 | $1,813 +97.8% | $19,830 |
| 2009 | $917 +0.2% | $19,830 +10.4% |
| 2008 | $914 -12.9% | $17,960 |
| 2007 | $1,050 -39.8% | $17,960 -7.1% |
| 2006 | $1,744 +9.1% | $19,340 +11.7% |
| 2005 | $1,598 +9.2% | $17,320 |
| 2004 | $1,464 +89.6% | $17,320 -4% |
| 2003 | $772 -49.2% | $18,040 +0.2% |
| 2002 | $1,520 -7.9% | $18,010 +5.1% |
| 2001 | $1,649 -0.8% | $17,130 |
| 2000 | $1,663 | $17,130 |
Find assessor info on the county website
Neighborhood: 80226
Nearby homes
- $458,0002 bd2 ba1.4k sqft7439 W Maple Dr, Lakewood, CO 80226Off Market
- $530,0003 bd3 ba2.8k sqft7449 W Maple Dr, Lakewood, CO 80226For Sale

- $510,0003 bd3 ba2k sqft7435 W Maple Dr, Lakewood, CO 80226Sold
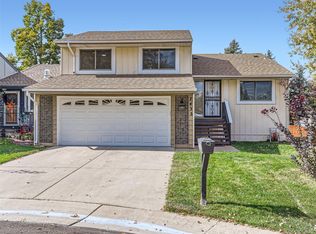
- $7001,306 Square Feet7435 W Maple Dr, Lakewood, CO 80226Off Market
- $---- bd-- ba-- sqft7435 W Maple Dr, Denver, CO 80226Off Market
- $428,7002 bd2 ba1.4k sqft7438 W Maple Dr, Lakewood, CO 80226Off Market
- $515,9003 bd3 ba1.9k sqft7434 W Maple Dr, Lakewood, CO 80226Off Market
- $7002 bd2 ba1.4k sqft7429 W Maple Dr, Lakewood, CO 80226Off Market
Nearby schools
GreatSchools rating
- 4/10Rose Stein International ElementaryGrades: PK-6Distance: 0.2 mi
- 3/10Alameda International High SchoolGrades: 7-12Distance: 1.5 mi
Schools provided by the listing agent
- Elementary: Stein
- Middle: Alameda Int'l
- High: Alameda Int'l
- District: Jefferson County R-1
Source: REcolorado as distributed by MLS GRID. This data may not be complete. We recommend contacting the local school district to confirm school assignments for this home.
Get a cash offer in 3 minutes
Find out how much your home could sell for in as little as 3 minutes with a no-obligation cash offer.
Estimated market value
$496,400
Get a cash offer in 3 minutes
Find out how much your home could sell for in as little as 3 minutes with a no-obligation cash offer.
Estimated market value
$496,400
- Colorado
- Jefferson County
- Lakewood
- 80226
- 7445 W Maple Drive
Nearby cities
Nearby neighborhoods
Nearby zip codes
Other Lakewood Topics
