Family owned since 1959 — this is not a flip. This is true pride of ownership.
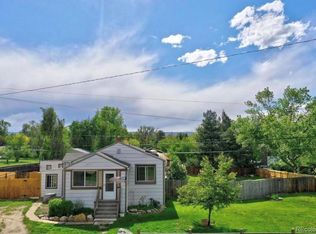
For nearly seven decades, this home has been cherished and maintained by the same family, and now it is ready for its next chapter. Sitting on an exceptionally large lot of nearly a half an acre this property offers space, flexibility, and possibilities that are increasingly hard to find.
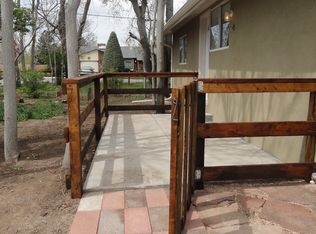
The separate entrance to the lower level creates incredible versatility for a multigenerational living arrangement, guest suite, home office, or potential income-producing space. The lower level provides the opportunity for additional privacy and independence while still being part of the main home.
The property also features a garage with additional rear space, offering an ideal opportunity for a workshop, home office, hobby area, or additional storage. Whether you're a contractor, entrepreneur, hobbyist, or simply need more room to work from home, this space gives you options.
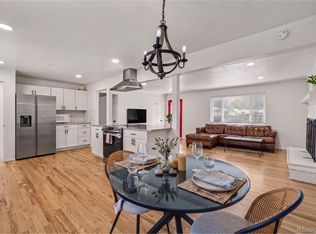
The home has been thoughtfully updated while maintaining the character and pride of ownership that comes from nearly 70 years with the same family. Improvements include updated mechanical systems, new garage roof, electrical and plumbing improvements, updated flooring, fresh paint, and numerous exterior improvements.
This is more than a house—it’s a property with room to live, room to work, room for family, and room to create additional possibilities.
Nearly 20,000 square feet of land. Separate lower-level entrance. Multigenerational potential. Potential income-producing opportunity. Flexible garage/workspace. And a history of true pride of ownership since 1959.
Come see what makes this one special.
For sale
$589,000
200 S Newland Street, Denver, CO 80226
4beds
1,938sqft
Single Family Residence
Built in 1941
0.43 Acres Lot
$577,600 Zestimate®
$304/sqft
$-- HOA
What's special
- 12 days
- 841
- 37
Zillow last checked:
Listing updated:
Listed by:
Nate Lofton 504-358-9528 natelofton52@gmail.com,
RE/MAX Momentum
Source: REcolorado as distributed by MLS GRID,MLS#: 4879771
Facts & features
Interior
Bedrooms & bathrooms
- Bedrooms: 4
- Bathrooms: 2
- Full bathrooms: 2
- Main level bathrooms: 1
- Main level bedrooms: 2
Bedroom
- Level: Main
Bedroom
- Level: Main
Bedroom
- Level: Basement
Bedroom
- Level: Basement
Bathroom
- Level: Main
Bathroom
- Level: Basement
Kitchen
- Level: Main
Kitchen
- Level: Basement
Living room
- Level: Main
Living room
- Level: Basement
Sun room
- Level: Main
Heating
- Forced Air
Cooling
- Central Air
Appliances
- Included: Gas Water Heater, Microwave, Refrigerator, Self Cleaning Oven
Features
- Built-in Features, Smoke Free
- Flooring: Carpet, Vinyl
- Basement: Daylight,Finished
Interior area
- Total structure area: 1,938
- Total interior livable area: 1,938 sqft
- Finished area above ground: 969
- Finished area below ground: 969
Property
Parking
- Total spaces: 6
- Parking features: Concrete, Exterior Access Door, Storage
- Garage spaces: 2
- Details: Off Street Spaces: 4
Features
- Levels: One
- Stories: 1
- Patio & porch: Covered, Patio
- Exterior features: Private Yard, Rain Gutters, Smart Irrigation
- Fencing: Full
- Has view: Yes
- View description: City
Lot
- Size: 0.43 Acres
- Features: Landscaped, Many Trees, Sprinklers In Front, Sprinklers In Rear
Details
- Parcel number: 061061
- Special conditions: Standard
Construction
Type & style
- Home type: SingleFamily
- Property subtype: Single Family Residence
Materials
- Brick, Concrete
- Roof: Composition
Condition
- Updated/Remodeled
- Year built: 1941
Utilities & green energy
- Electric: 220 Volts in Garage
- Sewer: Public Sewer
- Water: Public
- Utilities for property: Cable Available, Electricity Connected, Natural Gas Connected, Phone Available
Community & HOA
Community
- Subdivision: North Alameda
HOA
- Has HOA: No
Location
- Region: Lakewood
Financial & listing details
- Price per square foot: $304/sqft
- Tax assessed value: $522,054
- Annual tax amount: $3,396
- Date on market: 8/21/2026
- Listing terms: 1031 Exchange,Cash,Conventional,FHA,Jumbo
- Exclusions: Sellers Personal Property. In The Shed The Chest (Dark Wood), With A Horse Hair Cushion. Plastic Tote.
- Ownership: Individual
- Electric utility on property: Yes
- Road surface type: Paved
Estimated market value
$577,600
$549,000 - $606,000
$2,841/mo
Price history
| Date | Event | Price |
|---|---|---|
| 8/21/2026 | Listed for sale | $589,000$304/sqft |
Source:  REcolorado as distributed by MLS GRID #4879771 Report a problem REcolorado as distributed by MLS GRID #4879771 Report a problem | ||
Public tax history
| Year | Property taxes | Tax assessment |
|---|---|---|
| 2025 | $3,392 +0.5% | $32,629 -6.1% |
| 2024 | $3,376 +23.9% | $34,736 |
| 2023 | $2,724 -1.5% | $34,736 +26.6% |
| 2022 | $2,766 +9% | $27,443 -2.8% |
| 2021 | $2,537 | $28,233 +8.6% |
| 2020 | $2,537 +1.2% | $26,009 |
| 2019 | $2,507 +29.7% | $26,009 +33.8% |
| 2018 | $1,933 | $19,443 |
| 2017 | $1,933 +79.8% | $19,443 +0.8% |
| 2016 | $1,075 +100% | $19,288 |
| 2015 | $537 -31.5% | $19,288 +25.4% |
| 2014 | $785 +1.4% | $15,379 |
| 2013 | $774 -49% | $15,379 +0.4% |
| 2012 | $1,519 +1.4% | $15,312 |
| 2011 | $1,497 +0.2% | $15,312 +0.9% |
| 2010 | $1,494 +73.7% | $15,180 |
| 2009 | $860 +0.2% | $15,180 -9% |
| 2008 | $858 +6.5% | $16,680 |
| 2007 | $806 -48.4% | $16,680 +3.7% |
| 2006 | $1,562 -0.2% | $16,080 +2% |
| 2005 | $1,565 +8.5% | $15,770 |
| 2004 | $1,443 +11.8% | $15,770 |
| 2003 | $1,291 +1.4% | $15,770 +13.3% |
| 2002 | $1,272 +15.5% | $13,920 +30.6% |
| 2001 | $1,101 -0.4% | $10,660 |
| 2000 | $1,106 | $10,660 |
Find assessor info on the county website
Monthly payment
Est. payment
Payment breakdown
Explore the cost of this home by adjusting the details. Changes won't be saved.Climate risks
Neighborhood: 80226
Nearby schools
Schools provided by the listing agent
- Elementary: Rose Stein International
- Middle: Alameda Int'l
- High: Alameda Int'l
- District: Jefferson County R-1
Source: REcolorado as distributed by MLS GRID. This data may not be complete. We recommend contacting the local school district to confirm school assignments for this home.
Similar homes
- $619,0003 bd3 ba2.1k sqft505 Harlan Street, Denver, CO 80226For Sale

 MLS ID #8964037, Jeff Coutts, Coutts & Company Realty. REcolorado as distributed by MLS GRID
 - $575,0003 bd2 ba2.6k sqft480 S Newland Street, Lakewood, CO 80226For Sale
 MLS ID #5110189, Aimee Fletcher, eXp Realty, LLC. REcolorado as distributed by MLS GRID
 - $575,0004 bd1 ba2.3k sqft9010 W 5th Avenue, Lakewood, CO 80226For Sale
 MLS ID #1940867, Andrew Darlington, Your Castle Real Estate Inc. REcolorado as distributed by MLS GRID
 - $535,0004 bd2 ba2.3k sqft10 Teller Street, Denver, CO 80226For Sale
 MLS ID #2398019, EMPOWERHOME Team, Keller Williams DTC. REcolorado as distributed by MLS GRID
 - $624,9004 bd2 ba1.9k sqft50 S Yukon Street, Lakewood, CO 80226For SaleMLS ID #7026836, Cesar Reyes, Megastar Realty. REcolorado as distributed by MLS GRID
- $549,9004 bd2 ba1.9k sqft121 S Chase Street, Denver, CO 80226For SaleMLS ID #9221494, Laura Seitz, Compass - Denver. REcolorado as distributed by MLS GRID
- $665,0003 bd2 ba1.1k sqft105 S Newland Street, Lakewood, CO 80226For SaleMLS ID #2313884, Quaid Vincent, Madison & Company Properties. REcolorado as distributed by MLS GRID
- $599,0005 bd2 ba2.3k sqft265 Marshall Street, Lakewood, CO 80226For SaleMLS ID #3217155, Nilmini Hecox, LIV Sotheby's International Realty. REcolorado as distributed by MLS GRID
- $515,0003 bd3 ba2.1k sqft7220 W Maple Drive, Lakewood, CO 80226For SaleMLS ID #5295620, Genie O'Fallon, Distinct Real Estate LLC. REcolorado as distributed by MLS GRID
- $599,0004 bd3 ba2.4k sqft5727 W Ohio Avenue, Denver, CO 80226For SaleMLS ID #8385028, Kayte Foster, Milehimodern. REcolorado as distributed by MLS GRID
- $609,9004 bd3 ba2.4k sqft10 Allison Street, Lakewood, CO 80226For SaleMLS ID #6115964, James Crocker, Crocker Realty, LLC. REcolorado as distributed by MLS GRID
- $645,0004 bd3 ba2.2k sqftMartindale, Lakewood, CO 80226For SaleMLS ID #6035874, Jayson Holland, Listings.com. REcolorado as distributed by MLS GRID
- $599,0005 bd3 ba2.8k sqft5340 W Bayaud Avenue, Lakewood, CO 80226For SaleMLS ID #8710734, Jeff Bustos, JPAR Modern Real Estate. REcolorado as distributed by MLS GRID
- $549,9004 bd2 ba2.2k sqft30 S Garrison Street, Lakewood, CO 80226For SaleMLS ID #7272168, Aimee Fletcher, eXp Realty, LLC. REcolorado as distributed by MLS GRID
- $520,0003 bd2 ba1.1k sqft130 S Chase Street, Denver, CO 80226For SaleMLS ID #3018700, Melody Switzer, Compass - Denver. REcolorado as distributed by MLS GRID
- $494,9004 bd2 ba2.4k sqft6895 W Bayaud Avenue, Denver, CO 80226For SaleMLS ID #9033617, RaNae Rodriguez, MSC Real Estate Advisors. REcolorado as distributed by MLS GRID
- $630,0005 bd2 ba2.2k sqft8905 W Bayaud Avenue, Denver, CO 80226For SaleMLS ID #4441323, Benjamin Cheang, All Pro Realty Inc. REcolorado as distributed by MLS GRID
- $455,0004 bd2 ba1.6k sqft5353 W 4th Avenue, Lakewood, CO 80226For SaleMLS ID #4783035, Melissa Helguero, Cels Homes Real Estate LLC. REcolorado as distributed by MLS GRID
