Beautifully updated and ful this Lakewood ranch-style home invites you to settle in and stay awhile. Ideally located near Belmar and neighborhood parks, it blends timeless charm with thoughtful modern updates. Step inside to a welcoming open-concept layout, where warm wood floors and a wood burning fireplace create an inviting backdrop for everyday living. The heart of the home is the spacious kitchen, designed for both cooking and connection, with a generous island perfect for gathering with family and friends, granite countertops and sleek stainless steel appliances. Three comfortable bedrooms and a stylish full bath complete the main level. Downstairs, the fully finished basement adds valuable flexibility with a bedroom, bath, laundry area and versatile spaces ready to become a home office, media room, guest retreat or entertaining space—with potential to create a separate rental unit. Outside, the landscaped lot offers a private fenced backyard where summer evenings, backyard gatherings and quiet mornings can all be enjoyed. A two-car attached garage provides convenient parking and additional storage. Move-in ready and ideally situated just minutes from Stein Elementary, Belmar shopping and dining, neighborhood parks and local farm stands, this is a home that feels as good as it looks—and makes everyday living easy. Short sale, sold as is!
For sale
$550,000
10 Teller Street, Denver, CO 80226
4beds
2,392sqft
Single Family Residence
Built in 1956
10,019 Square Feet Lot
$-- Zestimate®
$230/sqft
$-- HOA
What's special
- 11 days |
- 801 |
- 73 |
Zillow last checked:
Listing updated:
Listed by:
EMPOWERHOME Team 720-615-7905 COinfo@empowerhome.com,
Keller Williams DTC
Source: REcolorado as distributed by MLS GRID,MLS#: 2398019
Facts & features
Interior
Bedrooms & bathrooms
- Bedrooms: 4
- Bathrooms: 2
- Full bathrooms: 1
- 3/4 bathrooms: 1
- Main level bathrooms: 1
- Main level bedrooms: 3
Bedroom
- Features: Primary Suite
- Level: Main
Bedroom
- Level: Main
Bedroom
- Level: Main
Bedroom
- Level: Basement
Bathroom
- Features: Primary Suite
- Level: Main
Bathroom
- Level: Basement
Dining room
- Level: Main
Kitchen
- Level: Main
Laundry
- Level: Basement
Living room
- Level: Main
Heating
- Forced Air
Cooling
- Central Air
Appliances
- Included: Cooktop, Dishwasher, Disposal, Dryer, Gas Water Heater, Oven, Range Hood, Refrigerator, Washer
- Laundry: In Unit
Features
- Kitchen Island, Quartz Counters
- Flooring: Carpet, Tile, Wood
- Basement: Finished
- Number of fireplaces: 1
- Fireplace features: Living Room, Wood Burning
Interior area
- Total structure area: 2,392
- Total interior livable area: 2,392 sqft
- Finished area above ground: 1,196
- Finished area below ground: 0
Property
Parking
- Total spaces: 4
- Parking features: Concrete, Lighted, Oversized, Storage
- Attached garage spaces: 2
- Details: Off Street Spaces: 2
Features
- Levels: One
- Stories: 1
- Patio & porch: Front Porch
- Exterior features: Private Yard
- Fencing: Full
Lot
- Size: 10,019 Square Feet
- Features: Landscaped, Level
Details
- Parcel number: 060550
- Special conditions: Short Sale
Construction
Type & style
- Home type: SingleFamily
- Property subtype: Single Family Residence
Materials
- Brick, Wood Siding
- Roof: Composition
Condition
- Updated/Remodeled
- Year built: 1956
Utilities & green energy
- Sewer: Public Sewer
- Water: Public
- Utilities for property: Internet Access (Wired), Natural Gas Connected
Community & HOA
Community
- Subdivision: Lakewood
HOA
- Has HOA: No
Location
- Region: Lakewood
Financial & listing details
- Price per square foot: $230/sqft
- Tax assessed value: $602,048
- Annual tax amount: $3,653
- Date on market: 8/19/2026
- Listing terms: Cash,Conventional,FHA,VA Loan
- Exclusions: Sellers Personal Property, Staging Items.
- Ownership: Individual
- Electric utility on property: Yes
Estimated market value
Not available
Estimated sales range
Not available
Not available
Price history
| Date | Event | Price |
|---|---|---|
| 8/19/2026 | Listed for sale | $550,000-10.1%$230/sqft |
Source:  REcolorado as distributed by MLS GRID #2398019 Report a problem REcolorado as distributed by MLS GRID #2398019 Report a problem | ||
| 8/16/2026 | Listing removed | $3,750$2/sqft |
Source: Zillow Rentals Report a problem | ||
| 8/9/2026 | Price change | $3,750+7.1%$2/sqft |
Source: Zillow Rentals Report a problem | ||
| 7/17/2026 | Listed for rent | $3,500$1/sqft |
Source: Zillow Rentals Report a problem | ||
| 11/1/2022 | Sold | $612,000+28.8%$256/sqft |
Source: Public Record Report a problem | ||
| 7/21/2022 | Sold | $475,000$199/sqft |
Source: Public Record Report a problem | ||
Public tax history
| Year | Property taxes | Tax assessment |
|---|---|---|
| 2025 | $2,994 +0.5% | $37,628 +13.9% |
| 2024 | $2,978 +55.9% | $33,025 |
| 2023 | $1,910 -1.4% | $33,025 +19.4% |
| 2022 | $1,937 +13.7% | $27,655 -2.8% |
| 2021 | $1,704 | $28,451 +9.5% |
| 2020 | $1,704 +1.3% | $25,972 |
| 2019 | $1,682 +24.8% | $25,972 +19.2% |
| 2018 | $1,348 | $21,791 |
| 2017 | $1,348 +22% | $21,791 +6.1% |
| 2016 | $1,105 | $20,536 |
| 2015 | $1,105 +35.4% | $20,536 +24.1% |
| 2014 | $816 +4.2% | $16,549 |
| 2013 | $783 -47.8% | $16,549 +1.6% |
| 2012 | $1,501 -4% | $16,286 |
| 2011 | $1,564 +0.2% | $16,286 -4.6% |
| 2010 | $1,562 +93.4% | $17,080 |
| 2009 | $808 +0.2% | $17,080 +1.8% |
| 2008 | $806 +0.6% | $16,770 |
| 2007 | $801 -46.6% | $16,770 +0.8% |
| 2006 | $1,500 -2.1% | $16,640 +0.2% |
| 2005 | $1,532 +9.2% | $16,610 |
| 2004 | $1,404 +99.1% | $16,610 |
| 2003 | $705 -49.2% | $16,610 +1% |
| 2002 | $1,388 +15.2% | $16,450 +31.5% |
| 2001 | $1,205 -0.8% | $12,510 |
| 2000 | $1,215 | $12,510 |
Find assessor info on the county website
Monthly payment
Est. payment
Payment breakdown
Explore the cost of this home by adjusting the details. Changes won't be saved.Climate risks
Neighborhood: Okane Park
Nearby schools
GreatSchools rating
- 1/10Rose Stein International ElementaryGrades: PK-6Distance: 0.1 mi
- 3/10Alameda International High SchoolGrades: 7-12Distance: 1.7 mi
Schools provided by the listing agent
- Elementary: Rose Stein International
- Middle: Alameda Int'l
- High: Alameda Int'l
- District: Jefferson County R-1
Source: REcolorado as distributed by MLS GRID. This data may not be complete. We recommend contacting the local school district to confirm school assignments for this home.
- $476,4003 bd1 ba1.1k sqft7165 W Ellsworth Ave, Lakewood, CO 80226Off Market
- $568,7004 bd2 ba2.2k sqft7135 W Ellsworth Ave, Lakewood, CO 80226Off Market
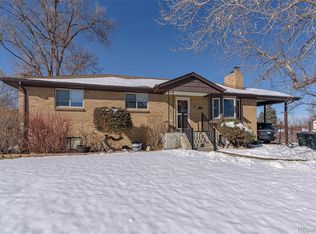
- $595,8007 bd2 ba2.3k sqft50 Teller St, Lakewood, CO 80226Off Market

- $537,4005 bd2 ba2.3k sqft7160 W Ellsworth Pl, Lakewood, CO 80226Off Market

- $570,3004 bd2 ba2.7k sqft7201 W Archer Pl, Lakewood, CO 80226Off Market
- $497,5004 bd2 ba1.1k sqft7200 W Ellsworth Ave, Lakewood, CO 80226Off Market
- $486,5003 bd2 ba1.1k sqft7130 W Ellsworth Pl, Lakewood, CO 80226Off Market
- $555,6003 bd2 ba2.7k sqft5 Reed Ct, Lakewood, CO 80226Off Market
A local agent can set up tours, give advice and negotiate with sellers.
Similar homes
- $549,9004 bd2 ba2.2k sqft30 S Garrison Street, Lakewood, CO 80226For Sale

 MLS ID #7272168, Aimee Fletcher, eXp Realty, LLC. REcolorado as distributed by MLS GRID
 - $585,0004 bd2 ba2.1k sqft345 S Lee Street, Lakewood, CO 80226For Sale
 MLS ID #9490526, Eugene Roth, E. Roth and Co. LLC. REcolorado as distributed by MLS GRID
 - $550,0004 bd3 ba2.1k sqft2174 S Estes Street, Lakewood, CO 80227For Sale
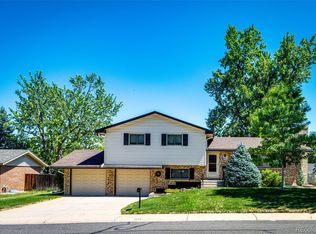 MLS ID #6121748, Ann Neuenschwander, Compass - Denver. REcolorado as distributed by MLS GRID
 - $515,0003 bd2 ba1.8k sqft888 S Owens Court, Lakewood, CO 80226For Sale
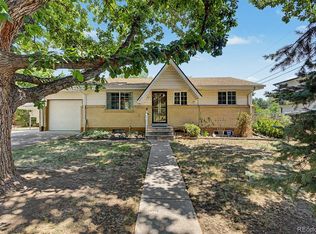 MLS ID #4941331, Gregory Pickett, Compass - Denver. REcolorado as distributed by MLS GRID
 - $545,0005 bd2 ba2k sqft1477 S Brentwood Street, Lakewood, CO 80232For SaleMLS ID #8784669, JC Denver Home Team, Keller Williams Realty Urban Elite. REcolorado as distributed by MLS GRID
- $489,9006 bd3 ba2.4k sqft895 S Garrison Street, Denver, CO 80226For SaleMLS ID #1627067, Sue Kenner, Keller Williams DTC. REcolorado as distributed by MLS GRID
- $574,9004 bd2 ba2.1k sqft1841 S Saulsbury Court, Lakewood, CO 80232For SaleMLS ID #5088804, Troy Hansford Team, RE/MAX Professionals. REcolorado as distributed by MLS GRID
- $510,0004 bd2 ba1.9k sqft1337 Upham Street, Denver, CO 80214For SaleMLS ID #2150859, Felipe Figueroa, Remax inMotion. REcolorado as distributed by MLS GRID
- $765,0004 bd3 ba2k sqft850 S Everett Street, Lakewood, CO 80226For SaleMLS ID #4440768, Ashley Banuelos Correa, Keller Williams Realty Downtown LLC. REcolorado as distributed by MLS GRID
- $645,0004 bd2 ba1.9k sqft2825 S Yates Street, Denver, CO 80236For SaleMLS ID #6961265, Andrea Torres, HomeSmart Realty. REcolorado as distributed by MLS GRID
- $585,0004 bd3 ba2.3k sqft7064 Yates Street, Westminster, CO 80030For SaleMLS ID #8307082, Dawn Conzelman, eXp Realty, LLC. REcolorado as distributed by MLS GRID
- $530,0004 bd2 ba1.9k sqft6182 S Crestview Street, Littleton, CO 80120For SaleMLS ID #4186279, Bill White, MB Hat Trick Properties. REcolorado as distributed by MLS GRID
- $575,0003 bd2 ba1.8k sqft2331 S Wolff Street, Denver, CO 80219For SaleMLS ID #3083996, Ryan Pue, Compass - Denver. REcolorado as distributed by MLS GRID
- $579,9003 bd2 ba1.6k sqft1770 Nelson Street, Lakewood, CO 80215For SaleMLS ID #3370160, Duane C Duffy, Duffy & Associates Llc. REcolorado as distributed by MLS GRID
- $599,0004 bd3 ba2.3k sqft8118 S Marshall Street, Littleton, CO 80128For SaleMLS ID #2562514, Kelly Zinke, Compass - Denver. REcolorado as distributed by MLS GRID
- $459,0004 bd2 ba2.2k sqft7570 Pikeview Court, Lakewood, CO 80214For SaleMLS ID #1519095, Beth Concha, Invalesco Real Estate. REcolorado as distributed by MLS GRID
- $495,0004 bd2 ba1.7k sqft505 Zenobia Street, Denver, CO 80204For SaleMLS ID #4688981, Devan Bonilla-Lopez, Keller Williams Realty Urban Elite. REcolorado as distributed by MLS GRID
- $684,0006 bd3 ba2.3k sqft9275 W 8th Avenue, Lakewood, CO 80215For SaleMLS ID #4270410, Ian Kildow, Brokers Guild Real Estate. REcolorado as distributed by MLS GRID
- $560,0003 bd1 ba1.2k sqft4610 Vance Street, Wheat Ridge, CO 80033For SaleMLS ID #8052124, Mei Zhao, HomeSmart. REcolorado as distributed by MLS GRID
- $600,0004 bd2 ba2.1k sqft5481 Beach Court, Denver, CO 80221For SaleMLS ID #6841554, Tammy Crowden, Keller Williams Advantage Realty LLC. REcolorado as distributed by MLS GRID
