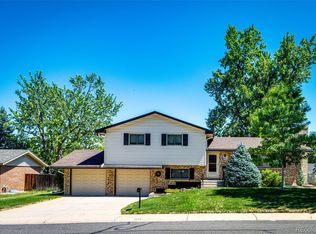
Rare opportunity to own a move-in ready 4-bedroom home with over 2,100 finished square feet in Lakewood for under $600,000.
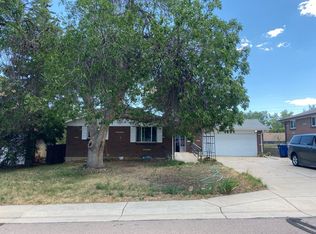
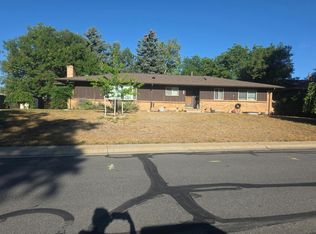
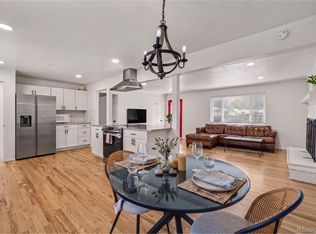
Combining generous living spaces, timeless character, and an unbeatable location with beautiful hardwood floors. Step inside to a bright, welcoming floor plan where natural light fills the spacious living and dining areas. Original hardwood floors have been uncovered, adding warmth and character, while fresh interior paint and brand-new carpet make it easy to move right in. The expansive family room is the heart of the home, featuring soaring vaulted ceilings, a cozy wood-burning fireplace, and direct access to the large backyard deck—perfect for entertaining, summer barbecues, or relaxing Colorado evenings. The private upper-level primary retreat offers a peaceful escape with additional space ideal for a home office, reading nook, or sitting area, along with a full bathroom. The lower level includes three additional bedrooms and a 3/4 bath, providing flexible space for guests, multigenerational living, a home gym, or remote work. The private backyard is an ideal setting for summer BBQs, gardening, evening gatherings with friends or family, or simply relaxing under mature shade trees. Ideally located just minutes from Belmar's shopping, restaurants, entertainment, Lasley Park, and the Lakewood Recreation Center, you'll also enjoy quick access to 6th Avenue, Alameda Avenue, and Wadsworth Boulevard for an easy commute to Downtown Denver, the Denver Tech Center, Red Rocks, and the Rocky Mountains. Whether you're searching for your first home, more space for a growing household, or a move-in ready property in one of Lakewood's most convenient locations, this home is one you won't want to miss.
For sale
$574,900
1841 S Saulsbury Court, Lakewood, CO 80232
4beds
2,145sqft
Single Family Residence
Built in 1968
7,492 Square Feet Lot
$-- Zestimate®
$268/sqft
$-- HOA
What's special
- 72 days |
- 261 |
- 9 |
Zillow last checked:
Listing updated:
Listed by:
Troy Hansford Team HansfordTeam@TroyHansford.com,
RE/MAX Professionals,
Shannon Fiala 720-255-6853,
RE/MAX Professionals
Source: REcolorado as distributed by MLS GRID,MLS#: 5088804
Facts & features
Interior
Bedrooms & bathrooms
- Bedrooms: 4
- Bathrooms: 2
- Full bathrooms: 1
- 3/4 bathrooms: 1
Bedroom
- Features: Primary Suite
- Level: Upper
Bedroom
- Level: Lower
Bedroom
- Level: Lower
Bedroom
- Level: Lower
Bathroom
- Level: Upper
Bathroom
- Level: Lower
Dining room
- Level: Upper
Family room
- Level: Upper
Kitchen
- Level: Upper
Laundry
- Level: Lower
Living room
- Level: Upper
Heating
- Forced Air
Cooling
- None
Appliances
- Included: Dishwasher, Microwave, Oven, Range, Refrigerator
Features
- Eat-in Kitchen, Quartz Counters, Vaulted Ceiling(s)
- Flooring: Carpet, Tile, Wood
- Has basement: No
- Number of fireplaces: 1
- Fireplace features: Family Room, Wood Burning
Interior area
- Total structure area: 2,145
- Total interior livable area: 2,145 sqft
- Finished area above ground: 2,145
Video & virtual tour
Property
Parking
- Total spaces: 1
- Parking features: Garage - Attached
- Attached garage spaces: 1
Features
- Patio & porch: Deck, Front Porch
- Fencing: Full
Lot
- Size: 7,492 Square Feet
- Features: Sloped
Details
- Parcel number: 070326
- Special conditions: Standard
Construction
Type & style
- Home type: SingleFamily
- Property subtype: Single Family Residence
Materials
- Frame, Wood Siding
- Roof: Composition
Condition
- Year built: 1968
Utilities & green energy
- Sewer: Public Sewer
- Water: Public
Community & HOA
Community
- Subdivision: Calahan
HOA
- Has HOA: No
Location
- Region: Lakewood
Financial & listing details
- Price per square foot: $268/sqft
- Tax assessed value: $553,299
- Annual tax amount: $2,779
- Date on market: 6/15/2026
- Listing terms: Cash,Conventional,FHA,VA Loan
- Exclusions: Staging Items And Furniture
- Ownership: Individual
Estimated market value
Not available
Estimated sales range
Not available
Not available
Price history
| Date | Event | Price |
|---|---|---|
| 6/18/2026 | Listed for sale | $574,900$268/sqft |
Source:  REcolorado as distributed by MLS GRID #5088804 Report a problem REcolorado as distributed by MLS GRID #5088804 Report a problem | ||
Public tax history
| Year | Property taxes | Tax assessment |
|---|---|---|
| 2025 | $2,311 +0.5% | $34,581 +8.4% |
| 2024 | $2,300 +27.4% | $31,906 |
| 2023 | $1,805 -1.4% | $31,906 +21.5% |
| 2022 | $1,830 +24.2% | $26,252 -2.8% |
| 2021 | $1,473 | $27,008 +16.5% |
| 2020 | $1,473 +1.3% | $23,192 |
| 2019 | $1,455 +9.3% | $23,192 +8.5% |
| 2018 | $1,331 | $21,374 |
| 2017 | $1,331 +21.6% | $21,374 +5.9% |
| 2016 | $1,094 | $20,185 |
| 2015 | $1,094 -26.2% | $20,185 +31.7% |
| 2014 | $1,483 -13% | $15,329 |
| 2013 | $1,705 +2% | $15,329 -13.8% |
| 2012 | $1,671 +5.3% | $17,790 |
| 2011 | $1,587 +0.2% | $17,790 +4.7% |
| 2010 | $1,583 -4.4% | $16,990 |
| 2009 | $1,655 +0.2% | $16,990 -4.1% |
| 2008 | $1,651 +1.3% | $17,720 |
| 2007 | $1,630 +2.4% | $17,720 +2.2% |
| 2006 | $1,592 +1.7% | $17,340 +4% |
| 2005 | $1,566 +9% | $16,670 |
| 2004 | $1,437 +2.1% | $16,670 |
| 2003 | $1,408 +1.7% | $16,670 +3.5% |
| 2002 | $1,385 -0.4% | $16,100 +13.5% |
| 2001 | $1,390 -0.8% | $14,180 |
| 2000 | $1,401 | $14,180 |
Find assessor info on the county website
Monthly payment
Est. payment
Payment breakdown
Explore the cost of this home by adjusting the details. Changes won't be saved.Climate risks
Neighborhood: 80232
Nearby schools
GreatSchools rating
- 4/10Lasley Elementary SchoolGrades: K-6Distance: 0.7 mi
- 3/10Alameda International High SchoolGrades: 7-12Distance: 0.8 mi
Schools provided by the listing agent
- Elementary: Lasley
- Middle: Alameda Int'l
- High: Alameda Int'l
- District: Jefferson County R-1
Source: REcolorado as distributed by MLS GRID. This data may not be complete. We recommend contacting the local school district to confirm school assignments for this home.
- $558,4005 bd3 ba2.3k sqft1847 S Saulsbury Ct, Lakewood, CO 80232Off Market

- $512,0004 bd3 ba1k sqft1835 S Saulsbury Ct, Lakewood, CO 80232Off Market
- $451,6003 bd2 ba921 sqft1850 S Teller St, Lakewood, CO 80232Off Market
- $452,3003 bd2 ba921 sqft1853 S Saulsbury Ct, Lakewood, CO 80232Off Market
- $625,0004 bd3 ba2.2k sqft1825 S Saulsbury Ct, Lakewood, CO 80232Sold
- $517,8003 bd2 ba1.2k sqft1846 S Saulsbury Ct, Lakewood, CO 80232Off Market
- $561,4004 bd2 ba1k sqft1850 S Saulsbury Ct, Lakewood, CO 80232Off Market
- $500,9003 bd2 ba2k sqft1840 S Saulsbury Ct, Lakewood, CO 80232Off Market
A local agent can set up tours, give advice and negotiate with sellers.
Similar homes
- $550,0004 bd3 ba2.1k sqft2174 S Estes Street, Lakewood, CO 80227For Sale
 MLS ID #6121748, Ann Neuenschwander, Compass - Denver. REcolorado as distributed by MLS GRID
 - $--3 bd3 ba1k sqft1664 S Balsam St, Lakewood, CO 80232Auction
 Auction.com 2
 - $--4 bd5 ba1.4k sqft1899 S Van Gordon Ct, Lakewood, CO 80228Auction
 Auction.com 2
 - $550,0004 bd2 ba2.3k sqft10 Teller Street, Denver, CO 80226For Sale
 MLS ID #2398019, EMPOWERHOME Team, Keller Williams DTC. REcolorado as distributed by MLS GRID
 - $645,0003 bd3 ba2.6k sqft1373 S Cape Way, Lakewood, CO 80232For SaleMLS ID #4237501, Karen Brown, LoKation Real Estate. REcolorado as distributed by MLS GRID
- $--3 bd4 ba1.9k sqft8186 W Fremont Dr, Littleton, CO 80128AuctionAuction.com 2
- $575,0003 bd2 ba1.8k sqft2331 S Wolff Street, Denver, CO 80219For SaleMLS ID #3083996, Ryan Pue, Compass - Denver. REcolorado as distributed by MLS GRID
- $599,0004 bd3 ba2.3k sqft8118 S Marshall Street, Littleton, CO 80128For SaleMLS ID #2562514, Kelly Zinke, Compass - Denver. REcolorado as distributed by MLS GRID
- $--4 bd3 ba1.7k sqft9521 Dudley Dr, Westminster, CO 80021AuctionAuction.com 2
- $--3 bd3 ba1.2k sqft973 S Miller Way, Lakewood, CO 80226AuctionAuction.com 2
- $--3 bd2 ba1.2k sqft1041 S Miller Way, Lakewood, CO 80226AuctionAuction.com 1
- $665,0004 bd3 ba2.6k sqft3792 S Fenton Way, Denver, CO 80235For SaleMLS ID #5570282, Cassandra Pelley, Hollermeier Realty. REcolorado as distributed by MLS GRID
- $530,0004 bd2 ba1.9k sqft6182 S Crestview Street, Littleton, CO 80120For SaleMLS ID #4186279, Bill White, MB Hat Trick Properties. REcolorado as distributed by MLS GRID
- $--3 bd3 ba2.1k sqft9295 W 82nd Ave, Arvada, CO 80005AuctionAuction.com 2
- $550,0003 bd2 ba1.7k sqft3696 S Nelson Way, Denver, CO 80235For SaleMLS ID #9983559, Rebecca Sullivan, LoKation Real Estate. REcolorado as distributed by MLS GRID
- $--3 bd2 ba1.7k sqft10201 W Ida Ave, Littleton, CO 80127AuctionAuction.com 1
- $--4 bd4 ba2k sqft2124 S Eagle Ct, Aurora, CO 80014AuctionServiceLink Auction
- $--2 bd2 ba1.6k sqft1261 S Fillmore St, Denver, CO 80210AuctionAuction.com 2
- $--2 bd3 ba1.1k sqft7020 W Portland Ave, Littleton, CO 80128AuctionAuction.com 2
- $--4 bd2 ba1.4k sqft1108 Jamaica St, Aurora, CO 80010AuctionAuction.com 2
