Rare Lakewood opportunity with RV parking, an oversized heated secondary garage, a private backyard retreat, and NO HOA! Situated on a truly unique lot, this turnkey and thoughtfully updated home offers space, flexibility, and features seldom found in the area. An enormous driveway provides abundant parking with room for an RV, trailer, or multiple vehicles, and leads to a large heated secondary garage with utility sink - ideal for a workshop, home gym, art studio, or hobby space. Inside, fresh interior paint and brand-new carpet create a crisp, move-in-ready feel. The main level kitchen, dining area, and living room function as one cohesive space with open lines of sight to the curated backyard. The spacious primary bedroom with ensuite bath easily accommodates a reading nook or eating area, while a secondary bedroom is conveniently located across from a full bathroom with jacuzzi tub. The finished basement offers tremendous versatility with a large family room, two additional non-conforming bedrooms, and a 3/4 bathroom—perfect for guests, a playroom, or home offices. The adjacent laundry room has built-in storage and great countertop space, making it easy to wash and fold in one spot. Outside, the fully fenced yard is the heart of this home…a true retreat that draws you outdoors. The screened-in sunroom extends the living space, and the lovingly maintained landscaping is the home’s pride and joy. An adorable storage shed provides easy access to gardening and lawn care items. In a prime location between Denver and the Front Range, your desire for “city” or “nature” is easy - Downtown, Bear Creek Lake Park, Belmar Park, Red Rocks, Golden are all within 10-15 miles! Situated in an established, convenient, and desirable Lakewood neighborhood with no HOA, 1825 S Saulsbury offers privacy, flexibility, functionality and enjoyment…don’t let this opportunity pass you by!
Sold for $625,000
$625,000
1825 S Saulsbury Court, Lakewood, CO 80232
4beds
2,247sqft
Single Family Residence
Built in 1968
8,712 Square Feet Lot
$611,000 Zestimate®
$278/sqft
$3,367 Estimated rent
Home value
$611,000
$574,000 - $648,000
$3,367/mo
Zestimate® history
Owner options
List your home for rent
$3,367/mo
Rent Zestimate®
Find your next renter with Zillow Rental Manager. Plus, with online applications, you can quickly screen prospective tenants – for free.
$3,367/mo
Rent Zestimate®
Refinance and save
$3,608/mo
Est. payment
Refinancing to a lower rate could help reduce your monthly payments and save thousands over the life of the loan.
$3,608/mo
Est. payment
Explore your selling options
Work with a Zillow partner agent
Leverage their expertise and Zillow's premium Showcase listings to get your home seen by more buyers.
Get startedList with your own agent
Get your home in front of millions of buyers by listing it on Zillow.
Learn how to do itSell it yourself
Take full control of how buyers see your home on Zillow by listing For Sale by Owner (FSBO).
List your homeWhat's special
Fully fenced yardRv parkingLovingly maintained landscapingPrivate backyard retreatOversized heated secondary garageFresh interior paintBrand-new carpet
Zillow last checked:
Listing updated:
Listed by:
Megan Lopez 720-734-7099 megan@thrivedenver.com,
Thrive Real Estate Group
Bought with:
Tyson Mullis, 100035285
Real Broker, LLC DBA Real
Source: REcolorado as distributed by MLS GRID,MLS#: 5948376
Facts & features
Interior
Bedrooms & bathrooms
- Bedrooms: 4
- Bathrooms: 3
- Full bathrooms: 1
- 3/4 bathrooms: 2
- Main level bathrooms: 2
- Main level bedrooms: 2
Bedroom
- Description: New Carpet, Walk-In Closet, Bright With Windows, Ensuite Bath
- Level: Main
Bedroom
- Description: New Carpet, Large Window, Ceiling Fan
- Level: Main
Bedroom
- Description: Non-Conforming, Large Wall Closet
- Level: Basement
Bedroom
- Description: Non-Conforming, Large Wall Closet
- Level: Basement
Bathroom
- Description: Ensuite To Primary Bedroom
- Features: En Suite Bathroom
- Level: Main
Bathroom
- Description: Deep Jacuzzi Tub, Glass Shower Door
- Level: Main
Bathroom
- Description: Large Vanity, Shower Glass Door
- Level: Basement
Dining room
- Description: New Carpet, Nicely Sized, Flexible Use Options
- Level: Main
Family room
- Description: Large Flexible Space, Under Stair Storage
- Level: Basement
Kitchen
- Description: Large Island, Newer Fridge, Real Wood Cabinets, Window Over Sink
- Level: Main
Laundry
- Description: Finished Room, Included Washer/Dryer, Storage
- Level: Basement
Living room
- Description: Hardwood Floors, Gas Fireplace, View To The Backyard
- Level: Main
Heating
- Forced Air, Natural Gas
Cooling
- Attic Fan, Central Air
Appliances
- Included: Dishwasher, Disposal, Dryer, Gas Water Heater, Microwave, Range, Refrigerator, Self Cleaning Oven, Washer
Features
- Ceiling Fan(s), High Speed Internet, Kitchen Island, Laminate Counters, Open Floorplan, Pantry, Primary Suite, Smoke Free
- Flooring: Carpet, Linoleum, Tile, Wood
- Windows: Double Pane Windows, Window Coverings
- Basement: Bath/Stubbed,Crawl Space,Finished,Partial
- Number of fireplaces: 1
- Fireplace features: Gas, Living Room
Interior area
- Total structure area: 2,247
- Total interior livable area: 2,247 sqft
- Finished area above ground: 1,211
- Finished area below ground: 1,036
Property
Parking
- Total spaces: 4
- Parking features: Concrete, Dry Walled, Heated Garage, Insulated Garage, Lighted, Oversized
- Attached garage spaces: 2
- Details: Off Street Spaces: 2
Features
- Levels: One
- Stories: 1
- Patio & porch: Covered, Patio
- Exterior features: Fire Pit, Garden, Private Yard, Rain Gutters
- Fencing: Full
Lot
- Size: 8,712 Square Feet
- Features: Irrigated, Landscaped, Near Public Transit, Sprinklers In Front, Sprinklers In Rear
Details
- Parcel number: 070865
- Special conditions: Standard
Construction
Type & style
- Home type: SingleFamily
- Property subtype: Single Family Residence
Materials
- Brick, Frame, Vinyl Siding
- Foundation: Slab
- Roof: Composition
Condition
- Year built: 1968
Utilities & green energy
- Electric: 110V, 220 Volts
- Sewer: Public Sewer
- Water: Public
- Utilities for property: Cable Available, Electricity Connected, Internet Access (Wired), Natural Gas Connected, Phone Available
Community & HOA
Community
- Security: Carbon Monoxide Detector(s), Smart Cameras, Smoke Detector(s)
- Subdivision: Calahan Homes
HOA
- Has HOA: No
Location
- Region: Lakewood
Financial & listing details
- Price per square foot: $278/sqft
- Tax assessed value: $567,167
- Annual tax amount: $3,120
- Date on market: 2/6/2026
- Listing terms: Cash,Conventional,FHA,VA Loan
- Exclusions: Sellers Personal Property And Any Staging Items.
- Ownership: Individual
- Electric utility on property: Yes
- Road surface type: Paved
Price history
| Date | Event | Price |
|---|---|---|
| 3/10/2026 | Sold | $625,000$278/sqft |
Source:  REcolorado as distributed by MLS GRID #5948376 Report a problem REcolorado as distributed by MLS GRID #5948376 Report a problem | ||
| 2/13/2026 | Pending sale | $625,000$278/sqft |
Source: REcolorado as distributed by MLS GRID #5948376 Report a problem | ||
| 2/6/2026 | Listed for sale | $625,000+69.6%$278/sqft |
Source: REcolorado as distributed by MLS GRID #5948376 Report a problem | ||
| 2/13/2018 | Sold | $368,500$164/sqft |
Source: Public Record Report a problem | ||
Public tax history
| Year | Property taxes | Tax assessment |
|---|---|---|
| 2025 | $3,120 +0.5% | $35,448 +4.2% |
| 2024 | $3,105 +16.2% | $34,033 |
| 2023 | $2,672 -1.4% | $34,033 +19.1% |
| 2022 | $2,709 +11.1% | $28,576 -2.8% |
| 2021 | $2,438 | $29,398 +10.8% |
| 2020 | $2,438 +1.3% | $26,543 |
| 2019 | $2,407 +55.8% | $26,543 +12.2% |
| 2018 | $1,544 | $23,652 |
| 2017 | $1,544 +26.2% | $23,652 +9.3% |
| 2016 | $1,224 +100% | $21,635 |
| 2015 | $612 -30.5% | $21,635 +26.8% |
| 2014 | $881 -3.3% | $17,066 |
| 2013 | $911 -44.5% | $17,066 -2.3% |
| 2012 | $1,641 -0.9% | $17,472 |
| 2011 | $1,656 +0.2% | $17,472 -1.5% |
| 2010 | $1,653 +73.1% | $17,740 |
| 2009 | $955 +0.2% | $17,740 -2.4% |
| 2008 | $952 +0.2% | $18,180 |
| 2007 | $951 -42.7% | $18,180 +0.6% |
| 2006 | $1,659 +1% | $18,070 +3.4% |
| 2005 | $1,642 +9% | $17,480 |
| 2004 | $1,506 +103.5% | $17,480 |
| 2003 | $740 -49.2% | $17,480 +3.2% |
| 2002 | $1,456 +14.1% | $16,930 +30% |
| 2001 | $1,276 -0.8% | $13,020 |
| 2000 | $1,286 | $13,020 |
Find assessor info on the county website
Neighborhood: 80232
Nearby homes
- $512,0004 bd3 ba1k sqft1835 S Saulsbury Ct, Lakewood, CO 80232Off Market
- $613,8004 bd3 ba2.1k sqft1815 S Saulsbury Court, Lakewood, CO 80232Off Market
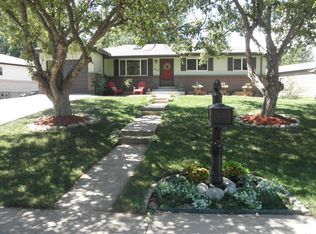
- $587,7004 bd3 ba2.2k sqft1815 S Saulsbury Ct, Lakewood, CO 80232Off Market
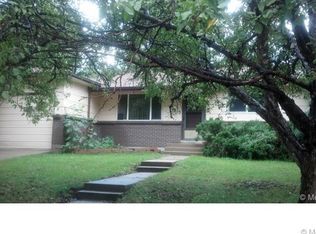
- $574,9004 bd2 ba2.1k sqft1841 S Saulsbury Ct, Lakewood, CO 80232For Sale

- $567,4002 bd1 ba900 sqft1805 S Saulsbury Ct, Lakewood, CO 80232Off Market
- $451,6003 bd2 ba921 sqft1850 S Teller St, Lakewood, CO 80232Off Market
- $486,1003 bd2 ba999 sqft1836 S Saulsbury Ct, Lakewood, CO 80232Off Market
- $500,9003 bd2 ba2k sqft1840 S Saulsbury Ct, Lakewood, CO 80232Off Market
Nearby schools
GreatSchools rating
- 4/10Lasley Elementary SchoolGrades: K-6Distance: 0.7 mi
- 3/10Alameda International High SchoolGrades: 7-12Distance: 0.7 mi
Schools provided by the listing agent
- Elementary: Lasley
- Middle: Alameda Int'l
- High: Alameda Int'l
- District: Jefferson County R-1
Source: REcolorado as distributed by MLS GRID. This data may not be complete. We recommend contacting the local school district to confirm school assignments for this home.
Get a cash offer in 3 minutes
Find out how much your home could sell for in as little as 3 minutes with a no-obligation cash offer.
Estimated market value
$611,000
Get a cash offer in 3 minutes
Find out how much your home could sell for in as little as 3 minutes with a no-obligation cash offer.
Estimated market value
$611,000
- Colorado
- Jefferson County
- Lakewood
- 80232
- 1825 S Saulsbury Court
