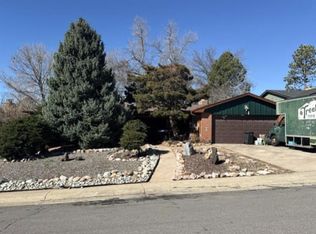
Welcome home to this beautifully updated property, perfectly positioned on a spacious corner lot in popular Bear Valley Heights. Thoughtfully remodeled throughout, this home blends warmth, character, and modern style with plenty of space to gather and entertain. Step inside to a welcoming foyer that opens to the main living spaces, where vaulted wood-beam ceilings add grandeur and architectural character. The inviting living room flows into the dining area and centrally located kitchen—the true heart of the home. Beautifully updated, the kitchen features white shaker cabinetry, quartz countertops, a chic backsplash, and a charming eat-in nook perfect for casual meals and everyday gathering. The lower level offers an inviting family room with a wood-burning fireplace and stylish Serena & Lily wallpaper. A wet bar with countertop seating makes entertaining easy, while the powder bath and laundry room add convenience. Step directly outside to the private backyard framed by mature trees, where a brand-new concrete patio is perfect for outdoor dining and entertaining. With tons of additional yard space, there's plenty of room for games, pets, gardening, and activities. Upstairs, the spacious primary suite features a walk-in closet and beautifully remodeled bath with dual sinks, a walk-in shower, gorgeous tilework, and tasteful finishes. Two additional bedrooms and an updated shared bath complete the upper level. The basement provides flexible bonus space for a non-conforming bedroom, recreation room, home gym, office, or a combination of it all. This home is as functional as it is beautiful, with brand-new A/C, a fully serviced and certified furnace, a roof in great condition with a five-year roof certificate, and a sewer line that has already been repaired for added peace of mind. Beautifully updated, full of character, and offering fantastic indoor and outdoor living, this Bear Valley Heights home is ready to be enjoyed.
Accepting backups
Price cut: $8K (10/5)
$649,500
3792 S Fenton Way, Denver, CO 80235
4beds
2,648sqft
Single Family Residence
Built in 1969
9,140 Square Feet Lot
$-- Zestimate®
$245/sqft
$3/mo HOA
What's special
- 60 days
- 1,024
- 127
Zillow last checked:
Listing updated:
Listed by:
Cassandra Pelley 719-688-2784 klpelley@gmail.com,
Invalesco Real Estate
Source: REcolorado as distributed by MLS GRID,MLS#: 5570282
Facts & features
Interior
Bedrooms & bathrooms
- Bedrooms: 4
- Bathrooms: 3
- Full bathrooms: 1
- 3/4 bathrooms: 1
- 1/2 bathrooms: 1
Bedroom
- Description: *non-Conforming Bedroom Or Bonus Room
- Level: Basement
Bedroom
- Level: Upper
Bedroom
- Level: Upper
Bedroom
- Features: Primary Suite
- Level: Upper
Bathroom
- Level: Lower
Bathroom
- Level: Upper
Bathroom
- Features: En Suite Bathroom, Primary Suite
- Level: Upper
Dining room
- Level: Main
Family room
- Level: Lower
Kitchen
- Level: Main
Laundry
- Level: Lower
Living room
- Level: Main
Utility room
- Level: Basement
Heating
- Forced Air
Cooling
- Central Air
Appliances
- Included: Dishwasher, Microwave, Range, Refrigerator
Features
- Ceiling Fan(s), Eat-in Kitchen, Entrance Foyer, High Ceilings, Open Floorplan, Primary Suite, Quartz Counters, Vaulted Ceiling(s), Walk-In Closet(s)
- Basement: Finished
- Number of fireplaces: 1
- Fireplace features: Family Room
Interior area
- Total structure area: 2,648
- Total interior livable area: 2,648 sqft
- Finished area above ground: 1,973
- Finished area below ground: 675
Property
Parking
- Total spaces: 4
- Parking features: Garage - Attached
- Attached garage spaces: 2
- Details: Off Street Spaces: 2
Features
- Levels: Tri-Level
- Patio & porch: Front Porch, Patio
- Exterior features: Private Yard
Lot
- Size: 9,140 Square Feet
Details
- Parcel number: 901108026
- Special conditions: Standard
Construction
Type & style
- Home type: SingleFamily
- Property subtype: Single Family Residence
Materials
- Brick, Frame
- Roof: Composition
Condition
- Updated/Remodeled
- Year built: 1969
Utilities & green energy
- Sewer: Public Sewer
Community & HOA
Community
- Subdivision: Bear Valley Heights
HOA
- Has HOA: Yes
- HOA fee: $40 annually
- HOA name: Pinecrest Village
- HOA phone: 303-989-9334
Location
- Region: Denver
Financial & listing details
- Price per square foot: $245/sqft
- Tax assessed value: $599,100
- Annual tax amount: $3,230
- Date on market: 8/18/2026
- Listing terms: Cash,Conventional,FHA,VA Loan
- Exclusions: Personal Property And Staging
- Ownership: Corporation/Trust
Estimated market value
Not available
Estimated sales range
Not available
Not available
Price history
| Date | Event | Price |
|---|---|---|
| 10/9/2026 | Pending sale | $649,500$245/sqft |
Source:  REcolorado as distributed by MLS GRID #5570282 Report a problem REcolorado as distributed by MLS GRID #5570282 Report a problem | ||
| 10/5/2026 | Price change | $649,500-1.2%$245/sqft |
Source: REcolorado as distributed by MLS GRID #5570282 Report a problem | ||
| 9/17/2026 | Price change | $657,500-1.1%$248/sqft |
Source: REcolorado as distributed by MLS GRID #5570282 Report a problem | ||
| 8/18/2026 | Listed for sale | $665,000-4.3%$251/sqft |
Source: REcolorado as distributed by MLS GRID #5570282 Report a problem | ||
| 5/3/2022 | Sold | $695,000+16.5%$262/sqft |
Source: Public Record Report a problem | ||
| 1/3/2022 | Sold | $596,500$225/sqft |
Source: Public Record Report a problem | ||
Public tax history
| Year | Property taxes | Tax assessment |
|---|---|---|
| 2025 | $3,076 +2.2% | $42,230 +8.7% |
| 2024 | $3,010 +19% | $38,840 -7.3% |
| 2023 | $2,529 +3.6% | $41,920 +31.8% |
| 2022 | $2,441 +33.4% | $31,800 -2.8% |
| 2021 | $1,830 +2.9% | $32,710 +2.8% |
| 2020 | $1,778 +21.6% | $31,811 -0.7% |
| 2019 | $1,462 | $32,033 +22.7% |
| 2018 | $1,462 +0.3% | $26,100 |
| 2017 | $1,458 +11.4% | $26,100 +5.6% |
| 2016 | $1,309 +47.5% | $24,710 |
| 2015 | $887 0% | $24,710 +32.6% |
| 2014 | $887 -7.5% | $18,640 |
| 2013 | $959 -30.6% | $18,640 -3.8% |
| 2012 | $1,381 -3.3% | $19,370 +0% |
| 2011 | $1,428 +2.2% | $19,368 -9.7% |
| 2010 | $1,397 +62.8% | $21,450 |
| 2009 | $858 -0.2% | $21,450 +3.1% |
| 2008 | $860 +0.3% | $20,810 |
| 2007 | $857 -37.6% | $20,810 +0.2% |
| 2006 | $1,374 -1% | $20,760 |
| 2005 | $1,389 +111.5% | $20,760 -6.3% |
| 2003 | $657 -44.4% | $22,160 +10.1% |
| 2002 | $1,182 | $20,120 +9.8% |
| 2001 | -- | $18,330 |
Find assessor info on the county website
Monthly payment
Est. payment
Payment breakdown
Explore the cost of this home by adjusting the details. Changes won't be saved.Climate risks
Neighborhood: Fort Logan
Nearby schools
Schools provided by the listing agent
- Elementary: Sabin
- Middle: Strive Federal
- High: John F. Kennedy
- District: Denver 1
Source: REcolorado as distributed by MLS GRID. This data may not be complete. We recommend contacting the local school district to confirm school assignments for this home.


Similar homes
- $--3 bd4 ba1.9k sqft3817 W Kenyon Ave, Denver, CO 80236Auction
 Auction.com 2
 - $--5 bd3 ba1.6k sqft2725 S Kendall Way, Denver, CO 80227Auction
 ServiceLink Auction
 - $--3 bd4 ba1.9k sqft9920 W Vassar Way, Lakewood, CO 80227Auction
 Auction.com 2
 - $--4 bd3 ba1.8k sqft7897 S Dover St, Littleton, CO 80128Auction
 Auction.com 2
 - $675,0003 bd3 ba2.7k sqft7232 S Sherman Street, Centennial, CO 80122For Sale
 MLS ID #7896881, Corey Martin, Keller Williams DTC. REcolorado as distributed by MLS GRID
 - $635,0003 bd3 ba2.4k sqft6566 S Ammons Court, Littleton, CO 80123For SaleMLS ID #6121199, Shelby Schulz, Sterling Real Estate Group Inc. REcolorado as distributed by MLS GRID
- $650,0005 bd2 ba2.3k sqft3475 S Marion Street, Englewood, CO 80113For SaleMLS ID #8792739, Chase Cesena, 5281 Exclusive Homes Realty. REcolorado as distributed by MLS GRID
- $629,8003 bd3 ba2.6k sqft8526 E Girard Avenue, Denver, CO 80231For SaleMLS ID #8920382, Boris Klein, A+ Life's Agency. REcolorado as distributed by MLS GRID
- $640,0004 bd3 ba2k sqft6962 Ingalls Street, Arvada, CO 80003For SaleMLS ID #3030404, W Garrett Jones, JDI Investments. REcolorado as distributed by MLS GRID
