Ask about our preferred lender incentive, qualified buyers may be eligible for a lender paid 1-0 buydown!
There is something about a cul-de-sac that just feels different. The kids actually play outside. The neighbors actually know each other. The street actually feels like yours. That is exactly what you get on Ammons Court in Woodmar Square, one of Littleton's most beloved neighborhoods and one of the best kept secrets in the southwest Denver metro. This three bedroom, three bathroom home has been well taken care of and the updates are the kind that actually matter. New roof in 2024, new gutters, new front windows, updated kitchen with granite counters, epoxy garage floors, stamped concrete back patio, and a dual zone HVAC system so everyone in the house is comfortable on their own terms. The living room level is its own little world with a gas fireplace, wet bar, wine fridge, and copper sink. It is the kind of space that makes people stop and say wait, this is incredible. And then there is the location. Woodmar Square Park is just down the road, Clement Park is minutes away with pickleball courts, a splash pad, and wide open fields, and Chatfield Reservoir is close enough to feel like your personal weekend plan. King Soopers and Trader Joe's are both within a mile and C-470 puts the mountains right at your fingertips. Voluntary HOA. Come see it for yourself!
For sale
$680,000
6566 S Ammons Court, Littleton, CO 80123
3beds
2,404sqft
:
Get pre-qualified$4,303/mo
Single Family Residence
Built in 1974
9,583 Square Feet Lot
$-- Zestimate®
$283/sqft
$2/mo HOA
What's special
- 22 days |
- 437 |
- 25 |
Zillow last checked:
Listing updated:
Listed by:
Shelby Schulz 303-359-9410 Shelby@sterlingreg.com,
Sterling Real Estate Group Inc
Source: REcolorado as distributed by MLS GRID,MLS#: 6121199
Facts & features
Interior
Bedrooms & bathrooms
- Bedrooms: 3
- Bathrooms: 3
- Full bathrooms: 1
- 3/4 bathrooms: 1
- 1/2 bathrooms: 1
Bedroom
- Features: Primary Suite
- Level: Upper
Bedroom
- Level: Upper
Bedroom
- Level: Upper
Bathroom
- Level: Lower
Bathroom
- Level: Upper
Bathroom
- Features: En Suite Bathroom, Primary Suite
- Level: Upper
Bonus room
- Description: Great Flex Space
- Level: Basement
Dining room
- Level: Main
Family room
- Level: Lower
Kitchen
- Description: Updated In 2019
- Level: Main
Laundry
- Level: Lower
Living room
- Description: Fireplace And Wet Bar
- Level: Lower
Heating
- Forced Air
Cooling
- Central Air
Appliances
- Included: Bar Fridge, Dishwasher, Disposal, Dryer, Humidifier, Microwave, Oven, Washer
- Laundry: In Unit
Features
- Ceiling Fan(s), Eat-in Kitchen, Granite Counters, Quartz Counters, Radon Mitigation System, Wet Bar
- Flooring: Carpet, Tile, Wood
- Basement: Finished
- Has fireplace: Yes
- Fireplace features: Family Room
Interior area
- Total structure area: 2,404
- Total interior livable area: 2,404 sqft
- Finished area above ground: 2,012
- Finished area below ground: 392
Property
Parking
- Total spaces: 2
- Parking features: Concrete, Floor Coating
- Attached garage spaces: 2
Features
- Levels: Multi/Split
- Patio & porch: Patio
- Exterior features: Garden, Private Yard
- Fencing: Full
Lot
- Size: 9,583 Square Feet
- Features: Cul-De-Sac, Sprinklers In Front, Sprinklers In Rear
Details
- Parcel number: 097740
- Zoning: P-D
- Special conditions: Standard
Construction
Type & style
- Home type: SingleFamily
- Architectural style: Traditional
- Property subtype: Single Family Residence
Materials
- Brick, Frame, Wood Siding
- Roof: Composition
Condition
- Year built: 1974
Utilities & green energy
- Sewer: Public Sewer
- Water: Public
- Utilities for property: Cable Available, Electricity Connected, Internet Access (Wired), Natural Gas Connected
Community & HOA
Community
- Security: Carbon Monoxide Detector(s)
- Subdivision: Woodmar Square
HOA
- Has HOA: Yes
- HOA fee: $26 annually
- HOA name: Woodmar Square HOA
Location
- Region: Littleton
Financial & listing details
- Price per square foot: $283/sqft
- Tax assessed value: $663,140
- Annual tax amount: $4,238
- Date on market: 7/17/2026
- Listing terms: 1031 Exchange,Cash,Conventional,FHA,VA Loan
- Exclusions: Trampoline Outside
- Ownership: Individual
- Electric utility on property: Yes
- Road surface type: Paved
Estimated market value
Not available
Estimated sales range
Not available
Not available
Price history
| Date | Event | Price |
|---|---|---|
| 7/17/2026 | Listed for sale | $680,000+35.7%$283/sqft |
Source:  REcolorado as distributed by MLS GRID #6121199 Report a problem REcolorado as distributed by MLS GRID #6121199 Report a problem | ||
| 9/23/2019 | Sold | $501,000+0.5%$208/sqft |
Source: Public Record Report a problem | ||
| 8/26/2019 | Pending sale | $498,500$207/sqft |
Source: Your Castle Real Estate Inc #6972887 Report a problem | ||
| 8/24/2019 | Listed for sale | $498,500$207/sqft |
Source: Your Castle Real Estate Inc #6972887 Report a problem | ||
| 8/18/2019 | Pending sale | $498,500$207/sqft |
Source: Your Castle Real Estate Inc #6972887 Report a problem | ||
| 8/17/2019 | Listed for sale | $498,500+21.6%$207/sqft |
Source: Your Castle Real Estate Inc #6972887 Report a problem | ||
| 5/3/2016 | Sold | $410,000+5.2%$171/sqft |
Source: Public Record Report a problem | ||
| 3/21/2016 | Pending sale | $389,900$162/sqft |
Source: Coldwell Banker Residential Brokerage - Southeast Metro at DTC #9594190 Report a problem | ||
| 3/19/2016 | Listed for sale | $389,900+32.6%$162/sqft |
Source: Coldwell Banker Residential Brokerage - Southeast Metro at DTC #9594190 Report a problem | ||
| 3/18/2012 | Listing removed | $294,000$122/sqft |
Source: Real Estate Of Colorado LLC #900691 Report a problem | ||
| 6/8/2011 | Listed for sale | $294,000+3.9%$122/sqft |
Source: Real Estate Of Colorado LLC #900691 Report a problem | ||
| 3/28/2011 | Sold | $283,000-3.7%$118/sqft |
Source: Public Record Report a problem | ||
| 3/26/2011 | Price change | $294,000+1.7%$122/sqft |
Source: Real Estate Of Colorado LLC #900691 Report a problem | ||
| 2/7/2011 | Price change | $289,000-1.7%$120/sqft |
Source: Real Estate Of Colorado LLC. #929761 Report a problem | ||
| 11/10/2010 | Price change | $294,000-1.4%$122/sqft |
Source: Real Estate Of Colorado LLC. #929761 Report a problem | ||
| 9/16/2010 | Price change | $298,250-0.3%$124/sqft |
Source: Real Estate Of Colorado LLC. #929761 Report a problem | ||
| 6/26/2010 | Listed for sale | $299,000+4.2%$124/sqft |
Source: Real Estate Of Colorado LLC. #929761 Report a problem | ||
| 7/28/2008 | Sold | $286,900+68.8%$119/sqft |
Source: Public Record Report a problem | ||
| 10/28/1999 | Sold | $170,000$71/sqft |
Source: Public Record Report a problem | ||
Public tax history
| Year | Property taxes | Tax assessment |
|---|---|---|
| 2025 | $3,718 -0.2% | $41,446 +4.3% |
| 2024 | $3,726 +13.8% | $39,730 |
| 2023 | $3,273 -1.5% | $39,730 +16.1% |
| 2022 | $3,322 +20.2% | $34,233 -2.8% |
| 2021 | $2,765 | $35,218 +19.7% |
| 2020 | $2,765 +1.4% | $29,413 |
| 2019 | $2,728 +6.4% | $29,413 +9.8% |
| 2018 | $2,563 | $26,781 |
| 2017 | $2,563 +16.5% | $26,781 +9.8% |
| 2016 | $2,199 | $24,396 |
| 2015 | $2,199 +11.7% | $24,396 +17.9% |
| 2014 | $1,969 -1.1% | $20,696 |
| 2013 | $1,992 +2.1% | $20,696 -2.3% |
| 2012 | $1,951 +11.3% | $21,182 |
| 2011 | $1,753 0% | $21,182 +10.6% |
| 2010 | $1,753 -4% | $19,160 |
| 2009 | $1,827 +0.4% | $19,160 -3.8% |
| 2008 | $1,821 +1.6% | $19,920 |
| 2007 | $1,793 +0.1% | $19,920 +3.1% |
| 2006 | $1,790 -2.6% | $19,330 -0.5% |
| 2005 | $1,839 +9.9% | $19,420 |
| 2004 | $1,673 +4.5% | $19,420 |
| 2003 | $1,601 +1.8% | $19,420 +6.1% |
| 2002 | $1,573 +7% | $18,300 +17.9% |
| 2001 | $1,470 +4.3% | $15,520 |
| 2000 | $1,409 | $15,520 |
Find assessor info on the county website
Monthly payment
Est. payment
Payment breakdown
Explore the cost of this home by adjusting the details. Changes won't be saved.Climate risks
Neighborhood: 80123
Nearby schools
GreatSchools rating
- 5/10Leawood Elementary SchoolGrades: PK-6Distance: 1.4 mi
- 6/10Ken Caryl Middle SchoolGrades: 6-8Distance: 1.5 mi
- 8/10Columbine High SchoolGrades: 9-12Distance: 0.8 mi
Schools provided by the listing agent
- Elementary: Leawood
- Middle: Ken Caryl
- High: Columbine
- District: Jefferson County R-1
Source: REcolorado as distributed by MLS GRID. This data may not be complete. We recommend contacting the local school district to confirm school assignments for this home.
- $613,0003 bd3 ba1.7k sqft6539 S Allison Ct, Littleton, CO 80123Off Market
- $663,9004 bd3 ba2.6k sqft6543 S Allison Ct, Littleton, CO 80123For Sale

- $611,2004 bd3 ba1.8k sqft6536 S Ammons Ct, Littleton, CO 80123Off Market
- $632,3003 bd3 ba2.4k sqft6547 S Allison Ct, Littleton, CO 80123Off Market

- $611,0004 bd2 ba2.1k sqft6526 S Ammons Ct, Littleton, CO 80123Off Market
- $725,0004 bd3 ba3.3k sqft6556 S Ammons Ct, Littleton, CO 80123Sold
- $597,5003 bd3 ba1.8k sqft6516 S Ammons Ct, Littleton, CO 80123Off Market
- $687,9003 bd3 ba2.4k sqft6533 S Allison Ct, Littleton, CO 80123Off Market
A local agent can set up tours, give advice and negotiate with sellers.
Similar homes
- $685,9004 bd3 ba2.7k sqft6556 S Brentwood Way, Littleton, CO 80123For Sale

 MLS ID #1896949, Madalyn Graeve, Real Broker, LLC DBA Real. REcolorado as distributed by MLS GRID
 - $595,0005 bd4 ba2.9k sqft6180 S Garland Street, Littleton, CO 80123For Sale
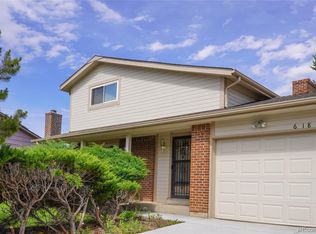 MLS ID #7508793, Yini Bi, HomeSmart Realty. REcolorado as distributed by MLS GRID
 - $630,0002 bd2 ba3.1k sqft5235 S Cody Street, Littleton, CO 80123For Sale
 MLS ID #4527802, Justin Phillips, RE/MAX Professionals. REcolorado as distributed by MLS GRID
 - $694,9994 bd3 ba2.7k sqft8359 S Flower Way, Littleton, CO 80128For Sale
 MLS ID #6794885, Anne Goldrick, Altitude Real Estate Services, LLC. REcolorado as distributed by MLS GRID
 - $679,0003 bd3 ba2.8k sqft7614 S Emerson Circle, Littleton, CO 80122For SaleMLS ID #9417598, Ted Peterson, MB Care Real Estate. REcolorado as distributed by MLS GRID
- $--3 bd2 ba2.1k sqft10191 Westside Ct, Littleton, CO 80125AuctionAuction.com 2
- $700,0004 bd2 ba2.1k sqft13938 W Baker Place, Lakewood, CO 80228For SaleMLS ID #3514002, Skyler Bachicha, Realty One Group Five Star Colorado. REcolorado as distributed by MLS GRID
- $655,0004 bd2 ba2k sqft4200 S Jason Street, Englewood, CO 80110For SaleMLS ID #6145084, Amber Mehmedovic, Compass - Denver. REcolorado as distributed by MLS GRID
- $650,0004 bd2 ba2.2k sqft7265 S Lincoln Way, Littleton, CO 80122For SaleMLS ID #3095981, Courtney O'Shea, Compass - Denver. REcolorado as distributed by MLS GRID
- $649,0004 bd4 ba2.7k sqft2747 S Quay Way, Denver, CO 80227For SaleMLS ID #6291751, Bin Nguyen, Bin Nguyen. REcolorado as distributed by MLS GRID
- $645,0004 bd4 ba2.6k sqft8471 S Willow Creek Street, Littleton, CO 80126For SaleMLS ID #6267414, Thomas Muckerman, AXEN Realty. REcolorado as distributed by MLS GRID
- $--3 bd3 ba1.3k sqft3792 S Pitkin Ct, Aurora, CO 80013AuctionXome
- $--4 bd3 ba2.5k sqft5978 S Eudora Ct, Centennial, CO 80121AuctionAuction.com 2
- $715,0006 bd3 ba2.3k sqft9275 W 8th Avenue, Denver, CO 80215For SaleMLS ID #6604374, Ian Kildow, Brokers Guild Real Estate. REcolorado as distributed by MLS GRID
- $--3 bd3 ba1.2k sqft973 S Miller Way, Lakewood, CO 80226AuctionAuction.com 2
- $550,0003 bd2 ba1.7k sqft3696 S Nelson Way, Denver, CO 80235For SaleMLS ID #9983559, Rebecca Sullivan, LoKation Real Estate. REcolorado as distributed by MLS GRID
- $489,7503 bd2 ba1.3k sqft5448 S Julian Street, Littleton, CO 80123For SaleMLS ID #8918819, Kurt Krantz, Littleton Real Estate Company. REcolorado as distributed by MLS GRID
- $750,0004 bd4 ba3.2k sqft5625 W 2nd Avenue, Denver, CO 80226For SaleMLS ID #9151996, Tyson Murray, Keller Williams Advantage Realty LLC. REcolorado as distributed by MLS GRID
- $645,0003 bd3 ba2.6k sqft1373 S Cape Way, Lakewood, CO 80232For SaleMLS ID #4237501, Karen Brown, LoKation Real Estate. REcolorado as distributed by MLS GRID
- $459,9003 bd2 ba1.5k sqft9525 W David Avenue, Littleton, CO 80128For SaleMLS ID #6670938, Brian Horton, Mainstay Brokerage LLC. REcolorado as distributed by MLS GRID
