Welcome home to this charming 4-bedroom, 3.5-bathroom two-story residence located on a corner lot in one of Littleton's most sought-after locations. This beautiful home was an original model home and offers a spacious and functional floor plan featuring newly finished hardwood floors throughout the main level, formal living and dining rooms, an eat in kitchen space, and a welcoming family room designed for everyday living and entertaining with a wood burning fireplace.
Upstairs, you'll find three generously sized bedrooms, including a primary suite with dual closets and a private en-suite bath with a steam shower that has been recently updated. The finished basement adds significant flexibility with a recreation room, fourth bedroom, full bathroom and a multi purpose space perfect for a home office or fitness area.
Additional highlights include: a newer water heater, furnace, and roof!
Located just minutes from C-470, Santa Fe Drive, and I-25, you will have easy access to Denver, DTC, and the mountains. Access to top-rated schools, Northridge Recreation Center, Park Meadows and all that the surrounding area has to offer in shopping, restaurants and entertainment! Don't miss your opportunity to live in one of the most desirable areas in the Littleton area!
First floor hardwood floors just refinished!
Pending
Price cut: $5K (9/19)
$630,000
8471 S Willow Creek Street, Littleton, CO 80126
4beds
2,652sqft
Single Family Residence
Built in 1983
8,842 Square Feet Lot
$-- Zestimate®
$238/sqft
$58/mo HOA
What's special
- 107 days
- 585
- 29
Zillow last checked:
Listing updated:
Listed by:
Thomas Muckerman 303-963-6714 tmuckerman@axenrealty.com,
AXEN Realty
Source: REcolorado as distributed by MLS GRID,MLS#: 6267414
Facts & features
Interior
Bedrooms & bathrooms
- Bedrooms: 4
- Bathrooms: 4
- Full bathrooms: 3
- 1/2 bathrooms: 1
- Main level bathrooms: 1
Bedroom
- Features: Primary Suite
- Level: Upper
Bedroom
- Level: Upper
Bedroom
- Level: Upper
Bedroom
- Level: Basement
Bathroom
- Features: En Suite Bathroom
- Level: Upper
Bathroom
- Level: Basement
Bathroom
- Level: Main
Bathroom
- Level: Upper
Dining room
- Level: Main
Family room
- Level: Main
Kitchen
- Level: Main
Laundry
- Level: Basement
Living room
- Level: Main
Heating
- Forced Air
Cooling
- Central Air
Appliances
- Included: Dishwasher, Microwave, Refrigerator, Washer
Features
- Eat-in Kitchen, Granite Counters
- Flooring: Carpet, Wood
- Basement: Bath/Stubbed,Finished
- Number of fireplaces: 1
- Fireplace features: Family Room
Interior area
- Total structure area: 2,652
- Total interior livable area: 2,652 sqft
- Finished area above ground: 1,768
- Finished area below ground: 884
Property
Parking
- Total spaces: 2
- Parking features: Garage - Attached
- Attached garage spaces: 2
Features
- Levels: Three Or More
- Patio & porch: Deck
- Fencing: Full
Lot
- Size: 8,842 Square Feet
- Features: Corner Lot, Irrigated, Landscaped, Sprinklers In Front, Sprinklers In Rear
Details
- Parcel number: R0263855
- Zoning: PDU
- Special conditions: Standard
Construction
Type & style
- Home type: SingleFamily
- Architectural style: Traditional
- Property subtype: Single Family Residence
Materials
- Frame
Condition
- Year built: 1983
Utilities & green energy
- Sewer: Public Sewer
- Water: Public
- Utilities for property: Electricity Connected
Community & HOA
Community
- Subdivision: Littleton
HOA
- Has HOA: Yes
- HOA fee: $174 quarterly
- HOA name: Highlands Ranch
- HOA phone: 303-791-2500
Location
- Region: Highlands Ranch
Financial & listing details
- Price per square foot: $238/sqft
- Tax assessed value: $607,924
- Annual tax amount: $3,322
- Date on market: 7/9/2026
- Listing terms: Cash,Conventional,FHA,VA Loan
- Ownership: Individual
- Electric utility on property: Yes
Estimated market value
Not available
Estimated sales range
Not available
$3,528/mo
Price history
| Date | Event | Price |
|---|---|---|
| 9/27/2026 | Pending sale | $630,000$238/sqft |
Source:  REcolorado as distributed by MLS GRID #6267414 Report a problem REcolorado as distributed by MLS GRID #6267414 Report a problem | ||
| 9/19/2026 | Price change | $630,000-0.8%$238/sqft |
Source: REcolorado as distributed by MLS GRID #6267414 Report a problem | ||
| 9/5/2026 | Price change | $635,000-0.8%$239/sqft |
Source: REcolorado as distributed by MLS GRID #6267414 Report a problem | ||
| 8/21/2026 | Price change | $640,000-0.8%$241/sqft |
Source: REcolorado as distributed by MLS GRID #6267414 Report a problem | ||
| 7/30/2026 | Listed for sale | $645,000$243/sqft |
Source: REcolorado as distributed by MLS GRID #6267414 Report a problem | ||
| 7/18/2026 | Pending sale | $645,000$243/sqft |
Source: REcolorado as distributed by MLS GRID #6267414 Report a problem | ||
| 7/9/2026 | Listed for sale | $645,000$243/sqft |
Source: REcolorado as distributed by MLS GRID #6267414 Report a problem | ||
Public tax history
| Year | Property taxes | Tax assessment |
|---|---|---|
| 2025 | $3,820 +0.2% | $37,990 -14.1% |
| 2024 | $3,813 +35.8% | $44,220 -1% |
| 2023 | $2,808 -3.9% | $44,650 +45.3% |
| 2022 | $2,921 | $30,730 -2.8% |
| 2021 | -- | $31,620 +10.9% |
| 2020 | $2,644 +9.7% | $28,510 |
| 2019 | $2,410 0% | $28,510 +11.8% |
| 2018 | $2,410 +9.8% | $25,500 |
| 2017 | $2,194 +128.8% | $25,500 +16.5% |
| 2016 | $959 -51.1% | $21,880 |
| 2015 | $1,960 +12.8% | $21,880 +22.1% |
| 2014 | $1,738 | $17,920 |
| 2013 | -- | $17,920 -2.9% |
| 2012 | -- | $18,460 |
| 2011 | -- | $18,460 -7.5% |
| 2010 | -- | $19,950 +5.2% |
| 2009 | $908 | $18,960 |
| 2008 | -- | $18,960 +5.3% |
| 2007 | -- | $18,010 |
| 2006 | $1,723 -4.4% | $18,010 -4.4% |
| 2004 | $1,803 -30.1% | $18,840 +1.7% |
| 2003 | $2,577 | $18,520 |
| 2002 | -- | $18,520 +15% |
| 2001 | $1,592 -2.3% | $16,100 +0% |
| 2000 | $1,630 | $16,098 |
Find assessor info on the county website
Monthly payment
Est. payment
Payment breakdown
Explore the cost of this home by adjusting the details. Changes won't be saved.Climate risks
Neighborhood: 80126
Nearby schools
Schools provided by the listing agent
- Elementary: Northridge
- Middle: Mountain Ridge
- High: Mountain Vista
- District: Douglas RE-1
Source: REcolorado as distributed by MLS GRID. This data may not be complete. We recommend contacting the local school district to confirm school assignments for this home.
- $603,9004 bd3 ba1.9k sqft8461 S Willow Creek St, Highlands Ranch, CO 80126Off Market
- $586,9003 bd3 ba2k sqft8462 S Willow Creek St, Highlands Ranch, CO 80126Off Market
- $700,0005 bd4 ba3.7k sqft705 Prairie Ridge Rd, Highlands Ranch, CO 80126Sold
- $685,9005 bd4 ba2.6k sqft705 Prairie Ridge Rd, Littleton, CO 80126Off Market
Similar homes
- $635,0004 bd3 ba2.8k sqft650 E Phillips Drive S, Littleton, CO 80122For Sale
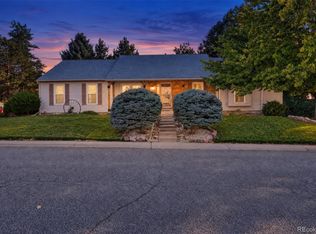
 MLS ID #6241781, Danielle Ayon, Keller Williams DTC. REcolorado as distributed by MLS GRID
 - $730,0004 bd4 ba2.6k sqft1715 Hermosa Drive, Highlands Ranch, CO 80126For Sale
 MLS ID #2132923, Denia Luevano, Brokers Guild Real Estate. REcolorado as distributed by MLS GRID
 - $678,0004 bd3 ba3.4k sqft821 Sage Sparrow Circle, Highlands Ranch, CO 80129For Sale
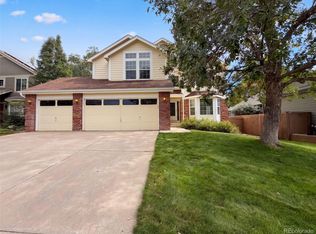 MLS ID #9720702, Tara Jones, Opendoor Brokerage LLC. REcolorado as distributed by MLS GRID
 - $--3 bd3 ba1.7k sqft9946 Sydney Ln, Highlands Ranch, CO 80130Auction
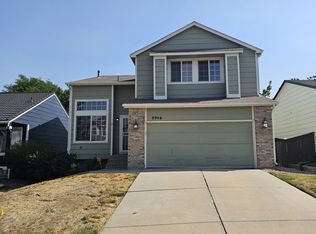 ServiceLink Auction
 - $675,0004 bd4 ba2.8k sqft9352 Wilmington Court, Highlands Ranch, CO 80130For SaleMLS ID #6759426, Tatia Gonzalez, HomeSmart. REcolorado as distributed by MLS GRID
- $899,9994 bd4 ba3.2k sqft9335 Prairie View Drive, Littleton, CO 80126For SaleMLS ID #4559058, John Lindauer, Compass - Denver. REcolorado as distributed by MLS GRID
- $635,0003 bd3 ba2.4k sqft6566 S Ammons Court, Littleton, CO 80123For SaleMLS ID #6121199, Shelby Schulz, Sterling Real Estate Group Inc. REcolorado as distributed by MLS GRID
- $575,0003 bd2 ba2.1k sqft7017 S Cherry Drive, Centennial, CO 80122For SaleMLS ID #6746447, Starla Kohnert, HomeSmart Realty. REcolorado as distributed by MLS GRID
- $815,0005 bd3 ba2.7k sqft6851 S Prince Circle, Littleton, CO 80120For SaleMLS ID #6374881, Laurie Stoessel, Real Broker, LLC DBA Real. REcolorado as distributed by MLS GRID
- $590,0003 bd3 ba2.4k sqft8273 W Plymouth Place, Littleton, CO 80128For SaleMLS ID #6100018, Tara Jones, Opendoor Brokerage LLC. REcolorado as distributed by MLS GRID
- $639,9004 bd3 ba3.3k sqft6810 Halifax Avenue, Castle Rock, CO 80104For SaleMLS ID #4417120, Jerry Biesboer, MB Metro Brokers Realty Oasis. REcolorado as distributed by MLS GRID
- $760,0004 bd3 ba2.8k sqft7465 La Quinta Court, Lone Tree, CO 80124For SaleMLS ID #5664798, Kelly Nichols, RE/MAX Professionals. REcolorado as distributed by MLS GRID
- $674,9004 bd3 ba3.5k sqft10235 W Glasgow Avenue, Littleton, CO 80127For SaleMLS ID #2050045, Brian Kaley, LPT Realty. REcolorado as distributed by MLS GRID
- $655,5004 bd3 ba2.6k sqft3792 S Fenton Way, Denver, CO 80235For SaleMLS ID #5570282, Cassandra Pelley, Invalesco Real Estate. REcolorado as distributed by MLS GRID
