821 Sage Sparrow Cir is a two-story Highlands Ranch home with vaulted ceilings across the main living spaces. The kitchen centers on an island that adds preparation and serving space, paired with wood cabinetry and generous counter space for everyday cooking. A fireplace anchors the main living area, adding warmth and a natural focal point. The primary bedroom connects to an attached bathroom with a dual-sink vanity, a soaking tub for relaxation, and a separate shower for daily use. A concrete patio extends the living space outdoors, set within a fully fenced backyard that defines the usable lawn. A three-car attached garage handles parking and added storage, completing this well-maintained residence with practical amenities throughout every room. Included 100-Day Home Warranty with buyer activation
For sale
Price cut: $21K (10/1)
$678,000
821 Sage Sparrow Circle, Highlands Ranch, CO 80129
4beds
3,455sqft
Single Family Residence
Built in 1997
7,405 Square Feet Lot
$-- Zestimate®
$196/sqft
$58/mo HOA
What's special
- 46 days
- 1,161
- 71
Zillow last checked:
Listing updated:
Listed by:
Tara Jones 720-594-2727 homes@opendoor.com,
Opendoor Brokerage LLC,
Naseem Mirza 619-650-6577,
Opendoor Brokerage LLC
Source: REcolorado as distributed by MLS GRID,MLS#: 9720702
Facts & features
Interior
Bedrooms & bathrooms
- Bedrooms: 4
- Bathrooms: 3
- Full bathrooms: 3
- Main level bathrooms: 1
- Main level bedrooms: 1
Bedroom
- Level: Upper
Bedroom
- Level: Upper
Bedroom
- Level: Upper
Bedroom
- Level: Main
Bathroom
- Level: Upper
Bathroom
- Level: Upper
Bathroom
- Level: Main
Heating
- Forced Air, Natural Gas
Cooling
- Central Air
Appliances
- Included: Dishwasher, Microwave, Oven
Features
- Flooring: Carpet, Tile, Vinyl, Wood
- Basement: Unfinished
- Number of fireplaces: 1
Interior area
- Total structure area: 3,455
- Total interior livable area: 3,455 sqft
- Finished area above ground: 2,285
- Finished area below ground: 0
Video & virtual tour
Property
Parking
- Total spaces: 3
- Parking features: Garage - Attached
- Attached garage spaces: 3
Features
- Levels: Two
- Stories: 2
Lot
- Size: 7,405 Square Feet
Details
- Parcel number: R0382138
- Zoning: PDU
- Special conditions: Standard
Construction
Type & style
- Home type: SingleFamily
- Property subtype: Single Family Residence
Materials
- Wood Siding
- Roof: Composition
Condition
- Year built: 1997
Utilities & green energy
- Sewer: Public Sewer
- Utilities for property: Natural Gas Available
Community & HOA
Community
- Subdivision: Highlands Ranch
HOA
- Has HOA: Yes
- HOA fee: $174 quarterly
- HOA name: Highlands Ranch Community Association, Inc
- HOA phone: 303-471-8886
Location
- Region: Highlands Ranch
Financial & listing details
- Price per square foot: $196/sqft
- Tax assessed value: $708,534
- Annual tax amount: $4,634
- Date on market: 9/10/2026
- Listing terms: Cash,Conventional,VA Loan
- Exclusions: Alarm And Kwikset Lock Do Not Convey.
- Ownership: Corporation/Trust
- Electric utility on property: Yes
Estimated market value
Not available
Estimated sales range
Not available
Not available
Price history
| Date | Event | Price |
|---|---|---|
| 10/1/2026 | Price change | $678,000-3%$196/sqft |
Source:  REcolorado as distributed by MLS GRID #9720702 Report a problem REcolorado as distributed by MLS GRID #9720702 Report a problem | ||
| 9/17/2026 | Price change | $699,000-1.8%$202/sqft |
Source: REcolorado as distributed by MLS GRID #9720702 Report a problem | ||
| 9/10/2026 | Listed for sale | $712,000+7.2%$206/sqft |
Source: REcolorado as distributed by MLS GRID #9720702 Report a problem | ||
| 8/13/2026 | Sold | $664,100+119.9%$192/sqft |
Source: Public Record Report a problem | ||
| 7/30/2004 | Sold | $302,000+52.9%$87/sqft |
Source: Public Record Report a problem | ||
| 12/2/1997 | Sold | $197,526$57/sqft |
Source: Public Record Report a problem | ||
Public tax history
| Year | Property taxes | Tax assessment |
|---|---|---|
| 2025 | $4,145 +0.2% | $44,290 -7.1% |
| 2024 | $4,138 +25.9% | $47,670 -1% |
| 2023 | $3,287 -3.8% | $48,130 +33.8% |
| 2022 | $3,418 | $35,980 -2.8% |
| 2021 | -- | $37,010 +8.4% |
| 2020 | $3,166 +8% | $34,140 |
| 2019 | $2,933 0% | $34,140 +10% |
| 2018 | $2,933 +9.8% | $31,030 |
| 2017 | $2,670 +5.7% | $31,030 +7.7% |
| 2016 | $2,525 -2.1% | $28,800 |
| 2015 | $2,579 +11.7% | $28,800 +20.9% |
| 2014 | $2,310 | $23,820 |
| 2013 | -- | $23,820 -2.7% |
| 2012 | -- | $24,480 |
| 2011 | -- | $24,480 -5.7% |
| 2010 | -- | $25,960 +0.5% |
| 2009 | $1,236 | $25,820 |
| 2008 | -- | $25,820 +3.3% |
| 2007 | -- | $24,990 |
| 2006 | $2,391 +5.9% | $24,990 +5.9% |
| 2004 | $2,257 -30.4% | $23,590 +1.2% |
| 2003 | $3,245 | $23,320 |
| 2002 | -- | $23,320 +14.8% |
| 2001 | $2,008 -2.3% | $20,310 +0% |
| 2000 | $2,057 | $20,308 |
Find assessor info on the county website
Monthly payment
Est. payment
Payment breakdown
Explore the cost of this home by adjusting the details. Changes won't be saved.Climate risks
Neighborhood: 80129
Nearby schools
Schools provided by the listing agent
- Elementary: Saddle Ranch
- Middle: Ranch View
- High: Thunderridge
- District: Douglas RE-1
Source: REcolorado as distributed by MLS GRID. This data may not be complete. We recommend contacting the local school district to confirm school assignments for this home.
- $704,5004 bd3 ba2.2k sqft829 Sage Sparrow Cir, Highlands Ranch, CO 80129Off Market
- $737,1002 bd1 ba1.9k sqft811 Sage Sparrow Cir, Highlands Ranch, CO 80129Off Market

- $722,7003 bd2 ba4k sqft837 Sage Sparrow Cir, Highlands Ranch, CO 80129Off Market
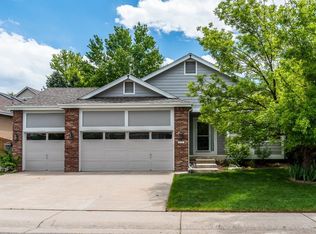
- $755,7003 bd3 ba2.4k sqft911 English Sparrow Trl, Highlands Ranch, CO 80129Off Market
Similar homes
- $615,0005 bd3 ba2.6k sqft1062 Timbervale Trail, Highlands Ranch, CO 80129For Sale
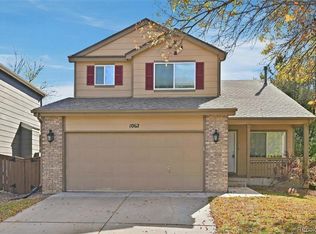
 MLS ID #2163060, Alex Johnson, Atlas Real Estate Group. REcolorado as distributed by MLS GRID
 - $700,0003 bd3 ba3.3k sqft9748 Spring Hill Drive, Highlands Ranch, CO 80129For Sale
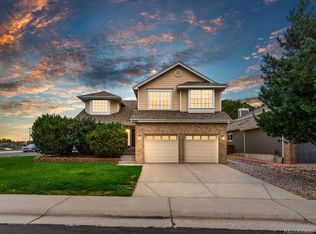 MLS ID #4150498, Dalton Hines, Thrive Real Estate Group. REcolorado as distributed by MLS GRID
 - $660,0004 bd4 ba2.8k sqft3623 Rosewalk Circle, Highlands Ranch, CO 80129For Sale
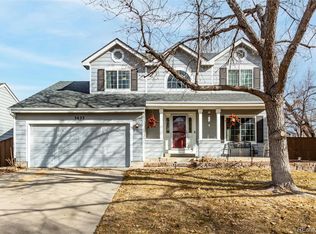 MLS ID #3725129, John Taylor, Accession Real Estate. REcolorado as distributed by MLS GRID
 - $609,0003 bd3 ba1.9k sqft1198 THORNBURY Place, Highlands Ranch, CO 80129For Sale
 MLS ID #1517164, Larry McCain, McCain RE Co. REcolorado as distributed by MLS GRID
 - $590,0003 bd4 ba2.7k sqft2332 Hyacinth Road, Highlands Ranch, CO 80129For SaleMLS ID #5836166, Emily Simpson, Jason Mitchell Real Estate Colorado, LLC. REcolorado as distributed by MLS GRID
- $699,9004 bd2 ba2.5k sqft9669 Sydney Lane, Highlands Ranch, CO 80130For SaleMLS ID #5646928, Scott Westensee, RE/MAX Professionals. REcolorado as distributed by MLS GRID
- $610,0004 bd3 ba2.7k sqft6926 S Ogden Court, Littleton, CO 80122For SaleMLS ID #2256718, Eileen Suzy Chapman, Red Carpet Realty LLC. REcolorado as distributed by MLS GRID
- $729,9994 bd4 ba3.5k sqft2350 E Nichols Place, Centennial, CO 80122For SaleMLS ID #2860710, Nate Sylvan, Capital Property Group LLC. REcolorado as distributed by MLS GRID
- $626,0003 bd4 ba3k sqft9624 Crosspointe Drive, Littleton, CO 80130For SaleMLS ID #2202987, Tara Jones, Opendoor Brokerage LLC. REcolorado as distributed by MLS GRID
- $550,0003 bd2 ba2.5k sqft10009 Strathfield Lane, Highlands Ranch, CO 80126For SaleMLS ID #3381357, Tara Jones, Opendoor Brokerage LLC. REcolorado as distributed by MLS GRID
- $542,4004 bd3 ba3.1k sqft8905 S Brentwood Street, Littleton, CO 80128For SaleMLS ID #8353302, Janet Frederick, RE/MAX Professionals. REcolorado as distributed by MLS GRID
- $665,0005 bd4 ba2.6k sqft6218 S Cherry Circle, Centennial, CO 80121For SaleMLS ID #3178416, Del Elmagbari, SBC Real Estate Advisors. REcolorado as distributed by MLS GRID
- $680,0004 bd4 ba3.2k sqft8565 Dove Ridge Way, Parker, CO 80134For SaleMLS ID #3822611, Derek O'Neill, Keller Williams DTC. REcolorado as distributed by MLS GRID
- $579,9005 bd3 ba2.3k sqft562 W Easter Avenue, Littleton, CO 80120For SaleMLS ID #4831868, Janet Frederick, RE/MAX Professionals. REcolorado as distributed by MLS GRID
- $684,0003 bd4 ba2.5k sqft10330 E Weaver Place, Englewood, CO 80111For SaleMLS ID #4909631, Tara Jones, Opendoor Brokerage LLC. REcolorado as distributed by MLS GRID
- $850,0003 bd3 ba4.8k sqft10145 Charissglen Lane, Highlands Ranch, CO 80126For SaleMLS ID #6244791, Roy Teng, Keller Williams Real Estate LLC. REcolorado as distributed by MLS GRID
- $630,0003 bd3 ba2.8k sqft7654 W Ontario Place, Littleton, CO 80128For SaleMLS ID #9570160, David McIlwaine, Colorado Realty Experts. REcolorado as distributed by MLS GRID
- $575,0004 bd3 ba2.4k sqft778 W Briarwood Avenue, Littleton, CO 80120For SaleMLS ID #5212441, Shannon Petrone, eXp Realty, LLC. REcolorado as distributed by MLS GRID
- $630,0005 bd3 ba2.3k sqft5218 Manitou Road, Littleton, CO 80123For SaleMLS ID #8211423, Robert Meyers, Your Castle Realty LLC. REcolorado as distributed by MLS GRID
- $668,8003 bd3 ba3.4k sqft16181 E Mercer Circle, Aurora, CO 80013For SaleMLS ID #5671535, Slava Bakhour, A Step Above Realty. REcolorado as distributed by MLS GRID
