**Beautifully Remodeled Home Backing to a Park and Open Space!**
This stunning, move-in-ready home has been extensively renovated with modern finishes and thoughtful upgrades throughout. Improvements include new windows, new flooring, fresh interior texture and paint, a brand-new kitchen featuring quartz countertops and new appliances, completely remodeled bathrooms, and fresh exterior paint. Major mechanical upgrades include a new furnace, central A/C, and water heater.
Step inside to a bright, open living space filled with natural light and accented by sleek contemporary metal railings. The formal dining area flows seamlessly into the beautifully updated kitchen and spacious family room, perfect for everyday living and entertaining. A convenient main-level laundry room adds functionality.
Upstairs features three generously sized bedrooms, including a spacious primary suite with a luxurious five-piece bathroom featuring a freestanding soaking tub, frameless glass shower, and contemporary finishes.
The three-car garage provides ample parking and storage. One of the home's most desirable features is its **beautiful backyard backing directly to a park and open space**, offering peaceful views and a wonderful outdoor setting.
Conveniently located near shopping, dining, and major roads, within the highly regarded Cherry Creek School District. **With extensive upgrades, modern finishes, and an exceptional open-space location, this home is truly a must-see!**
For sale
$668,800
16181 E Mercer Circle, Aurora, CO 80013
3beds
3,450sqft
Single Family Residence
Built in 1983
7,492 Square Feet Lot
$660,500 Zestimate®
$194/sqft
$-- HOA
What's special
- 8 days
- 246
- 23
Zillow last checked:
Listing updated:
Listed by:
Slava Bakhour 303-805-7372 sbakhour@astepaboverealty.com,
A Step Above Realty
Source: REcolorado as distributed by MLS GRID,MLS#: 5671535
Facts & features
Interior
Bedrooms & bathrooms
- Bedrooms: 3
- Bathrooms: 3
- Full bathrooms: 1
- 3/4 bathrooms: 1
- 1/2 bathrooms: 1
- Main level bathrooms: 1
Bedroom
- Level: Upper
Bedroom
- Level: Upper
Bedroom
- Features: Primary Suite
- Level: Upper
Bathroom
- Level: Main
Bathroom
- Level: Upper
Bathroom
- Features: Primary Suite
- Level: Upper
Dining room
- Level: Main
Family room
- Level: Main
Kitchen
- Level: Main
Laundry
- Level: Main
Living room
- Level: Main
Heating
- Forced Air
Cooling
- Central Air
Appliances
- Included: Dishwasher, Disposal, Gas Water Heater, Range, Refrigerator
Features
- Five Piece Bath, High Ceilings, Kitchen Island, Open Floorplan, Quartz Counters, Smoke Free, Vaulted Ceiling(s), Walk-In Closet(s)
- Flooring: Laminate, Tile
- Windows: Double Pane Windows
- Basement: Cellar
- Number of fireplaces: 1
- Fireplace features: Wood Burning
Interior area
- Total structure area: 3,450
- Total interior livable area: 3,450 sqft
- Finished area above ground: 2,264
- Finished area below ground: 0
Property
Parking
- Total spaces: 3
- Parking features: Concrete
- Attached garage spaces: 3
Features
- Levels: Tri-Level
- Patio & porch: Covered, Patio
- Exterior features: Rain Gutters
- Fencing: Fenced,Full
- Has view: Yes
- View description: Meadow
Lot
- Size: 7,492 Square Feet
- Features: Meadow, Open Space
Details
- Parcel number: 031658471
- Special conditions: Standard
Construction
Type & style
- Home type: SingleFamily
- Architectural style: A-Frame
- Property subtype: Single Family Residence
Materials
- Frame, Wood Siding
- Foundation: Concrete Perimeter
- Roof: Composition
Condition
- Updated/Remodeled
- Year built: 1983
Utilities & green energy
- Electric: 110V, 220 Volts
- Sewer: Public Sewer
- Water: Public
- Utilities for property: Electricity Connected, Natural Gas Available, Natural Gas Connected
Community & HOA
Community
- Security: Carbon Monoxide Detector(s), Smoke Detector(s)
- Subdivision: Mission Viejo
HOA
- Has HOA: No
Location
- Region: Aurora
Financial & listing details
- Price per square foot: $194/sqft
- Tax assessed value: $552,700
- Annual tax amount: $2,973
- Date on market: 10/17/2026
- Listing terms: Cash,Conventional,FHA,VA Loan
- Exclusions: Personal Items
- Ownership: Agent Owner
- Electric utility on property: Yes
- Road surface type: Paved
Estimated market value
$660,500
$627,000 - $694,000
$3,524/mo
Price history
| Date | Event | Price |
|---|---|---|
| 10/17/2026 | Listed for sale | $668,800+47%$194/sqft |
Source:  REcolorado as distributed by MLS GRID #5671535 Report a problem REcolorado as distributed by MLS GRID #5671535 Report a problem | ||
| 6/8/2026 | Sold | $455,000+82.1%$132/sqft |
Source: Public Record Report a problem | ||
| 7/11/2008 | Listing removed | $249,900$72/sqft |
Source: Listhub #607866 Report a problem | ||
| 5/25/2008 | Listed for sale | $249,900$72/sqft |
Source: Listhub #607866 Report a problem | ||
Public tax history
| Year | Property taxes | Tax assessment |
|---|---|---|
| 2025 | $3,106 +13.4% | $34,543 -12.7% |
| 2024 | $2,738 +23.8% | $39,583 -9.4% |
| 2023 | $2,212 -0.6% | $43,689 +43% |
| 2022 | $2,226 | $30,546 -2.8% |
| 2021 | -- | $31,424 +14.1% |
| 2020 | $1,978 +13.2% | $27,542 |
| 2019 | $1,748 | -- |
| 2018 | $1,748 +1.5% | $23,710 |
| 2017 | $1,723 | $23,710 +22.3% |
| 2016 | -- | $19,383 |
| 2015 | -- | $19,383 +12.9% |
| 2014 | $1,429 +0% | $17,170 -3.7% |
| 2013 | $1,429 | $17,830 |
| 2012 | -- | $17,830 |
| 2011 | $1,404 +2.7% | $17,830 -1.4% |
| 2010 | $1,367 -14.1% | $18,090 |
| 2009 | $1,592 | $18,090 -13.1% |
| 2008 | -- | $20,823 |
| 2007 | -- | $20,823 +4.3% |
| 2006 | -- | $19,964 |
| 2005 | -- | $19,964 +1.9% |
| 2002 | $1,444 +8.8% | $19,590 +14.7% |
| 2001 | $1,327 | $17,080 |
Find assessor info on the county website
Monthly payment
Est. payment
Payment breakdown
Explore the cost of this home by adjusting the details. Changes won't be saved.Climate risks
Neighborhood: Mission Viejo
Nearby schools
Schools provided by the listing agent
- Elementary: Mission Viejo
- Middle: Laredo
- High: Smoky Hill
- District: Cherry Creek 5
Source: REcolorado as distributed by MLS GRID. This data may not be complete. We recommend contacting the local school district to confirm school assignments for this home.


Similar homes
- $574,9954 bd3 ba2.7k sqft2057 S Evanston Court, Aurora, CO 80014For Sale

 MLS ID #7375026, Ruzlan Shamaev, Brokers Guild Homes. REcolorado as distributed by MLS GRID
 - $574,9005 bd4 ba2.7k sqft14420 E Radcliff Drive, Aurora, CO 80015For Sale
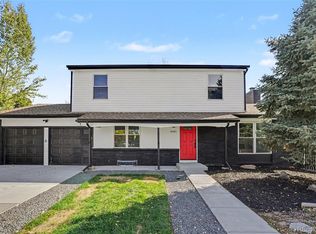 MLS ID #5826902, Casey Mitchell Stevens, Orchard Brokerage LLC. REcolorado as distributed by MLS GRID
 - $624,5004 bd2 ba3.7k sqft11891 E Yale Court, Aurora, CO 80014For Sale
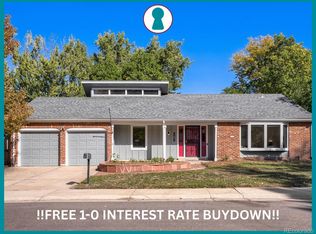 MLS ID #2334946, Jamie DeBrosse, EXIT Realty DTC, Cherry Creek, Pikes Peak.. REcolorado as distributed by MLS GRID
 - $549,0005 bd4 ba3.3k sqft15678 E Quincy Lane, Aurora, CO 80015For Sale
 MLS ID #3039895, Matt S. Mansfield, RE/MAX Professionals. REcolorado as distributed by MLS GRID
 - $699,0005 bd3 ba3.8k sqft21560 E Union Place, Aurora, CO 80015For SaleMLS ID #9881256, Mitchell Griffin, eXp Realty, LLC. REcolorado as distributed by MLS GRID
- $565,0004 bd3 ba2.9k sqft18325 E Idaho Place, Aurora, CO 80017For SaleMLS ID #3271449, Steven Norris, eXp Realty, LLC. REcolorado as distributed by MLS GRID
- $475,0004 bd2 ba1.8k sqft2127 S Ivory Street, Aurora, CO 80013For SaleMLS ID #3731287, Shawn Li, The Agency - Denver. REcolorado as distributed by MLS GRID
- $669,9733 bd2 ba2.1k sqft6895 S Ulster Circle, Englewood, CO 80112For SaleMLS ID #8006604, Jennifer Heineman, Buy-Out Company Realty, LLC. REcolorado as distributed by MLS GRID
- $575,0003 bd3 ba2.8k sqft25774 E 1st Place, Aurora, CO 80018For SaleMLS ID #3704443, Alexandria McCutcheon, Keller Williams DTC. REcolorado as distributed by MLS GRID
- $609,0003 bd3 ba2.7k sqft7073 E Warren Drive, Denver, CO 80224For SaleMLS ID #9408839, Adam Ferguson, Coldwell Banker Realty 24. REcolorado as distributed by MLS GRID
- $675,0005 bd3 ba2.5k sqft6562 E Cornell Avenue, Denver, CO 80224For SaleMLS ID #1917754, Bob Serotta, Kentwood Real Estate DTC, LLC. REcolorado as distributed by MLS GRID
- $629,9003 bd3 ba2.8k sqft8009 E Vassar Drive, Denver, CO 80231For SaleMLS ID #8120684, Robin Gerlach, Compass - Denver. REcolorado as distributed by MLS GRID
- $630,0003 bd2 ba3.6k sqft13912 Deertrack Lane, Parker, CO 80134For SaleMLS ID #7903175, Mikhail Vosk, Brokers Guild Homes. REcolorado as distributed by MLS GRID
- $600,0004 bd2 ba2.1k sqft3100 S Dale Ct, Englewood, CO 80110For Sale
 MLS ID #9150495, Mark Eibner, Realty Oasis. elevateMLS
 - $500,0005 bd3 ba2.1k sqft1702 S Naples Street, Aurora, CO 80017For SaleMLS ID #2490693, Scott Kimball, eXp Realty, LLC. REcolorado as distributed by MLS GRID
- $750,0005 bd3 ba3k sqft10051 E Walsh Place, Denver, CO 80247For SaleMLS ID #7270985, Megan Lopez, Thrive Real Estate Group. REcolorado as distributed by MLS GRID
- $675,0004 bd3 ba2.9k sqft2753 S Benton Street, Denver, CO 80227For SaleMLS ID #1636822, W Garrett Jones, JDI Investments. REcolorado as distributed by MLS GRID
- $660,0004 bd3 ba2.7k sqft6712 S Marion Circle, Littleton, CO 80122For SaleMLS ID #8683807, Robert Tait, Engel & Volkers Denver. REcolorado as distributed by MLS GRID
- $650,0004 bd3 ba2.6k sqft7197 S Fairfax Court, Centennial, CO 80122For SaleMLS ID #7638353, W Garrett Jones, JDI Investments. REcolorado as distributed by MLS GRID
- $675,0003 bd2 ba3k sqft2170 S Flower Way, Lakewood, CO 80227For SaleMLS ID #6092808, Shell Avery, RE/MAX Professionals. REcolorado as distributed by MLS GRID
