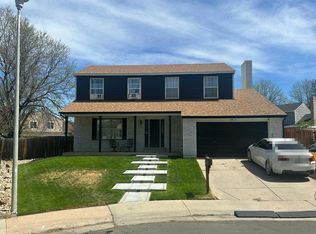
This beautifully remodeled two-story sits on a spacious 0.17-acre lot and is truly move-in ready. The open-concept kitchen flows into the main living space, perfect for everyday living and entertaining. The primary suite offers a stunning en-suite five-piece bath and a generous walk-in closet, while three additional bedrooms and two more bathrooms provide space for family, guests, or a home office.
Updated, turnkey, and ready to be your dream home. Schedule your showing today!
For sale
$580,000
18325 E Idaho Place, Aurora, CO 80017
4beds
2,968sqft
Single Family Residence
Built in 1979
7,405 Square Feet Lot
$-- Zestimate®
$195/sqft
$-- HOA
What's special
- 1 day |
- 139 |
- 10 |
Zillow last checked:
Listing updated:
Listed by:
Jeffrey Los 720-445-5253 losjef@gmail.com,
Avenew Realty LLC
Source: REcolorado as distributed by MLS GRID,MLS#: 6334040
Facts & features
Interior
Bedrooms & bathrooms
- Bedrooms: 4
- Bathrooms: 3
- Full bathrooms: 2
- 1/2 bathrooms: 1
- Main level bathrooms: 1
Bedroom
- Description: Primary Bedroom With Vaulted Ceilings
- Features: Primary Suite
- Level: Upper
Bedroom
- Description: Bedroom 3
- Level: Upper
Bedroom
- Description: Bedroom 4
- Level: Upper
Bedroom
- Description: Bedroom 2
- Level: Upper
Bathroom
- Description: 5 Piece
- Features: En Suite Bathroom, Primary Suite
- Level: Upper
Bathroom
- Description: Shared Bathroom
- Level: Upper
Bathroom
- Description: Powder Room
- Level: Main
Kitchen
- Level: Main
Heating
- Forced Air
Cooling
- Central Air
Appliances
- Included: Cooktop, Dishwasher, Freezer, Gas Water Heater, Microwave, Oven, Refrigerator, Self Cleaning Oven
Features
- Ceiling Fan(s), Five Piece Bath, High Ceilings, Kitchen Island, Quartz Counters, Stone Counters, Walk-In Closet(s)
- Flooring: Carpet, Vinyl
- Windows: Double Pane Windows
- Basement: Finished,Partial
- Has fireplace: Yes
- Fireplace features: Family Room
Interior area
- Total structure area: 2,968
- Total interior livable area: 2,968 sqft
- Finished area above ground: 2,188
- Finished area below ground: 392
Video & virtual tour
Property
Parking
- Total spaces: 2
- Parking features: Concrete
- Attached garage spaces: 2
Features
- Levels: Two
- Stories: 2
- Patio & porch: Covered, Front Porch, Patio
- Exterior features: Lighting, Private Yard, Rain Gutters
- Fencing: Full
Lot
- Size: 7,405 Square Feet
- Features: Level, Sprinklers In Front, Sprinklers In Rear
Details
- Parcel number: 031418127
- Special conditions: Standard
Construction
Type & style
- Home type: SingleFamily
- Architectural style: Traditional
- Property subtype: Single Family Residence
Materials
- Frame
- Roof: Unknown
Condition
- Updated/Remodeled
- Year built: 1979
Utilities & green energy
- Electric: 110V, 220 Volts
- Sewer: Public Sewer
- Water: Public
Community & HOA
Community
- Security: Carbon Monoxide Detector(s), Smoke Detector(s), Video Doorbell
- Subdivision: Aurora Highlands
HOA
- Has HOA: No
Location
- Region: Aurora
Financial & listing details
- Price per square foot: $195/sqft
- Tax assessed value: $517,500
- Annual tax amount: $3,480
- Date on market: 8/13/2026
- Listing terms: 1031 Exchange,Cash,Conventional,FHA,VA Loan
- Exclusions: Staging Furniture
- Ownership: Corporation/Trust
- Road surface type: Paved
Estimated market value
Not available
Estimated sales range
Not available
Not available
Price history
| Date | Event | Price |
|---|---|---|
| 8/13/2026 | Listed for sale | $580,000+256.9%$195/sqft |
Source:  REcolorado as distributed by MLS GRID #6334040 Report a problem REcolorado as distributed by MLS GRID #6334040 Report a problem | ||
| 7/16/2026 | Sold | $162,500-19.6%$55/sqft |
Source: Public Record Report a problem | ||
| 11/14/2006 | Sold | $202,000+9.2%$68/sqft |
Source: Public Record Report a problem | ||
| 8/22/2000 | Sold | $184,900$62/sqft |
Source: Public Record Report a problem | ||
Public tax history
| Year | Property taxes | Tax assessment |
|---|---|---|
| 2025 | $3,180 +3.1% | $32,344 -2.5% |
| 2024 | $3,084 +13.3% | $33,185 -10.9% |
| 2023 | $2,723 -3.1% | $37,228 +37.3% |
| 2022 | $2,811 | $27,119 -2.8% |
| 2021 | -- | $27,900 +9.2% |
| 2020 | $2,661 +19.4% | $25,555 |
| 2019 | $2,228 | -- |
| 2018 | $2,228 +15% | $21,067 |
| 2017 | $1,938 | $21,067 +8.5% |
| 2016 | -- | $19,414 |
| 2015 | -- | $19,414 +42.9% |
| 2014 | $1,761 +37.6% | $13,588 -13.6% |
| 2013 | $1,280 | $15,720 |
| 2012 | -- | $15,720 |
| 2011 | $1,194 +1.1% | $15,720 +6.7% |
| 2010 | $1,181 -18.9% | $14,730 |
| 2009 | $1,456 | $14,730 -18.9% |
| 2008 | -- | $18,173 |
| 2007 | -- | $18,173 +7.6% |
| 2006 | -- | $16,883 |
| 2005 | -- | $16,883 -2.3% |
| 2002 | $1,327 +17.4% | $17,280 +20.7% |
| 2001 | $1,131 | $14,320 |
Find assessor info on the county website
Monthly payment
Est. payment
Payment breakdown
Explore the cost of this home by adjusting the details. Changes won't be saved.Climate risks
Neighborhood: Aurora Highlands
Nearby schools
GreatSchools rating
- 5/10Arkansas Elementary SchoolGrades: PK-5Distance: 0.6 mi
- 2/10Mrachek Middle SchoolGrades: 6-8Distance: 0.8 mi
- 6/10Rangeview High SchoolGrades: 9-12Distance: 1.1 mi
Schools provided by the listing agent
- Elementary: Arkansas
- Middle: Mrachek
- High: Rangeview
- District: Adams-Arapahoe 28J
Source: REcolorado as distributed by MLS GRID. This data may not be complete. We recommend contacting the local school district to confirm school assignments for this home.
- $467,5004 bd3 ba1.9k sqft18335 E Idaho Pl, Aurora, CO 80017Off Market
- $470,4003 bd3 ba2.5k sqft18305 E Idaho Pl, Aurora, CO 80017Off Market

- $454,4003 bd3 ba1.8k sqft18324 E Arkansas Ave, Aurora, CO 80017Off Market
- $493,6004 bd3 ba2.5k sqft1443 S Yampa Ct, Aurora, CO 80017Off Market

- $474,6004 bd3 ba2.5k sqft18345 E Idaho Pl, Aurora, CO 80017Off Market
- $446,9003 bd3 ba1.8k sqft18304 E Arkansas Ave, Aurora, CO 80017Off Market
- $476,7004 bd3 ba2.1k sqft1442 S Yampa Way, Aurora, CO 80017Off Market
- $435,6003 bd2 ba1.5k sqft18334 E Arkansas Ave, Aurora, CO 80017Off Market
A local agent can set up tours, give advice and negotiate with sellers.
Similar homes
- $585,0004 bd3 ba2.9k sqft1488 S Ventura Street, Aurora, CO 80017For Sale

 MLS ID #9148199, Miranda Hart, Redfin Corporation. REcolorado as distributed by MLS GRID
 - $--4 bd3 ba2.6k sqft15953 E Arkansas Pl, Aurora, CO 80017Auction
 Auction.com 2
 - $575,0005 bd4 ba2.7k sqft763 S Ouray Street, Aurora, CO 80017For Sale
 MLS ID #3785138, Eric Ybarra, HomeSmart. REcolorado as distributed by MLS GRID
 - $469,9006 bd3 ba2.2k sqft16683 E Kansas Drive, Aurora, CO 80017For Sale
 MLS ID #1885170, Perla Ramirez Daniel, HomeSmart Realty. REcolorado as distributed by MLS GRID
 - $560,0004 bd3 ba2.1k sqft1156 S Rifle Circle, Aurora, CO 80017For SaleMLS ID #4852315, Yicete Ayala, Brokers Guild Homes. REcolorado as distributed by MLS GRID
- $559,5003 bd3 ba2.2k sqft2639 S Danube Way, Aurora, CO 80013For SaleMLS ID #4104981, Alice MB Downie, Coldwell Banker Realty 24. REcolorado as distributed by MLS GRID
- $499,0004 bd2 ba1.7k sqft1958 S Ouray Street, Aurora, CO 80013For SaleMLS ID #8452464, Brianna Springer, Madison & Company Properties. REcolorado as distributed by MLS GRID
- $589,0004 bd3 ba2.6k sqft18390 E Baltic Place, Aurora, CO 80013For SaleMLS ID #3398155, Estela Alvidrez, Resident Realty South Metro. REcolorado as distributed by MLS GRID
- $550,0004 bd4 ba2.2k sqft2241 S Walden Street, Aurora, CO 80013For SaleMLS ID #6483760, Carrie Hill, Rocky Mountain Real Estate Inc. REcolorado as distributed by MLS GRID
- $529,9994 bd4 ba2.5k sqft1154 S Kalispell Street, Aurora, CO 80017For SaleMLS ID #2225066, Darlyng Frias, Megastar Realty. REcolorado as distributed by MLS GRID
- $515,0004 bd2 ba1.7k sqft1599 S Salida Way, Aurora, CO 80017For Sale By Owner
- $460,0004 bd2 ba1.7k sqft1361 S Andes Street, Aurora, CO 80017For SaleMLS ID #5218850, Brandilynn Noonan, Real Broker, LLC DBA Real. REcolorado as distributed by MLS GRID
- $500,0003 bd4 ba2.4k sqft931 S Quintero Court, Aurora, CO 80017For SaleMLS ID #3640532, Nick Gustafson, Coldwell Banker Realty 24. REcolorado as distributed by MLS GRID
- $459,0004 bd2 ba1.8k sqft18757 E Hawaii Drive, Aurora, CO 80017For SaleMLS ID #8633964, Bob Calicchia, Total Realty Corp.. REcolorado as distributed by MLS GRID
- $475,0003 bd3 ba1.9k sqft1032 S Ventura Way, Aurora, CO 80017For SaleMLS ID #2824637, The Knoll Team, West and Main Homes Inc. REcolorado as distributed by MLS GRID
- $500,0004 bd3 ba2.3k sqft923 S Ouray Street, Aurora, CO 80017For SaleMLS ID #5935348, Christine Rodgers, RE/MAX Professionals. REcolorado as distributed by MLS GRID
- $525,0004 bd4 ba2k sqft1077 S Joplin Way, Aurora, CO 80017For SaleMLS ID #5506043, The Awaka Group, Real Broker, LLC DBA Real. REcolorado as distributed by MLS GRID
- $489,0003 bd4 ba1.9k sqft17857 E Arizona Avenue, Aurora, CO 80017For SaleMLS ID #5032869, Sarah Hyatt, Keller Williams Real Estate LLC. REcolorado as distributed by MLS GRID
- $450,0003 bd2 ba1.8k sqft17456 E Arkansas Avenue, Aurora, CO 80017For SaleMLS ID #5810477, John Lindauer, Compass - Denver. REcolorado as distributed by MLS GRID
- $448,7004 bd2 ba1.6k sqft17934 E Iowa Drive, Aurora, CO 80017For SaleMLS ID #9157127, Chris Eisenhard, Eisenhard Realty Group. REcolorado as distributed by MLS GRID
