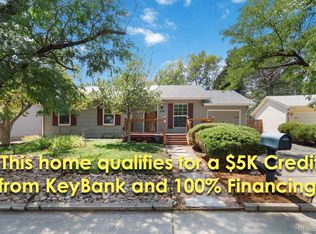
Tucked away at the end of a cul-de-sac, 17456 East Arkansas Avenue offers a fantastic blend of modern updates and classic bi-level charm. With over 1,800 square feet of living area, this home feels remarkably spacious and bright from the moment you pull into the two-car attached garage.
The heart of the home is the updated kitchen, where sleek stainless steel appliances and ample counter space make everything from quick morning coffee to elaborate dinners a breeze. Both bathrooms have been tastefully modernized, providing a fresh, contemporary feel that complements the three bedrooms perfectly.
If you love spending time outdoors, the backyard is an absolute showstopper. It’s expansive and ready for all your hobbies, featuring a dedicated swing set, and a sturdy shed for extra storage or garden tools. Whether you’re hosting a summer BBQ or just enjoying a crisp evening under the stars, this outdoor space is a rare find. With its clean finishes, generous square footage, and thoughtful layout, this home is ready for you to move in and start making memories.
For sale
$450,000
17456 E Arkansas Avenue, Aurora, CO 80017
3beds
1,823sqft
Single Family Residence
Built in 1977
9,540 Square Feet Lot
$449,400 Zestimate®
$247/sqft
$-- HOA
What's special
- 22 days |
- 396 |
- 30 |
Zillow last checked:
Listing updated:
Listed by:
John Lindauer 720-435-6886 JGLINDAUER@GMAIL.COM,
Compass - Denver
Source: REcolorado as distributed by MLS GRID,MLS#: 5810477
Facts & features
Interior
Bedrooms & bathrooms
- Bedrooms: 3
- Bathrooms: 2
- Full bathrooms: 1
- 3/4 bathrooms: 1
Bedroom
- Features: Primary Suite
- Level: Upper
Bedroom
- Level: Upper
Bedroom
- Level: Lower
Bathroom
- Features: Primary Suite
- Level: Upper
Bathroom
- Level: Lower
Dining room
- Level: Upper
Family room
- Level: Lower
Kitchen
- Level: Upper
Laundry
- Level: Lower
Living room
- Level: Upper
Heating
- Forced Air
Cooling
- Air Conditioning-Room
Appliances
- Included: Dishwasher, Disposal, Microwave, Oven, Refrigerator
Features
- Windows: Double Pane Windows
- Has basement: No
- Number of fireplaces: 1
- Fireplace features: Family Room
Interior area
- Total structure area: 1,823
- Total interior livable area: 1,823 sqft
- Finished area above ground: 1,823
Property
Parking
- Total spaces: 2
- Parking features: Concrete, Lighted
- Attached garage spaces: 2
Features
- Patio & porch: Deck, Patio
- Exterior features: Lighting, Private Yard, Rain Gutters
- Fencing: Full
- Has view: Yes
- View description: City, Mountain(s)
Lot
- Size: 9,540 Square Feet
- Features: Cul-De-Sac, Landscaped, Level, Master Planned
Details
- Parcel number: 031420067
- Special conditions: Standard
Construction
Type & style
- Home type: SingleFamily
- Architectural style: Traditional
- Property subtype: Single Family Residence
Materials
- Brick, Frame, Wood Siding
- Roof: Composition
Condition
- Updated/Remodeled
- Year built: 1977
Utilities & green energy
- Electric: 110V
- Sewer: Public Sewer
- Water: Public
- Utilities for property: Cable Available, Electricity Connected, Internet Access (Wired), Phone Available
Community & HOA
Community
- Security: Carbon Monoxide Detector(s), Smoke Detector(s)
- Subdivision: Aurora Highlands
HOA
- Has HOA: No
Location
- Region: Aurora
Financial & listing details
- Price per square foot: $247/sqft
- Tax assessed value: $494,800
- Annual tax amount: $3,327
- Date on market: 7/31/2026
- Listing terms: Cash,Conventional,FHA,VA Loan
- Exclusions: Sellers Personal Property
- Ownership: Individual
- Electric utility on property: Yes
- Road surface type: Paved
Estimated market value
$449,400
$427,000 - $472,000
$2,680/mo
Price history
| Date | Event | Price |
|---|---|---|
| 7/31/2026 | Listed for sale | $450,000-8.1%$247/sqft |
Source:  REcolorado as distributed by MLS GRID #5810477 Report a problem REcolorado as distributed by MLS GRID #5810477 Report a problem | ||
| 12/29/2023 | Sold | $489,900$269/sqft |
Source: REcolorado as distributed by MLS GRID #3745256 Report a problem | ||
| 11/28/2023 | Pending sale | $489,900$269/sqft |
Source: REcolorado as distributed by MLS GRID #3745256 Report a problem | ||
| 11/18/2023 | Listed for sale | $489,900+32.4%$269/sqft |
Source: REcolorado as distributed by MLS GRID #3745256 Report a problem | ||
| 10/26/2023 | Sold | $370,000+186.8%$203/sqft |
Source: Public Record Report a problem | ||
| 7/17/1998 | Sold | $129,000+45.8%$71/sqft |
Source: Public Record Report a problem | ||
| 9/2/1993 | Sold | $88,500$49/sqft |
Source: Public Record Report a problem | ||
Public tax history
| Year | Property taxes | Tax assessment |
|---|---|---|
| 2025 | $2,753 +3.1% | $30,925 +7.6% |
| 2024 | $2,670 +6% | $28,730 -12.2% |
| 2023 | $2,519 -3.1% | $32,729 +30.5% |
| 2022 | $2,600 | $25,083 -2.8% |
| 2021 | -- | $25,805 +10% |
| 2020 | $2,443 +20.6% | $23,467 |
| 2019 | $2,026 | $23,467 +22.5% |
| 2018 | $2,026 +15% | $19,159 |
| 2017 | $1,762 | $19,159 +19% |
| 2016 | -- | $16,095 |
| 2015 | -- | $16,095 +40.6% |
| 2014 | $1,460 +35.4% | $11,446 -12.6% |
| 2013 | $1,078 | $13,090 |
| 2012 | -- | $13,090 |
| 2011 | $1,020 +1.1% | $13,090 +4% |
| 2010 | $1,010 -13.5% | $12,590 |
| 2009 | $1,167 | $12,590 -13.6% |
| 2008 | -- | $14,567 |
| 2007 | -- | $14,567 -3.9% |
| 2006 | -- | $15,164 |
| 2005 | -- | $15,164 +1.5% |
| 2002 | $1,147 +17.9% | $14,940 +21.3% |
| 2001 | $973 | $12,320 |
Find assessor info on the county website
Monthly payment
Est. payment
Payment breakdown
Explore the cost of this home by adjusting the details. Changes won't be saved.Climate risks
Neighborhood: Aurora Highlands
Nearby schools
GreatSchools rating
- 5/10Arkansas Elementary SchoolGrades: PK-5Distance: 0.1 mi
- 3/10Mrachek Middle SchoolGrades: 6-8Distance: 0.7 mi
- 4/10Rangeview High SchoolGrades: 9-12Distance: 1.1 mi
Schools provided by the listing agent
- Elementary: Arkansas
- Middle: Mrachek
- High: Rangeview
- District: Adams-Arapahoe 28J
Source: REcolorado as distributed by MLS GRID. This data may not be complete. We recommend contacting the local school district to confirm school assignments for this home.
- $418,1003 bd2 ba1.2k sqft17466 E Arkansas Ave, Aurora, CO 80017Off Market

- $418,9003 bd2 ba1.1k sqft17446 E Arkansas Ave, Aurora, CO 80017Off Market
- $449,3003 bd2 ba1.8k sqft1537 S Salida Way, Aurora, CO 80017Off Market

- $428,1003 bd2 ba1.1k sqft1529 S Salida Way, Aurora, CO 80017Off Market
- $410,6003 bd2 ba980 sqft17476 E Arkansas Ave, Aurora, CO 80017Off Market
- $386,7002 bd2 ba888 sqft17436 E Arkansas Ave, Aurora, CO 80017Off Market
- $382,4003 bd1 ba980 sqft1539 S Salida Way, Aurora, CO 80017Off Market
- $472,1004 bd2 ba1.8k sqft1519 S Salida Way, Aurora, CO 80017Off Market
A local agent can set up tours, give advice and negotiate with sellers.
Similar homes
- $459,0004 bd2 ba1.3k sqft15340 E Iowa Place, Aurora, CO 80017For Sale

 MLS ID #3097985, Magali Fredrick, HomeSmart. REcolorado as distributed by MLS GRID
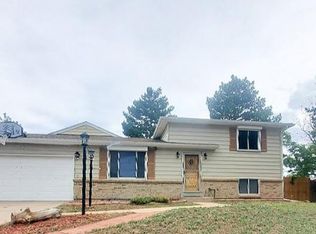
 - $450,0003 bd2 ba1.3k sqft2005 S Ivory Way, Aurora, CO 80013For Sale
 MLS ID #8060009, Michael Thomas, RE/MAX of Cherry Creek. REcolorado as distributed by MLS GRID
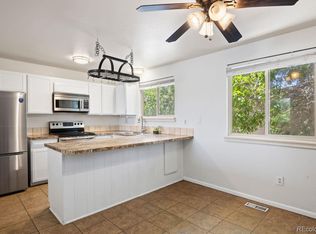
 - $459,9003 bd2 ba2.1k sqft3138 S Joplin Court, Aurora, CO 80013For Sale
 MLS ID #7676006, Maryana Alekson, Maryana Alekson. REcolorado as distributed by MLS GRID
 - $450,0004 bd2 ba2k sqft3347 S Laredo Court, Aurora, CO 80013For Sale
 MLS ID #2377980, Kristin Hill, LIV Sotheby's International Realty. REcolorado as distributed by MLS GRID
 - $440,0004 bd2 ba1.7k sqft17958 E Oxford Drive, Aurora, CO 80013For SaleMLS ID #4689317, Jordan Harris, LoKation Real Estate. REcolorado as distributed by MLS GRID
- $529,9994 bd4 ba2.5k sqft1154 S Kalispell Street, Aurora, CO 80017For SaleMLS ID #2225066, Darlyng Frias, Megastar Realty. REcolorado as distributed by MLS GRID
- $456,0003 bd2 ba1.9k sqft4646 S Mobile Way, Aurora, CO 80015For SaleMLS ID #4782770, Cory Degen, RE/MAX Professionals. REcolorado as distributed by MLS GRID
- $448,0004 bd2 ba1.7k sqft446 S Lima Circle, Aurora, CO 80012For SaleMLS ID #5442178, Mark Jessop, Keller Williams DTC. REcolorado as distributed by MLS GRID
- $425,0002 bd2 ba1.1k sqft17169 E Jarvis Place, Aurora, CO 80013For SaleMLS ID #4391259, Sana Kim, Peakview Realty, LLC. REcolorado as distributed by MLS GRID
- $485,0004 bd3 ba1.5k sqft19003 E Oxford Drive, Aurora, CO 80013For SaleMLS ID #1861606, Jordyn Shepit, Legacy Group Real Estate, LLC. REcolorado as distributed by MLS GRID
- $434,9003 bd2 ba1.3k sqft937 Kramer Court, Aurora, CO 80010For SaleMLS ID #4580056, David De Elena, Coldwell Banker Realty 24. REcolorado as distributed by MLS GRID
- $485,0005 bd3 ba2k sqft2832 S Mobile Street, Aurora, CO 80013For SaleMLS ID #7100189, Deb Kirschbaum, Priority Properties. REcolorado as distributed by MLS GRID
- $329,9003 bd2 ba1.4k sqft15008 E Carolina Place, Aurora, CO 80012For SaleMLS ID #4307428, Lina Krylov, Keller Williams Integrity Real Estate LLC. REcolorado as distributed by MLS GRID
- $525,0003 bd3 ba2.6k sqft18204 E Lehigh Place, Aurora, CO 80013For SaleMLS ID #6920662, Shawna Bellendir, Sellstate Altitude Realty. REcolorado as distributed by MLS GRID
- $319,9004 bd2 ba1.4k sqft1232 S Waco Street #A, Aurora, CO 80017For SaleMLS ID #5550360, Trish Armstrong, Redfin Corporation. REcolorado as distributed by MLS GRID
- $407,0003 bd2 ba2.4k sqft3736 S Fairplay Way, Aurora, CO 80014For SaleMLS ID #2441807, Meredith Taylor, Redfin Corporation. REcolorado as distributed by MLS GRID
- $369,9003 bd2 ba1.7k sqft3752 S Genoa Circle #C, Aurora, CO 80013For SaleMLS ID #5781376, Gerard Keily, JM & Associates. REcolorado as distributed by MLS GRID
- $412,0003 bd2 ba1.5k sqft700 Toledo Street, Aurora, CO 80011For SaleMLS ID #9669849, Joy Deramus, Long Realty & Property Management, LLC. REcolorado as distributed by MLS GRID
- $534,0004 bd3 ba2.3k sqft16179 E Flora Place, Aurora, CO 80013For SaleMLS ID #6715666, Adrienne Tran, Brokers Guild Real Estate. REcolorado as distributed by MLS GRID
- $439,9003 bd2 ba1.5k sqft3796 S Fairplay Way, Aurora, CO 80014For SaleMLS ID #3015842, Kelly Frye, RE/MAX Alliance. REcolorado as distributed by MLS GRID
