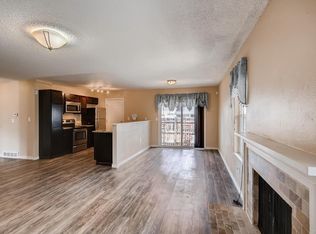
Newly fenced private yardTree-lined streetsBright open layoutCozy gas fireplaceComfortable functional living spacesUpdated finishes
From the ashes—literally—rises a completely rebuilt, thoughtfully designed 3-bedroom, 2-bath home in one of the area’s most desirable, established neighborhoods. If you love the character, tree-lined streets, and central location of a mature community but want the peace of mind of new construction, this is the perfect fit.
Rebuilt from the ground up, this home offers “new everything” including roof, windows, plumbing, electrical, drywall, and insulation—delivering modern efficiency and reliability without sacrificing neighborhood charm. Inside, you’ll find a bright, open layout designed for today’s lifestyle, featuring a cozy gas fireplace, updated finishes, and comfortable, functional living spaces.
Enjoy year-round comfort with newly added central air conditioning, plus the added benefit of all-new systems and materials—no asbestos, no lead, and built to today’s standards. Step outside to a newly fenced private yard, ideal for entertaining, pets, or simply relaxing in your own space.
Perfectly suited for young families, professionals, or anyone seeking a low-maintenance, move-in ready home in a vibrant, centrally located suburban setting—this is a rare opportunity to have it all: location, style, and peace of mind.
58 days
|
68
|
4
|
Zillow last checked:
Listing updated:
Listed by:
Kelly Fryekfrye@homesincolorado.com,
RE/MAX Alliance
Source: REcolorado as distributed by MLS GRID,MLS#: 3015842
Loading...
Facts & features
Interior
Bedrooms & bathrooms
Bedrooms: 3
Bathrooms: 2
Full bathrooms: 2
Main level bathrooms: 1
Main level bedrooms: 2
Bedroom
Features: Primary Suite
Level: Main
Area: 176 Square Feet
Dimensions: 16 x 11
Bedroom
Level: Main
Area: 130 Square Feet
Dimensions: 10 x 13
Bedroom
Level: Basement
Area: 182 Square Feet
Dimensions: 13 x 14
Bathroom
Features: En Suite Bathroom
Level: Main
Area: 45 Square Feet
Dimensions: 9 x 5
Bathroom
Level: Basement
Area: 45 Square Feet
Dimensions: 9 x 5
Family room
Description: Natural Gas Fireplace
Level: Main
Area: 272 Square Feet
Dimensions: 17 x 16
Great room
Description: With Wet Bar
Level: Basement
Area: 500 Square Feet
Dimensions: 25 x 20
Kitchen
Description: All New With Eating Area
Level: Main
Area: 306 Square Feet
Dimensions: 18 x 17
Laundry
Level: Basement
Area: 121 Square Feet
Dimensions: 11 x 11
Heating
Forced Air
Cooling
Central Air
Appliances
Included: Dishwasher, Disposal, Microwave, Oven
Features
Eat-in Kitchen, High Ceilings, No Stairs, Open Floorplan, Smoke Free
Flooring: Carpet, Laminate
Windows: Double Pane Windows
Basement: Finished,Full
Number of fireplaces: 1
Fireplace features: Family Room
Common walls with other units/homes: 1 Common Wall
Explore the cost of this home by adjusting the details. Changes won't be saved.
Principal & interest
$1,547
Mortgage insurance
$0
Property taxes
$170
Home insurance
$105
HOA fees
$0
Utilities
Not included
All calculations are estimates and provided by Zillow, Inc. for informational purposes only. Actual amounts may vary.
HOA fees may include property taxes on listings classified as Co-Ops. Contact the listing agent and/or owner for fee details.
Mortgage interest rates are dependent on a number of factors, including credit score, down payment, and repayment length. Interest rate data provided by Zillow Group Marketplace, Inc. as of 1/1/1970 from various mortgage lenders with which we have lead or other similar arrangements; the Estimated Payment is an average of those rates.
See how much you could borrow to make a competitive offer.
Source: REcolorado as distributed by MLS GRID. This data may not be complete. We recommend contacting the local school district to confirm school assignments for this home.