Step into this spacious 4 bedroom, 2 bath ranch style home with a full open basement. This open floor planned home has new Luxury Vinyl Plank Flooring, NEW CARPET, UPGRADED CABINETS, GRANITE SLAB COUNTERS, STAINLESS APPLIANCES, NEWER WINDOWS & A NEWER Furnace & A/C unit. A GREAT VALUE for award winning Cherry Creek School District home. Move-In Ready. LOADS of handicap parking and amenities in the home. Come take a look it will not disappoint.
Pre-foreclosure
Est. $337,900
3794 S Fairplay Way, Aurora, CO 80014
4beds
2baths
2,400sqft
Townhouse
Built in 1975
2,178 Square Feet Lot
$337,900 Zestimate®
$141/sqft
$340/mo HOA
Overview
- 204 days
- 48
- 4
Facts & features
Interior
Bedrooms & bathrooms
- Bedrooms: 4
- Bathrooms: 2
Heating
- Forced air, Gas
Cooling
- Central
Features
- Open Floor Plan, Master Bath, Master Suite, Updated, Handicap Accessible, Window Coverings
- Flooring: Tile, Carpet
- Basement: Finished
- Has fireplace: Yes
Interior area
- Total interior livable area: 2,400 sqft
Property
Parking
- Total spaces: 2
Features
- Exterior features: Wood
Lot
- Size: 2,178 Square Feet
Details
- Parcel number: 207306112036
Construction
Type & style
- Home type: Townhouse
Materials
- Wood
- Roof: Composition
Condition
- Year built: 1975
Utilities & green energy
- Water: Public
Community & HOA
HOA
- Has HOA: Yes
- Services included: Snow Removal, Community Pool, Exterior Maintenance w/ Roof, Trash Removal, Water, Sewer, Common Area Grounds Maintenance
- HOA fee: $340 monthly
Location
- Region: Aurora
Financial & listing details
- Price per square foot: $141/sqft
- Tax assessed value: $382,000
- Annual tax amount: $1,754
Foreclosure details
Estimated market value
$337,900
$321,000 - $355,000
$2,767/mo
Price history
| Date | Event | Price |
|---|---|---|
| 5/29/2019 | Sold | $290,000+1.8%$121/sqft |
Source: Public Record Report a problem | ||
| 4/27/2019 | Pending sale | $285,000$119/sqft |
Source: American Home Agents #7442404 Report a problem | ||
| 4/19/2019 | Listed for sale | $285,000+46.1%$119/sqft |
Source: American Home Agents #7442404 Report a problem | ||
| 10/29/2015 | Sold | $195,100+47.8%$81/sqft |
Source: Public Record Report a problem | ||
| 6/18/2015 | Sold | $131,969+1.6%$55/sqft |
Source: Public Record Report a problem | ||
| 4/10/2015 | Listed for sale | $129,900$54/sqft |
Source: REALHome Services and Solutions #2014432 Report a problem | ||
| 2/28/2015 | Listing removed | $129,900$54/sqft |
Source: REALHome Services and Solutions #2014432 Report a problem | ||
| 1/31/2015 | Listed for sale | $129,900+141.9%$54/sqft |
Source: REALHome Services and Solutions #2014432 Report a problem | ||
| 8/31/1998 | Sold | $53,700$22/sqft |
Source: Public Record Report a problem | ||
Public tax history
| Year | Property taxes | Tax assessment |
|---|---|---|
| 2025 | $1,754 +13.4% | $23,875 +6.8% |
| 2024 | $1,546 +6.1% | $22,351 -15% |
| 2023 | $1,457 -0.6% | $26,289 +30.7% |
| 2022 | $1,466 | $20,113 -2.8% |
| 2021 | -- | $20,692 +9% |
| 2020 | $1,363 +26.5% | $18,983 |
| 2019 | $1,078 | -- |
| 2018 | $1,078 +1.5% | $14,623 |
| 2017 | $1,063 | $14,623 +36.7% |
| 2016 | -- | $10,698 |
| 2015 | -- | $10,698 +46.6% |
| 2014 | $789 +29.8% | $7,299 -5.6% |
| 2013 | $608 | $7,730 |
| 2012 | -- | $7,730 |
| 2011 | $596 +2.7% | $7,730 +0.7% |
| 2010 | $580 -32.5% | $7,680 |
| 2009 | $860 | $7,680 -31.8% |
| 2008 | -- | $11,255 |
| 2007 | -- | $11,255 +4.1% |
| 2006 | -- | $10,810 |
| 2005 | -- | $10,810 -0.9% |
| 2002 | $804 +13.6% | $10,910 +19.8% |
| 2001 | $708 | $9,110 |
Find assessor info on the county website
Monthly payment
Climate risks
Neighborhood: Meadow Hills
Nearby schools
Schools provided by the listing agent
- Elementary: Independence
- Middle: Laredo
- High: Smoky Hill
- District: Cherry Creek 5
Source: The MLS. This data may not be complete. We recommend contacting the local school district to confirm school assignments for this home.


Similar homes
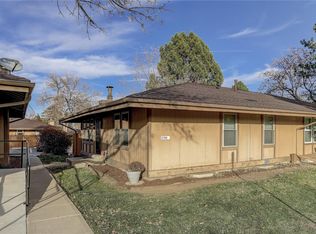
- $370,0003 bd2 ba2.4k sqft3812 S Fraser Street, Aurora, CO 80014For Sale

 MLS ID #3005618, Quincy Gunter, Berkshire Hathaway HomeServices Colorado Real Estate, LLC. REcolorado as distributed by MLS GRID
 - $314,9993 bd2 ba1.8k sqft15140 E Hampden Circle, Aurora, CO 80014For Sale
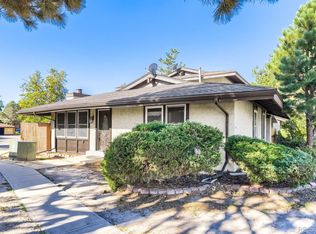 MLS ID #4393834, Bryant Henderson, Keller Williams DTC. REcolorado as distributed by MLS GRID
 - $360,0003 bd2 ba2.7k sqft14140 E Warren Place, Aurora, CO 80014For Sale
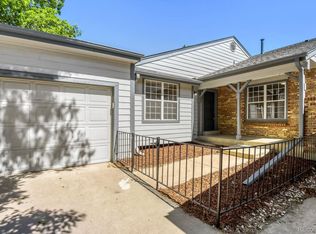 MLS ID #8651030, Reg Bennett, Guide Real Estate. REcolorado as distributed by MLS GRID
 - $350,0003 bd2 ba1.2k sqft15958 E Radcliff Place #A, Aurora, CO 80015For Sale
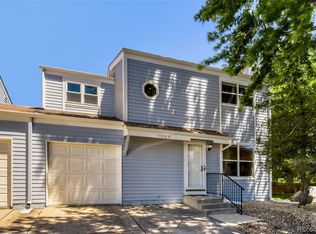 MLS ID #4959831, Steve O'Leary, RE/MAX Professionals. REcolorado as distributed by MLS GRID
 - $350,0003 bd3 ba1.7k sqft4290 S Mobile Cir APT A, Aurora, CO 80013For Sale
 MLS ID #5792230, Debra Nesiba, Dream Homes of Colorado, LLC. elevateMLS
 - $380,0003 bd3 ba2.3k sqft2724 S Xanadu Way, Aurora, CO 80014For SaleMLS ID #8875430, Josh Horwitz, Capital Property Group LLC. REcolorado as distributed by MLS GRID
- $399,0003 bd4 ba2.3k sqftHeather Ridge South, Aurora, CO 80014For SaleMLS ID #8414815, Brenda Moore, Century 21 Moore Real Estate. REcolorado as distributed by MLS GRID
- $365,0003 bd3 ba2k sqft2754 S Lansing Way, Aurora, CO 80014For SaleMLS ID #5259302, Laura Mastro, Your Castle Real Estate Inc. REcolorado as distributed by MLS GRID
- $369,9992 bd3 ba1.3k sqft2836 S Vaughn Way, Aurora, CO 80014For SaleMLS ID #5606724, Candice LaFore, Hollermeier Realty. REcolorado as distributed by MLS GRID
- $369,5003 bd3 ba1.3k sqft16130 E Rice Place #B, Aurora, CO 80015For SaleMLS ID #7000349, Sandi L Zimmerman, RE/MAX Professionals. REcolorado as distributed by MLS GRID
- $338,0002 bd3 ba1.3k sqft1191 S Sable Boulevard #G, Aurora, CO 80012For SaleMLS ID #6220943, Janice Nelson, RE/MAX Alliance. REcolorado as distributed by MLS GRID
- $435,0004 bd2 ba1.7k sqft14302 E Villanova Pl, Aurora, CO 80014For Sale
 MLS ID #1068254, Janet Borchert, WK Real Estate. IRES as distributed by MLS GRID
 - $375,0002 bd3 ba1.9k sqft3500 S Telluride Circle #A, Aurora, CO 80013For SaleMLS ID #4784024, Eric Oglesby, HomeSmart Realty. REcolorado as distributed by MLS GRID
- $450,0004 bd2 ba2k sqft3347 S Laredo Court, Aurora, CO 80013For SaleMLS ID #2377980, Kristin Hill, LIV Sotheby's International Realty. REcolorado as distributed by MLS GRID
- $340,0003 bd3 ba1.4k sqft7440 S Blackhawk St Unit 4208, Englewood, CO 80112For SaleMLS ID #4289676, Mark Eibner, Realty Oasis. elevateMLS
- $278,5002 bd2 ba1.2k sqft13902 E Marina Drive #410, Aurora, CO 80014For SaleMLS ID #2889771, Judy Gray, Brokers Guild Real Estate. REcolorado as distributed by MLS GRID
- $390,0003 bd2 ba2.1k sqft18064 E Ford Place, Aurora, CO 80017For SaleMLS ID #3391997, Alex Johnson, Atlas Real Estate Group. REcolorado as distributed by MLS GRID
- $417,5002 bd2 ba2.3k sqftSunridge, Aurora, CO 80012For SaleMLS ID #4608081, Leslie Hanson, Integrity Real Estate Group. REcolorado as distributed by MLS GRID
- $480,0004 bd3 ba2.4k sqft3166 S Ensenada Way, Aurora, CO 80013For SaleMLS ID #5491787, Sue Kenner, Keller Williams DTC. REcolorado as distributed by MLS GRID
- $499,0004 bd2 ba1.7k sqft2118 S Mobile Way, Aurora, CO 80013For SaleMLS ID #9015510, Sandra Bakford, Broker Bakford LLC. REcolorado as distributed by MLS GRID
