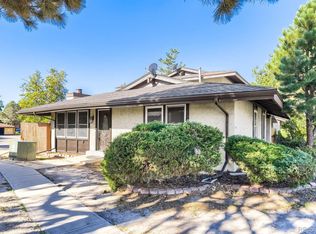
Welcome to 3812 S Fraser St in Aurora, Colorado!
Step inside this inviting and private 3-bedroom, 2-bathroom home that has been thoughtfully updated and is ready for you to enjoy. From the moment you enter, you’ll notice the fresh, modern touches throughout, including new flooring, fresh interior paint, and upgraded appliances.
The home also features a washer and dryer that stay, making move-in even easier. The partially finished basement provides additional flexible space that can be used for a recreation area, home office, workout space, storage, or whatever best fits your needs.
Outside, you’ll appreciate the convenience of two dedicated parking spaces, including one covered space.
With its combination of updates, functional living space, and convenient parking, this home is ready for its next owner. Come take a look and see everything 3812 S Fraser St has to offer!
For sale
$370,000
3812 S Fraser Street, Aurora, CO 80014
3beds
2,400sqft
Townhouse
Built in 1975
-- sqft lot
$-- Zestimate®
$154/sqft
$535/mo HOA
What's special
- 14 days
- 289
- 10
Zillow last checked:
Listing updated:
Listed by:
Quincy Gunter 303-968-9091 quincyg@quincysalescolorado.com,
Berkshire Hathaway HomeServices Colorado Real Estate, LLC
Source: REcolorado as distributed by MLS GRID,MLS#: 3005618
Facts & features
Interior
Bedrooms & bathrooms
- Bedrooms: 3
- Bathrooms: 2
- Full bathrooms: 2
- Main level bathrooms: 2
- Main level bedrooms: 3
Bedroom
- Features: Primary Suite
- Level: Main
Bedroom
- Features: Primary Suite
- Level: Main
Bedroom
- Level: Main
Bathroom
- Features: En Suite Bathroom
- Level: Main
Bathroom
- Features: Primary Suite
- Level: Main
Game room
- Level: Basement
Heating
- Forced Air
Cooling
- Central Air
Features
- Flooring: Laminate
- Basement: Partial
- Number of fireplaces: 1
- Fireplace features: Family Room
- Common walls with other units/homes: End Unit,1 Common Wall
Interior area
- Total structure area: 2,400
- Total interior livable area: 2,400 sqft
- Finished area above ground: 1,200
- Finished area below ground: 240
Property
Parking
- Total spaces: 1
- Parking features: Carport
- Carport spaces: 1
Features
- Levels: One
- Stories: 1
Details
- Parcel number: 031662320
- Special conditions: Standard
Construction
Type & style
- Home type: Townhouse
- Property subtype: Townhouse
- Attached to another structure: Yes
Materials
- Stucco
Condition
- Updated/Remodeled
- Year built: 1975
Utilities & green energy
- Sewer: Public Sewer
- Water: Public
Community & HOA
Community
- Subdivision: Timbers 3rd Flg
HOA
- Has HOA: Yes
- HOA fee: $535 monthly
- HOA name: The Timbers HOA
- HOA phone: 303-690-1724
Location
- Region: Aurora
Financial & listing details
- Price per square foot: $154/sqft
- Tax assessed value: $363,300
- Annual tax amount: $1,955
- Date on market: 10/6/2026
- Listing terms: Cash,Conventional,FHA
- Exclusions: None
- Ownership: Individual
Estimated market value
Not available
Estimated sales range
Not available
Not available
Price history
| Date | Event | Price |
|---|---|---|
| 10/6/2026 | Listed for sale | $370,000+8.8%$154/sqft |
Source:  REcolorado as distributed by MLS GRID #3005618 Report a problem | ||
| 7/21/2021 | Sold | $340,000+25.9%$142/sqft |
Source: Public Record Report a problem | ||
| 12/26/2019 | Sold | $270,000-5.3%$113/sqft |
Source: Public Record Report a problem | ||
| 11/24/2019 | Pending sale | $285,000$119/sqft |
Source: Keller Williams Realty DTC LLC #3048993 Report a problem | ||
| 11/22/2019 | Listed for sale | $285,000+235.7%$119/sqft |
Source: Keller Williams Realty DTC LLC #3048993 Report a problem | ||
| 10/6/1995 | Sold | $84,900$35/sqft |
Source: Public Record Report a problem | ||
Public tax history
| Year | Property taxes | Tax assessment |
|---|---|---|
| 2025 | $1,776 +13.4% | $22,706 +0.3% |
| 2024 | $1,566 +13.9% | $22,633 -14.8% |
| 2023 | $1,375 -0.6% | $26,573 +40% |
| 2022 | $1,383 | $18,980 -2.8% |
| 2021 | -- | $19,527 +9.7% |
| 2020 | $1,279 +159.8% | $17,804 |
| 2019 | $492 | -- |
| 2018 | $492 +1.4% | $13,349 |
| 2017 | $485 | $13,349 +22.8% |
| 2016 | -- | $10,873 |
| 2015 | -- | $10,873 +44.4% |
| 2014 | $401 +27.9% | $7,530 -6.9% |
| 2013 | $313 | $8,090 |
| 2012 | -- | $8,090 |
| 2011 | $633 +2.7% | $8,090 -0.9% |
| 2010 | $617 +42.3% | $8,160 |
| 2009 | $433 | $8,160 -28.1% |
| 2008 | -- | $11,343 |
| 2007 | -- | $11,343 -5.7% |
| 2006 | -- | $12,028 |
| 2005 | -- | $12,028 +4.7% |
| 2002 | $847 +18.1% | $11,490 +24.5% |
| 2001 | $717 | $9,230 |
Find assessor info on the county website
Monthly payment
Est. payment
Payment breakdown
Explore the cost of this home by adjusting the details. Changes won't be saved.Climate risks
Neighborhood: Meadow Hills
Nearby schools
Schools provided by the listing agent
- Elementary: Independence
- Middle: Laredo
- High: Smoky Hill
- District: Cherry Creek 5
Source: REcolorado as distributed by MLS GRID. This data may not be complete. We recommend contacting the local school district to confirm school assignments for this home.

Similar homes
- $335,0003 bd2 ba1.4k sqft2522 S Worchester Ct Unit E, Aurora, CO 80014For Sale

 MLS ID #2893351, Steven Thayer, Keller Williams Action Realty, LLC. elevateMLS
- $314,9993 bd2 ba1.8k sqft15140 E Hampden Circle, Aurora, CO 80014For Sale
 MLS ID #4393834, Bryant Henderson, Keller Williams DTC. REcolorado as distributed by MLS GRID
- $365,0003 bd3 ba2.8k sqft12973 E Cornell Avenue, Aurora, CO 80014For Sale
 MLS ID #6826887, Kyle Petersen, Thrive Real Estate Group. REcolorado as distributed by MLS GRID
- $309,9003 bd2 ba1.9k sqft3747 S Granby Way, Aurora, CO 80014For Sale

 MLS ID #1064479, Andrew Rich, Compass-Denver. IRES as distributed by MLS GRID
- $360,0003 bd2 ba2.7k sqft14140 E Warren Place, Aurora, CO 80014For SaleMLS ID #8651030, Reg Bennett, Guide Real Estate. REcolorado as distributed by MLS GRID
- $370,0002 bd4 ba1.8k sqft4245 S Granby Way #c, Aurora, CO 80014For SaleMLS ID #3591168, Kevin Green, Equity Colorado Real Estate. REcolorado as distributed by MLS GRID
- $319,0002 bd3 ba2.3k sqft13941 E Oxford Place, Aurora, CO 80014For SaleMLS ID #5575031, Ted Peterson, Care Real Estate. REcolorado as distributed by MLS GRID
- $350,0003 bd2 ba1.2k sqft15958 E Radcliff Place #A, Aurora, CO 80015For SaleMLS ID #4959831, Steve O'Leary, RE/MAX Professionals. REcolorado as distributed by MLS GRID
- $360,0004 bd4 ba1.8k sqft147 Paris Circle, Aurora, CO 80011For SaleMLS ID #7298980, Ananiya Gebretsadik, Brokers Guild Homes. REcolorado as distributed by MLS GRID
- $415,0004 bd2 ba1.7k sqft17958 E Oxford Drive, Aurora, CO 80013For SaleMLS ID #4689317, Jordan Harris, LoKation Real Estate. REcolorado as distributed by MLS GRID
- $435,0003 bd2 ba1.6k sqft4221 S Quintero Way, Aurora, CO 80013For SaleMLS ID #3381514, Jon Chew, RE/MAX Professionals. REcolorado as distributed by MLS GRID
- $260,0002 bd2 ba1.3k sqft2651 S Xanadu Way #C, Aurora, CO 80014For SaleMLS ID #6810069, Jesse Kornblum, Compass - Denver. REcolorado as distributed by MLS GRID
- $519,5004 bd3 ba2.5k sqft2754 S Uravan Street, Aurora, CO 80013For SaleMLS ID #5572930, Norma Ortiz, Invalesco Real Estate. REcolorado as distributed by MLS GRID
- $374,9003 bd2 ba1.2k sqft1297 Worchester Street, Aurora, CO 80011For SaleMLS ID #4832844, Steve Westfall, RE/MAX Professionals. REcolorado as distributed by MLS GRID
- $415,0002 bd2 ba1.2k sqft18098 E Bails Place, Aurora, CO 80017For SaleMLS ID #3320288, Jennifer Reitsema, The Agency - Denver. REcolorado as distributed by MLS GRID
- $279,8002 bd2 ba1.4k sqft13901 E Marina Drive #102, Aurora, CO 80014For SaleMLS ID #7920614, Jason M. Halliday, RE/MAX Northwest Inc. REcolorado as distributed by MLS GRID
- $329,9003 bd3 ba1.4k sqft9138 E Mansfield Avenue #438, Denver, CO 80237For SaleMLS ID #6094147, April Sakouk, April Sakouk. REcolorado as distributed by MLS GRID
- $440,0003 bd3 ba1.6k sqft14524 E Hawaii Place, Aurora, CO 80012For SaleMLS ID #6299312, Shane Matthes, Urban Living Properties LLC. REcolorado as distributed by MLS GRID
- $419,0003 bd2 ba1.4k sqft1283 Racine Street, Aurora, CO 80011For SaleMLS ID #2218612, The Awaka Group, Real Broker, LLC DBA Real. REcolorado as distributed by MLS GRID
- $260,0002 bd2 ba1.2k sqft13950 E Oxford Place #B206, Aurora, CO 80014For SaleMLS ID #3104009, Katina Farrell, MB Homes By Katina. REcolorado as distributed by MLS GRID
