Don’t miss your opportunity to own this spacious townhome in Summit Park, located near Cherry Creek State Park. This townhome has an open concept which provides plenty of space for entertaining family and guests. Master bedroom has a 5-piece en suite bathroom and to fulfill your culinary undertakings, the kitchen provides ample space. This 2-bedroom, 4-bathroom townhome includes a finished basement providing extra living space and a two-car attached garage. Many updates...
For sale
Price cut: $30K (7/23)
$370,000
4245 S Granby Way #c, Aurora, CO 80014
2beds
1,881sqft
:
Get pre-qualified$2,670/mo
Townhouse
Built in 1983
-- sqft lot
$368,000 Zestimate®
$197/sqft
$360/mo HOA
What's special
- 212 days |
- 173 |
- 4 |
Zillow last checked:
Listing updated:
Listed by:
Kevin Green 720-327-2227,
Equity Colorado Real Estate
Source: REcolorado as distributed by MLS GRID,MLS#: 3591168
Facts & features
Interior
Bedrooms & bathrooms
- Bedrooms: 2
- Bathrooms: 4
- Full bathrooms: 2
- 3/4 bathrooms: 1
- 1/4 bathrooms: 1
- Main level bathrooms: 1
Bedroom
- Description: Master Bedroom
- Features: Primary Suite
- Level: Upper
Bedroom
- Description: Second Bedroom
- Features: Primary Suite
- Level: Upper
Bathroom
- Description: Master Bath
- Features: Primary Suite
- Level: Upper
Bathroom
- Description: Main Bath
- Features: Primary Suite
- Level: Upper
Bathroom
- Description: Main Level
- Features: Primary Suite
- Level: Main
Bathroom
- Description: Basement Bath
- Features: Primary Suite
- Level: Basement
Heating
- Forced Air, Natural Gas
Cooling
- Central Air
Appliances
- Included: Dishwasher, Disposal, Dryer, Microwave, Oven, Range, Range Hood, Refrigerator, Washer
Features
- Granite Counters, Quartz Counters, Vaulted Ceiling(s)
- Flooring: Carpet, Laminate, Wood
- Windows: Skylight(s)
- Basement: Finished
- Number of fireplaces: 1
- Fireplace features: Electric
- Common walls with other units/homes: 2+ Common Walls
Interior area
- Total structure area: 1,881
- Total interior livable area: 1,881 sqft
- Finished area above ground: 1,331
- Finished area below ground: 0
Property
Parking
- Total spaces: 2
- Parking features: Garage - Attached
- Attached garage spaces: 2
Features
- Levels: Two
- Stories: 2
- Patio & porch: Front Porch
- Fencing: None
Details
- Parcel number: 207306413198
- Special conditions: Standard
Construction
Type & style
- Home type: Townhouse
- Property subtype: Townhouse
- Attached to another structure: Yes
Materials
- Brick, Frame
- Roof: Composition
Condition
- Year built: 1983
Utilities & green energy
- Electric: 110V
- Sewer: Public Sewer
- Water: Public
- Utilities for property: Cable Available, Electricity Connected, Internet Access (Wired), Natural Gas Available, Natural Gas Connected
Community & HOA
Community
- Security: Security System, Smoke Detector(s)
- Subdivision: Summit Park Sub 2nd Flg
HOA
- Has HOA: Yes
- Amenities included: Tennis Court(s)
- Services included: Reserve Fund, Insurance, Irrigation, Maintenance Grounds, Maintenance Structure, Recycling, Road Maintenance, Sewer, Snow Removal, Trash, Water
- HOA fee: $360 monthly
- HOA name: WestWind Management
- HOA phone: 303-369-1800
Location
- Region: Aurora
Financial & listing details
- Price per square foot: $197/sqft
- Tax assessed value: $393,200
- Annual tax amount: $1,333
- Date on market: 1/2/2026
- Listing terms: 1031 Exchange,Cash,Conventional,FHA,VA Loan
- Ownership: Estate
- Electric utility on property: Yes
- Road surface type: Paved
Estimated market value
$368,000
$350,000 - $386,000
$2,587/mo
Price history
| Date | Event | Price |
|---|---|---|
| 7/23/2026 | Price change | $370,000-7.5%$197/sqft |
Source:  REcolorado as distributed by MLS GRID #3591168 Report a problem REcolorado as distributed by MLS GRID #3591168 Report a problem | ||
| 1/2/2026 | Listed for sale | $399,999+136.7%$213/sqft |
Source: REcolorado as distributed by MLS GRID #3591168 Report a problem | ||
| 9/21/2000 | Sold | $169,000+28.8%$90/sqft |
Source: Public Record Report a problem | ||
| 5/6/1999 | Sold | $131,200$70/sqft |
Source: Public Record Report a problem | ||
Public tax history
| Year | Property taxes | Tax assessment |
|---|---|---|
| 2025 | $1,333 +13.3% | $24,575 -94% |
| 2024 | $1,176 +22.8% | $407,200 +1378.2% |
| 2023 | $958 -0.6% | $27,547 +37.1% |
| 2022 | $964 | $20,086 -2.8% |
| 2021 | -- | $20,664 +7.7% |
| 2020 | $870 +34.2% | $19,191 |
| 2019 | $649 | $19,191 +20.4% |
| 2018 | $649 +1.5% | $15,941 |
| 2017 | $639 | $15,941 +13.7% |
| 2016 | -- | $14,026 |
| 2015 | -- | $14,026 +47.7% |
| 2014 | $520 +30.9% | $9,496 -5.6% |
| 2013 | $398 | $10,060 |
| 2012 | -- | $10,060 |
| 2011 | $833 +2.8% | $10,060 -5.7% |
| 2010 | $811 -18% | $10,670 |
| 2009 | $989 | $10,670 -17.1% |
| 2008 | -- | $12,871 |
| 2007 | -- | $12,871 -5.8% |
| 2006 | -- | $13,668 |
| 2005 | -- | $13,668 -1% |
| 2002 | $1,022 +12.3% | $13,800 +18.4% |
| 2001 | $910 | $11,660 |
Find assessor info on the county website
Monthly payment
Est. payment
Payment breakdown
Explore the cost of this home by adjusting the details. Changes won't be saved.Climate risks
Neighborhood: Meadow Hills
Nearby schools
GreatSchools rating
- 4/10Independence Elementary SchoolGrades: PK-5Distance: 0.9 mi
- 5/10Laredo Middle SchoolGrades: 6-8Distance: 1.1 mi
- 5/10Smoky Hill High SchoolGrades: 9-12Distance: 1.1 mi
Schools provided by the listing agent
- Elementary: Independence
- Middle: Laredo
- High: Smoky Hill
- District: Cherry Creek 5
Source: REcolorado as distributed by MLS GRID. This data may not be complete. We recommend contacting the local school district to confirm school assignments for this home.
- $357,7002 bd3 ba2k sqft4245 S Granby St APT A, Aurora, CO 80014Off Market
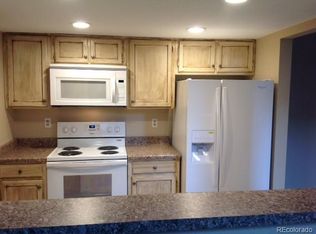
- $390,1004 bd4 ba2.1k sqft4245 S Granby St APT B, Aurora, CO 80014Off Market
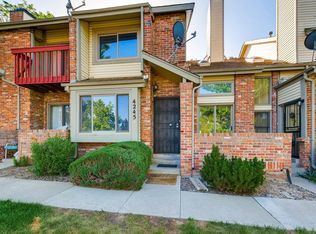
- $371,8002 bd2 ba1.6k sqft4245 S Granby St APT D, Aurora, CO 80014Off Market

- $389,8003 bd4 ba2.2k sqft4245 S Granby St APT F, Aurora, CO 80014Off Market
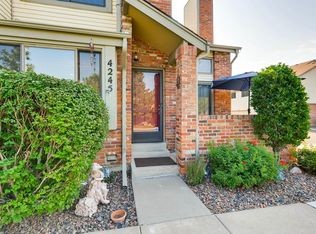
- $413,9002 bd2 ba1.3k sqft4245 S Granby St, Aurora, CO 80014Off Market
- $425,0003 bd3 ba2k sqft4245 S Granby St APT E, Aurora, CO 80014Sold
- $415,0003 bd3 ba2k sqft4225 S Granby St APT A, Aurora, CO 80014Sold
- $325,4002 bd3 ba1.8k sqft4246 S Granby St APT F, Aurora, CO 80014Off Market
A local agent can set up tours, give advice and negotiate with sellers.
Similar homes
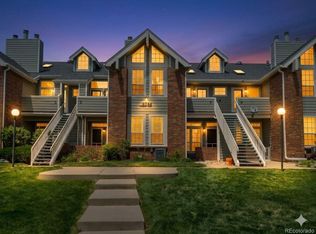
- $415,0003 bd3 ba1.7k sqftChimney Hill, Aurora, CO 80014For Sale
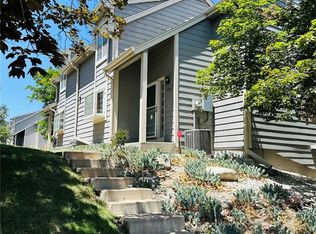
 MLS ID #6962387, Rona Gates, HomeSmart. REcolorado as distributed by MLS GRID
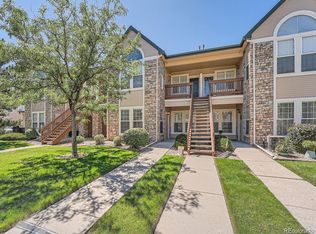
 - $360,0002 bd2 ba1.1k sqft4044 S Carson Street #F, Aurora, CO 80014For Sale
 MLS ID #9437803, James Mayl, One Avenue Realty. REcolorado as distributed by MLS GRID
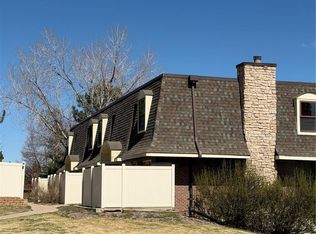
 - $345,9002 bd2 ba1k sqftMeadow Hills V Condominiums, Aurora, CO 80014For Sale
 MLS ID #5377828, Ana Kurevija, UrbanGate Realty Group. REcolorado as distributed by MLS GRID
 - $345,0003 bd3 ba1.9k sqft1360 S Idalia Street #D, Aurora, CO 80017For Sale
 MLS ID #6787162, Ake Bambore, A&T Colorado Realty. REcolorado as distributed by MLS GRID
 - $319,0003 bd2 ba1.5k sqft1650 S Ivory Circle #D, Aurora, CO 80017For SaleMLS ID #2538938, Arthur Bergeron, Megastar Realty. REcolorado as distributed by MLS GRID
- $366,0003 bd3 ba1.7k sqft1514 S Buckley Way, Aurora, CO 80017For SaleMLS ID #4508636, Dave Edwards, Key Real Estate Group LLC. REcolorado as distributed by MLS GRID
- $333,3332 bd2 ba1.2k sqft244, Aurora, CO 80014For SaleMLS ID #4706573, Duke Harris, HomeSmart Realty. REcolorado as distributed by MLS GRID
- $345,0002 bd3 ba1.2k sqft15688 E Mexico Avenue, Aurora, CO 80017For SaleMLS ID #8075047, Susanne Runnion, Brokers Guild Real Estate. REcolorado as distributed by MLS GRID
- $399,0003 bd3 ba1.5k sqft17235 E Arizona Drive, Aurora, CO 80017For SaleMLS ID #2833146, Shahbaz Hussain, Brokers Guild Real Estate. REcolorado as distributed by MLS GRID
- $285,0002 bd2 ba1.3k sqft13800, Aurora, CO 80014For SaleMLS ID #4212723, Rod Laing, Primary Real Estate Brokerage. REcolorado as distributed by MLS GRID
- $269,0002 bd2 ba1k sqft673, Aurora, CO 80014For SaleMLS ID #8376701, Michael Nash, Nash Michael. REcolorado as distributed by MLS GRID
- $429,9003 bd2 ba1.1k sqft4852 S Pagosa Way, Aurora, CO 80015For SaleMLS ID #6542321, Craig Levy, Brokers Guild Real Estate. REcolorado as distributed by MLS GRID
- $400,0003 bd2 ba1.5k sqft9771 W Cornell Place, Denver, CO 80227For SaleMLS ID #7381953, Blake Wertz, Your Castle Realty LLC. REcolorado as distributed by MLS GRID
- $389,9003 bd3 ba1.4k sqft7924 S Kalispell Way, Englewood, CO 80112For SaleMLS ID #3081085, Behrooz Far, Kelly Right Real Estate of Colorado. REcolorado as distributed by MLS GRID
- $265,5003 bd3 ba1.5k sqft14005 E Utah Circle #3, Aurora, CO 80012For SaleMLS ID #8801183, Dave Edwards, Key Real Estate Group LLC. REcolorado as distributed by MLS GRID
- $200,0002 bd2 ba1k sqft14129 E Dickinson Drive #B, Aurora, CO 80014For SaleMLS ID #8396325, Elaine Chen, Brokers Guild Real Estate. REcolorado as distributed by MLS GRID
- $447,9003 bd3 ba1.9k sqft11183 E Baltic Place, Aurora, CO 80014For SaleMLS ID #2640726, Barb Volz, Code of the West Real Estate. REcolorado as distributed by MLS GRID
- $240,0003 bd3 ba1.5k sqft1632 S Idalia Circle #C, Aurora, CO 80017For SaleMLS ID #4033700, Dave Edwards, Key Real Estate Group LLC. REcolorado as distributed by MLS GRID
- $239,0002 bd2 ba1k sqft12430 E Cornell Avenue #101, Aurora, CO 80014For SaleMLS ID #5467977, Cristina Schutz, Tailor & Co Realty Group. REcolorado as distributed by MLS GRID
- $259,9002 bd2 ba1k sqft14232 E Hawaii Cir Unit A, Aurora, CO 80012For Sale
 MLS ID #4298355, Aaron Hirsch, The Way Home Realty. elevateMLS
