Great two-story townhome featuring 3 bedrooms and 2.5 bathrooms in the charming Southcreek neighborhood. The home backs to open space and the Cherry Creek Trail system, offering excellent access to parks, trails, and greenbelt areas.
This property needs some tender loving care but offers tremendous potential. Upon entry, you’re welcomed by a spacious living room filled with natural light and a cozy gas fireplace. The kitchen includes a pantry, and the laundry room is conveniently located on the main floor.
Upstairs, you’ll find all three bedrooms, each with large windows and walk-in closets. The primary bedroom features a Jack-and-Jill style walk-in closet. Additional highlights include central A/C, a 2-car garage, and 1,488 square feet of living space.
The standout feature of this home is its prime location—backing to a park just 50 yards away, with trails right outside your door. Located in the Cherry Creek School District. Priced competitively to reflect needed updates, this is a great opportunity to add value in a highly desirable area.
For sale
Price cut: $10K (5/15)
$389,900
7924 S Kalispell Way, Englewood, CO 80112
3beds
1,488sqft
:
Get pre-qualified$2,719/mo
Townhouse
Built in 2000
-- sqft lot
$389,800 Zestimate®
$262/sqft
$310/mo HOA
What's special
Backs to open spaceKitchen includes a pantryCozy gas fireplace
- 183 days |
- 343 |
- 14 |
Zillow last checked:
Listing updated:
Listed by:
Behrooz Far behroozrlt@yahoo.com,
Kelly Right Real Estate of Colorado
Source: REcolorado as distributed by MLS GRID,MLS#: 3081085
Facts & features
Interior
Bedrooms & bathrooms
- Bedrooms: 3
- Bathrooms: 3
- Full bathrooms: 2
- 1/2 bathrooms: 1
- Main level bathrooms: 1
Bedroom
- Description: Master Bedroom
- Features: Primary Suite
- Level: Upper
Bedroom
- Description: 2nd Bedroom
- Level: Upper
Bedroom
- Description: 3rd Bedroom
- Level: Upper
Bathroom
- Description: Master Bath
- Level: Upper
Bathroom
- Description: Guest Bathroom
- Level: Upper
Bathroom
- Level: Main
Family room
- Level: Main
Kitchen
- Level: Main
Laundry
- Level: Main
Utility room
- Description: Utility Closet
- Level: Upper
Heating
- Forced Air
Cooling
- Central Air
Appliances
- Included: Dishwasher, Disposal, Range, Refrigerator, Washer
- Laundry: In Unit
Features
- Eat-in Kitchen, Laminate Counters, Smoke Free
- Flooring: Carpet
- Windows: Double Pane Windows
- Has basement: No
- Number of fireplaces: 1
- Fireplace features: Family Room
- Common walls with other units/homes: End Unit
Interior area
- Total structure area: 1,488
- Total interior livable area: 1,488 sqft
- Finished area above ground: 1,488
Property
Parking
- Total spaces: 2
- Parking features: Garage - Attached
- Attached garage spaces: 2
Features
- Levels: Two
- Stories: 2
- Entry location: Ground
Lot
- Features: Open Space
Details
- Parcel number: 034108394
- Special conditions: Standard
Construction
Type & style
- Home type: Townhouse
- Architectural style: Contemporary
- Property subtype: Townhouse
- Attached to another structure: Yes
Materials
- Frame
- Roof: Composition
Condition
- Year built: 2000
Utilities & green energy
- Electric: 110V
- Sewer: Public Sewer
- Water: Public
- Utilities for property: Cable Available, Electricity Connected, Internet Access (Wired), Natural Gas Available, Natural Gas Connected
Community & HOA
Community
- Security: Carbon Monoxide Detector(s), Smoke Detector(s)
- Subdivision: Southcreek
HOA
- Has HOA: Yes
- Amenities included: Playground, Trail(s)
- Services included: Maintenance Grounds, Maintenance Structure, Trash
- HOA fee: $285 monthly
- HOA name: MSI/SouthCreek Paired Association Management
- HOA phone: 303-420-4433
- Second HOA fee: $25 monthly
- Second HOA name: Brightstar Management Group
- Second HOA phone: 303-952-4004
Location
- Region: Englewood
Financial & listing details
- Price per square foot: $262/sqft
- Tax assessed value: $482,300
- Annual tax amount: $3,030
- Date on market: 1/29/2026
- Listing terms: Cash,FHA,VA Loan
- Exclusions: None
- Ownership: Individual
- Electric utility on property: Yes
- Road surface type: Paved
Estimated market value
$389,800
$370,000 - $409,000
$2,484/mo
Price history
| Date | Event | Price |
|---|---|---|
| 7/15/2026 | Listed for sale | $389,900$262/sqft |
Source:  REcolorado as distributed by MLS GRID #3081085 Report a problem REcolorado as distributed by MLS GRID #3081085 Report a problem | ||
| 6/19/2026 | Pending sale | $389,900$262/sqft |
Source: REcolorado as distributed by MLS GRID #3081085 Report a problem | ||
| 5/15/2026 | Price change | $389,900-2.5%$262/sqft |
Source: REcolorado as distributed by MLS GRID #3081085 Report a problem | ||
| 1/29/2026 | Listed for sale | $399,900+75.4%$269/sqft |
Source: REcolorado as distributed by MLS GRID #3081085 Report a problem | ||
| 8/8/2014 | Sold | $228,000-0.9%$153/sqft |
Source: Public Record Report a problem | ||
| 6/27/2014 | Listed for sale | $230,000+44.7%$155/sqft |
Source: Real Living CO Properties #6812967 Report a problem | ||
| 3/14/2008 | Sold | $159,000-15.4%$107/sqft |
Source: Public Record Report a problem | ||
| 9/7/2006 | Sold | $188,000+0.8%$126/sqft |
Source: Public Record Report a problem | ||
| 12/1/2004 | Sold | $186,500+1.4%$125/sqft |
Source: Public Record Report a problem | ||
| 4/3/2002 | Sold | $183,900+17.5%$124/sqft |
Source: Public Record Report a problem | ||
| 2/23/2001 | Sold | $156,527$105/sqft |
Source: Public Record Report a problem | ||
Public tax history
| Year | Property taxes | Tax assessment |
|---|---|---|
| 2025 | $3,030 +10.4% | $30,144 +5.9% |
| 2024 | $2,745 +10.6% | $28,475 -12.3% |
| 2023 | $2,483 -11.1% | $32,472 +35.6% |
| 2022 | $2,794 | $23,943 -2.8% |
| 2021 | -- | $24,632 -1.5% |
| 2020 | $2,963 +21.3% | $25,011 |
| 2019 | $2,444 | $25,011 +25.6% |
| 2018 | $2,444 +0.5% | $19,915 |
| 2017 | $2,432 | $19,915 +13% |
| 2016 | -- | $17,623 |
| 2015 | -- | $17,623 +48.5% |
| 2014 | $2,272 +34.7% | $11,868 -4.1% |
| 2013 | $1,687 | $12,380 |
| 2012 | -- | $12,380 |
| 2011 | $1,827 +2.8% | $12,380 -10.2% |
| 2010 | $1,776 -11.5% | $13,790 |
| 2009 | $2,008 | $13,790 -10.4% |
| 2008 | -- | $15,394 |
| 2007 | -- | $15,394 +2.2% |
| 2006 | -- | $15,060 |
| 2005 | -- | $15,060 -1.6% |
| 2002 | $1,800 | $15,300 |
Find assessor info on the county website
Monthly payment
Est. payment
Payment breakdown
Explore the cost of this home by adjusting the details. Changes won't be saved.Climate risks
Neighborhood: 80112
Nearby schools
GreatSchools rating
- 6/10Red Hawk Ridge Elementary SchoolGrades: PK-5Distance: 0.8 mi
- 6/10Liberty Middle SchoolGrades: 6-8Distance: 3.6 mi
- 9/10Grandview High SchoolGrades: 9-12Distance: 3.3 mi
Schools provided by the listing agent
- Elementary: Red Hawk Ridge
- Middle: Liberty
- High: Grandview
- District: Cherry Creek 5
Source: REcolorado as distributed by MLS GRID. This data may not be complete. We recommend contacting the local school district to confirm school assignments for this home.
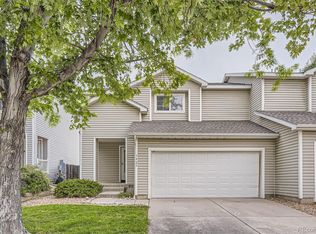
- $465,0003 bd3 ba1.3k sqft7923 S Kalispell Way, Englewood, CO 80112Sold
- $461,0003 bd3 ba1.3k sqft7922 S Kalispell Way, Englewood, CO 80112Off Market
- $401,8003 bd3 ba1.3k sqft7932 S Kalispell Way, Englewood, CO 80112Off Market

- $430,1003 bd3 ba1.4k sqft7934 S Kalispell Way, Englewood, CO 80112Off Market
- $457,0003 bd3 ba1.7k sqft7914 S Kalispell Way, Englewood, CO 80112Off Market
- $463,1003 bd3 ba1.5k sqft7912 S Kalispell Way, Englewood, CO 80112Off Market
- $439,4003 bd3 ba1.5k sqft7942 S Kalispell Way, Englewood, CO 80112Off Market
- $490,0003 bd3 ba1.4k sqft7952 S Kalispell Way, Englewood, CO 80112Sold
A local agent can set up tours, give advice and negotiate with sellers.
Similar homes
- $398,0002 bd2 ba1.1k sqft8601 E Dry Creek Road E Bldg 8601 #112, Centennial, CO 80112For Sale
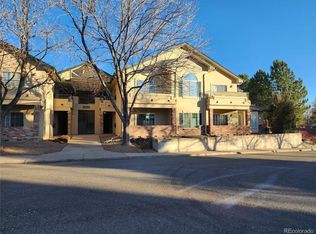
 MLS ID #8217443, Pamila Dudash, LoKation. REcolorado as distributed by MLS GRID
 - $429,9003 bd2 ba1.1k sqft4852 S Pagosa Way, Aurora, CO 80015For Sale
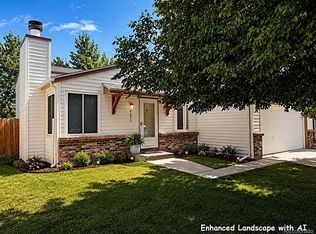 MLS ID #6542321, Craig Levy, Brokers Guild Real Estate. REcolorado as distributed by MLS GRID
 - $517,5004 bd2 ba1.7k sqft16655 Ninebark Way, Parker, CO 80134For Sale
 MLS ID #5199743, Sarah Young, Guide Real Estate. REcolorado as distributed by MLS GRID
 - $415,0003 bd3 ba1.7k sqftChimney Hill, Aurora, CO 80014For Sale
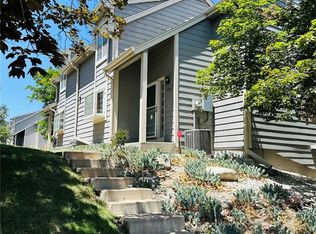 MLS ID #6962387, Rona Gates, HomeSmart. REcolorado as distributed by MLS GRID
 - $399,0003 bd3 ba1.5k sqft17235 E Arizona Drive, Aurora, CO 80017For SaleMLS ID #2833146, Shahbaz Hussain, Brokers Guild Real Estate. REcolorado as distributed by MLS GRID
- $417,4903 bd3 ba1.6k sqft4918 S Sedalia Way, Aurora, CO 80015For SaleMLS ID #7721288, Alexis Valentine, Coldwell Banker Global Luxury Denver. REcolorado as distributed by MLS GRID
- $459,9003 bd2 ba2.1k sqft3138 S Joplin Court, Aurora, CO 80013For SaleMLS ID #7676006, Maryana Alekson, Maryana Alekson. REcolorado as distributed by MLS GRID
- $370,0002 bd4 ba1.8k sqft4245 S Granby Way #c, Aurora, CO 80014For SaleMLS ID #3591168, Kevin Green, Equity Colorado Real Estate. REcolorado as distributed by MLS GRID
- $275,0002 bd2 ba956 sqft16352 E Fremont Avenue #1, Aurora, CO 80016For SaleMLS ID #6923253, John Kinney, Jason Mitchell Real Estate Colorado, LLC. REcolorado as distributed by MLS GRID
- $389,0002 bd3 ba1.5k sqftWolhurst Landing Townhomes, Littleton, CO 80120For SaleMLS ID #1731217, Silvana Smith, DENVER R.E.S.. REcolorado as distributed by MLS GRID
- $395,0003 bd2 ba1.4k sqft1865 S Ivory Court, Aurora, CO 80017For SaleMLS ID #7477411, Andrew Carpinelli, AFC Realty & MGMT Inc.. REcolorado as distributed by MLS GRID
- $420,0003 bd2 ba1.1k sqft4464 Copeland Loop #102, Littleton, CO 80126For SaleMLS ID #3481243, Patricia Castro, HomeSmart. REcolorado as distributed by MLS GRID
- $375,0003 bd3 ba1.6k sqft71 Mountain Shadows Lane, Castle Rock, CO 80104For SaleMLS ID #3375150, Benjamin Parham, Integrity Realty & Management. REcolorado as distributed by MLS GRID
- $319,0003 bd2 ba1.5k sqft1650 S Ivory Circle #D, Aurora, CO 80017For SaleMLS ID #2538938, Arthur Bergeron, Megastar Realty. REcolorado as distributed by MLS GRID
- $349,0002 bd2 ba1.2k sqft9552 Pearl Circle #102, Parker, CO 80134For SaleMLS ID #6836867, Jeff Kroll, Colorado Dream Properties. REcolorado as distributed by MLS GRID
- $425,9003 bd3 ba1.4k sqft22876 E Tufts Place #A, Aurora, CO 80015For SaleMLS ID #4139886, Tina Cameron, Keller Williams DTC. REcolorado as distributed by MLS GRID
- $345,0002 bd3 ba1.2k sqft15688 E Mexico Avenue, Aurora, CO 80017For SaleMLS ID #8075047, Susanne Runnion, Brokers Guild Real Estate. REcolorado as distributed by MLS GRID
- $309,9003 bd2 ba1.9k sqft3747 S Granby Way, Aurora, CO 80014For Sale
 MLS ID #1064479, Andrew Rich, Compass-Denver. IRES as distributed by MLS GRID
 - $425,0002 bd3 ba1.8k sqft2880 W Long Circle #B, Littleton, CO 80120For SaleMLS ID #9961257, Michael Conway, Home Realty LLC. REcolorado as distributed by MLS GRID
- $395,0003 bd2 ba1.1k sqft20927 Kelly Place, Denver, CO 80249For SaleMLS ID #5313463, Walter Joseph, Premier Realty 1 LLC. REcolorado as distributed by MLS GRID
