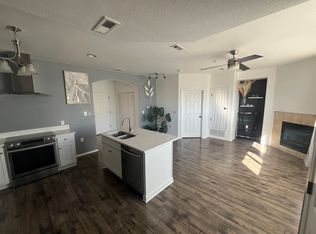
Welcome home to this beautifully updated 2-bedroom, 2-bathroom condo ideally situated near Parker Road and Arapahoe Road, where comfort, convenience, and low-maintenance living come together. Step inside to an open and inviting floor plan featuring brand-new carpet and luxury flooring, creating a fresh, modern feel throughout. Large windows fill the home with natural light, making the living spaces warm and welcoming for both everyday living and entertaining.
This home also includes the convenience of a detached one-car garage, providing secure parking and additional storage. Perfectly located just minutes from an abundance of shopping, restaurants, coffee shops, grocery stores, and entertainment, you'll enjoy easy access to everything you need. Commuters will appreciate the proximity to E-470, I-25, Parker Road, and the Denver Tech Center, while outdoor enthusiasts can take advantage of nearby parks, walking trails, and recreation opportunities.
Whether you're a first-time homebuyer, looking to downsize, or searching for a fantastic investment opportunity, this move-in-ready condo offers the ideal combination of style, location, and value. Don't miss your chance to make this exceptional property your next home. Schedule your private showing today!
For sale
$275,000
16352 E Fremont Avenue #1, Aurora, CO 80016
2beds
956sqft
:
Get pre-qualified$2,136/mo
Condominium
Built in 2004
-- sqft lot
$271,200 Zestimate®
$288/sqft
$400/mo HOA
What's special
- 1 day |
- 105 |
- 12 |
Zillow last checked:
Listing updated:
Listed by:
John Kinney johnKinney@JasonMitchellGroup.com,
Jason Mitchell Real Estate Colorado, LLC
Source: REcolorado as distributed by MLS GRID,MLS#: 6923253
Facts & features
Interior
Bedrooms & bathrooms
- Bedrooms: 2
- Bathrooms: 2
- Full bathrooms: 2
- Main level bathrooms: 2
- Main level bedrooms: 2
Bedroom
- Level: Main
Bedroom
- Level: Main
Bathroom
- Level: Main
Bathroom
- Level: Main
Heating
- Forced Air
Cooling
- Central Air
Appliances
- Included: Dishwasher, Disposal, Dryer, Oven, Range, Refrigerator, Washer
- Laundry: In Unit
Features
- Flooring: Carpet, Laminate
- Has basement: No
- Number of fireplaces: 1
- Fireplace features: Family Room
- Common walls with other units/homes: End Unit
Interior area
- Total structure area: 956
- Total interior livable area: 956 sqft
- Finished area above ground: 956
Property
Parking
- Total spaces: 1
- Parking features: Garage
- Garage spaces: 1
Features
- Levels: One
- Stories: 1
- Entry location: Ground
Details
- Parcel number: 034606041
- Special conditions: Standard
Construction
Type & style
- Home type: Condo
- Property subtype: Condominium
- Attached to another structure: Yes
Materials
- Frame
- Roof: Composition
Condition
- Year built: 2004
Utilities & green energy
- Sewer: Public Sewer
- Water: Public
Community & HOA
Community
- Subdivision: Colony At Cherry Creek
HOA
- Has HOA: Yes
- HOA fee: $400 monthly
- HOA name: Colony at Cherry Creek
- HOA phone: 303-221-1117
Location
- Region: Aurora
Financial & listing details
- Price per square foot: $288/sqft
- Tax assessed value: $322,800
- Annual tax amount: $2,390
- Date on market: 7/26/2026
- Listing terms: Cash,Conventional,FHA,VA Loan
- Exclusions: Seller's Personal Property
- Ownership: Individual
Estimated market value
$271,200
$258,000 - $285,000
$1,914/mo
Price history
| Date | Event | Price |
|---|---|---|
| 7/26/2026 | Listed for sale | $275,000+50.7%$288/sqft |
Source:  REcolorado as distributed by MLS GRID #6923253 Report a problem REcolorado as distributed by MLS GRID #6923253 Report a problem | ||
| 3/29/2016 | Sold | $182,500+1.4%$191/sqft |
Source: Public Record Report a problem | ||
| 3/7/2016 | Pending sale | $179,900$188/sqft |
Source: RE/MAX UNLIMITED #5373997 Report a problem | ||
| 3/5/2016 | Listed for sale | $179,900$188/sqft |
Source: RE/MAX UNLIMITED #5373997 Report a problem | ||
| 3/2/2016 | Pending sale | $179,900$188/sqft |
Source: RE/MAX UNLIMITED #5373997 Report a problem | ||
| 2/28/2016 | Listed for sale | $179,900+71.3%$188/sqft |
Source: RE/MAX UNLIMITED #5373997 Report a problem | ||
| 6/5/2013 | Sold | $105,000-19.8%$110/sqft |
Source: Public Record Report a problem | ||
| 3/2/2005 | Sold | $130,911$137/sqft |
Source: Public Record Report a problem | ||
Public tax history
| Year | Property taxes | Tax assessment |
|---|---|---|
| 2025 | $1,969 +10.2% | $20,175 +12.2% |
| 2024 | $1,786 -5.3% | $17,976 -17.8% |
| 2023 | $1,887 -10.8% | $21,871 +23.2% |
| 2022 | $2,116 | $17,758 -2.8% |
| 2021 | -- | $18,269 +5.9% |
| 2020 | $2,089 +18.7% | $17,246 |
| 2019 | $1,760 | -- |
| 2018 | $1,760 +4.1% | $13,990 +3.7% |
| 2017 | $1,690 | $13,486 +32% |
| 2016 | -- | $10,213 |
| 2015 | -- | $10,213 +40.7% |
| 2014 | -- | $7,260 -21.9% |
| 2013 | $1,101 | $9,300 |
| 2012 | -- | $9,300 |
| 2011 | $1,344 +2.7% | $9,300 -2.6% |
| 2010 | $1,308 -8% | $9,550 |
| 2009 | $1,423 | $9,550 -7% |
| 2008 | -- | $10,269 |
| 2007 | -- | $10,269 -5.4% |
| 2006 | -- | $10,850 |
Find assessor info on the county website
Monthly payment
Est. payment
Payment breakdown
Explore the cost of this home by adjusting the details. Changes won't be saved.Climate risks
Neighborhood: 80016
Nearby schools
GreatSchools rating
- 6/10Red Hawk Ridge Elementary SchoolGrades: PK-5Distance: 0.2 mi
- 6/10Liberty Middle SchoolGrades: 6-8Distance: 3.2 mi
- 9/10Grandview High SchoolGrades: 9-12Distance: 2.6 mi
Schools provided by the listing agent
- Elementary: Red Hawk Ridge
- Middle: Liberty
- High: Grandview
- District: Cherry Creek 5
Source: REcolorado as distributed by MLS GRID. This data may not be complete. We recommend contacting the local school district to confirm school assignments for this home.
- $279,6002 bd2 ba908 sqft16352 E Fremont Ave APT 2, Aurora, CO 80016Off Market

- $281,3002 bd2 ba956 sqft16352 E Fremont Ave APT 3, Aurora, CO 80016Off Market

- $291,4002 bd2 ba956 sqft16352 E Fremont Ave APT 4, Aurora, CO 80016Off Market
- $294,2002 bd2 ba908 sqft16352 E Fremont Ave APT 5, Aurora, CO 80016Off Market

- $306,5002 bd2 ba956 sqft16352 E Fremont Ave APT 6, Aurora, CO 80016Off Market
- $331,3002 bd2 ba1.2k sqft16352 E Fremont Ave APT 7, Aurora, CO 80016Off Market
- $336,6002 bd2 ba1.4k sqft16352 E Fremont Ave APT 8, Aurora, CO 80016Off Market
- $315,9002 bd2 ba1.2k sqft16352 E Fremont Ave APT 9, Aurora, CO 80016Off Market
A local agent can set up tours, give advice and negotiate with sellers.
Similar homes
- $279,5002 bd2 ba908 sqftColony at Cherry Creek, Aurora, CO 80016For Sale

 MLS ID #4048926, Tom Ullrich, RE/MAX Professionals. REcolorado as distributed by MLS GRID
 - $299,9002 bd2 ba1k sqft15700 E Jamison Drive #2-204, Englewood, CO 80112For Sale
 MLS ID #2156159, Brianna Springer, Madison & Company Properties. REcolorado as distributed by MLS GRID
 - $285,0002 bd1 ba950 sqft7440 S Blackhawk Street #15-306, Englewood, CO 80112For Sale
 MLS ID #8919304, Karl Busch, LoKation. REcolorado as distributed by MLS GRID
 - $279,9002 bd2 ba1k sqft15700 E Jamison Drive #4-301, Englewood, CO 80112For Sale
 MLS ID #1973962, Robert Hryniewich, HomeSmart. REcolorado as distributed by MLS GRID
 - $300,0002 bd2 ba1k sqft15700 E Jamison Drive #2-206, Englewood, CO 80112For SaleMLS ID #4951640, Brian McClain, Berkshire Hathaway HomeServices Colorado, LLC - Highlands Ranch Real Estate. REcolorado as distributed by MLS GRID
- $290,0003 bd2 ba1.2k sqft15700 E Jamison Drive #3-201, Englewood, CO 80112For SaleMLS ID #3534789, Anthony English, HQ Homes. REcolorado as distributed by MLS GRID
- $245,0002 bd1 ba784 sqft17458 E Rice Circle #F, Aurora, CO 80015For SaleMLS ID #9589446, Blayze Petersen, Ed Prather Real Estate. REcolorado as distributed by MLS GRID
- $307,5002 bd1 ba950 sqft7440 S Blackhawk Street #4-305, Englewood, CO 80112For SaleMLS ID #7739076, Wendy Rowley, Coldwell Banker Realty 44. REcolorado as distributed by MLS GRID
- $315,0003 bd2 ba1.2k sqftSavannah, Englewood, CO 80112For SaleMLS ID #4054841, Susan Pearce, Compass - Denver. REcolorado as distributed by MLS GRID
- $300,0002 bd2 ba1k sqft22560 E Ontario Drive #204, Aurora, CO 80016For SaleMLS ID #8740785, Jamie Bernal, Coldwell Banker Realty 44. REcolorado as distributed by MLS GRID
- $309,9002 bd2 ba1.1k sqft15700 E Jamison Drive #5-306, Englewood, CO 80112For SaleMLS ID #4169426, Parvathi Donthula, MB Metro Brokers Realty Oasis. REcolorado as distributed by MLS GRID
- $310,0002 bd2 ba1k sqft22520 E Ontario Drive #101, Aurora, CO 80016For SaleMLS ID #4530339, Lance Ruybal, Hearth & Home Realty and Management LLC. REcolorado as distributed by MLS GRID
- $255,0002 bd2 ba1k sqftAppletree, Aurora, CO 80015For SaleMLS ID #6516092, Jordan Connett, Connett Real Estate. REcolorado as distributed by MLS GRID
- $292,0001 bd1 ba876 sqft9511 Pearl Circle #101, Parker, CO 80134For SaleMLS ID #5946819, Jessica Griffith, Legacy 100 Real Estate Partners LLC. REcolorado as distributed by MLS GRID
- $369,9002 bd2 ba1k sqft9220 Wilde Lane #306, Parker, CO 80134For SaleMLS ID #5255230, Reana Kaminsky, Landmark Residential Brokerage. REcolorado as distributed by MLS GRID
- $300,0002 bd2 ba1.2k sqft14296 E Whitaker Place #111, Aurora, CO 80015For SaleMLS ID #4740453, EmpowerHome Team Colorado, Keller Williams Realty Northern Colorado. REcolorado as distributed by MLS GRID
- $329,9502 bd2 ba1k sqftBuilding 4, Trails at Westcreek, Parker, CO 80134For SaleMLS ID #2939810, Alese Wordley, The Resource Group LLC. REcolorado as distributed by MLS GRID
- $313,0002 bd2 ba1.1k sqftSavannah, Englewood, CO 80112For SaleMLS ID #9640734, Carl Wemhoff, RE/MAX Alliance. REcolorado as distributed by MLS GRID
- $325,0002 bd2 ba1k sqftWindmill Creek, Englewood, CO 80112For SaleMLS ID #6170306, Erica Chouinard, RE/MAX Professionals. REcolorado as distributed by MLS GRID
- $259,0002 bd2 ba913 sqft14319 E Grand Drive BLDG 14 #167, Aurora, CO 80015For SaleMLS ID #6822585, Carly Roberts, Your Castle Real Estate Inc. REcolorado as distributed by MLS GRID
