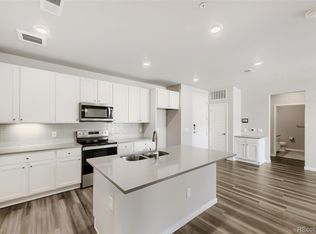
WOW! Highly Desirable Trails at Westcreek in Parker, 2 BR, 2 BA with COVETED ATTACHED GARAGE for Under $330K! Stainless Steel Kitchen Appliances, Full-Size Washer and Dryer, White Shaker Cabinets, Large Granite Kitchen Island, Oversized Primary All-Glass Shower, Dual Vanities, Upgraded Carpet, Tile, and Luxury Vinyl Plank Flooring, Plus a Large Patio Perfect for Entertaining! Popular Live-Work-Play Location Right Off of E-470 and Parker Road with Modern Amenities Including EV Charging Stations, Clubhouse with Business / Conference Rooms, Lounge / Seating Areas and a Foosball Table, Secure Elevator & Mailroom, Firepit and Grills, Outdoor Ping-Pong Table, Bike Track. Playgrounds, and Miles of Walking Paths Along the Cherry Creek Trail! HOA Includes Snow Removal, Water, Exterior Maintenance, Trash / Recycling. Near Restaurants, Shops, Downtown Parker Mainstreet, the PACE Center, Costco, Sprouts, Whole Foods, Trader Joe's and Right Across the Street from Parker Adventist Hospital! Quick Commute to DTC, Lone Tree, and Dove Valley! Welcome Home!
Sold for $329,000
Zillow last checked:
Listing updated:
Bought with:
Ashleigh Barczyk, 100104239
Compass - Denver
Source: REcolorado as distributed by MLS GRID,MLS#: 2939810
Price history
| Date | Event | Price |
|---|---|---|
| 8/21/2026 | Sold | $329,000-0.3%$308/sqft |
Source:  REcolorado as distributed by MLS GRID #2939810 Report a problem REcolorado as distributed by MLS GRID #2939810 Report a problem | ||
| 8/1/2026 | Pending sale | $329,950$309/sqft |
Source: REcolorado as distributed by MLS GRID #2939810 Report a problem | ||
| 7/27/2026 | Price change | $329,950+16.2%$309/sqft |
Source: REcolorado as distributed by MLS GRID #2939810 Report a problem | ||
| 5/28/2026 | Pending sale | $284,000$266/sqft |
Source: REcolorado as distributed by MLS GRID #9180679 Report a problem | ||
| 5/27/2026 | Price change | $284,000-20%$266/sqft |
Source: REcolorado as distributed by MLS GRID #9180679 Report a problem | ||
| 4/9/2026 | Listed for sale | $355,000+5.7%$332/sqft |
Source: REcolorado as distributed by MLS GRID #9180679 Report a problem | ||
| 1/30/2026 | Listing removed | $335,900$314/sqft |
Source: Hubzu #91717062227AUCN33 Report a problem | ||
| 1/27/2026 | Listed for sale | $335,900$314/sqft |
Source:  Hubzu REO #91717062227AUCN33 Report a problem Hubzu REO #91717062227AUCN33 Report a problem | ||
| 1/26/2026 | Listing removed | $335,900$314/sqft |
Source: Hubzu #91717062227AUCN32 Report a problem | ||
| 1/20/2026 | Listed for sale | $335,900$314/sqft |
Source: Hubzu REO #91717062227AUCN32 Report a problem | ||
| 1/19/2026 | Listing removed | $335,900$314/sqft |
Source: Hubzu #91717062227AUCN31 Report a problem | ||
| 1/13/2026 | Listed for sale | $335,900$314/sqft |
Source: Hubzu REO #91717062227AUCN31 Report a problem | ||
| 1/12/2026 | Listing removed | $335,900$314/sqft |
Source: Hubzu #91717062227AUCN30 Report a problem | ||
| 1/6/2026 | Listed for sale | $335,900$314/sqft |
Source: Hubzu REO #91717062227AUCN30 Report a problem | ||
| 1/5/2026 | Listing removed | $335,900$314/sqft |
Source: Hubzu #91717062227AUCN29 Report a problem | ||
| 12/30/2025 | Listed for sale | $335,900$314/sqft |
Source: Hubzu REO #91717062227AUCN29 Report a problem | ||
| 12/29/2025 | Listing removed | $335,900$314/sqft |
Source: Hubzu #91717062227AUCN28 Report a problem | ||
| 12/23/2025 | Listed for sale | $335,900$314/sqft |
Source: Hubzu REO #91717062227AUCN28 Report a problem | ||
| 12/22/2025 | Listing removed | $335,900$314/sqft |
Source: Hubzu #91717062227AUCN27 Report a problem | ||
| 12/16/2025 | Listed for sale | $335,900$314/sqft |
Source: Hubzu REO #91717062227AUCN27 Report a problem | ||
| 12/15/2025 | Listing removed | $335,900$314/sqft |
Source: Hubzu REO #91717062227AUCN26 Report a problem | ||
| 12/9/2025 | Listed for sale | $335,900$314/sqft |
Source: Hubzu #91717062227AUCN26 Report a problem | ||
| 12/8/2025 | Listing removed | $335,900$314/sqft |
Source: Hubzu REO #91717062227AUCN25 Report a problem | ||
| 12/1/2025 | Listed for sale | $335,900-9.1%$314/sqft |
Source: Hubzu REO #91717062227AUCN25 Report a problem | ||
| 11/27/2025 | Listing removed | $369,325$345/sqft |
Source: Hubzu #91717062227AUCN24 Report a problem | ||
| 11/21/2025 | Listed for sale | $369,325$345/sqft |
Source: Hubzu REO #91717062227AUCN24 Report a problem | ||
Nearby homes
- $354,9992 bd2 ba1.1k sqft9291 Twenty Mile Rd #303, Parker, CO 80134For Sale
- $--2 bd2 ba1.2k sqft9287 Twenty Mile Rd #107, Parker, CO 80134Off Market

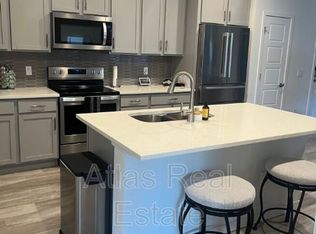
- $--2 bd2 ba1.3k sqft9287 S Twenty Mile Rd UNIT 2-207, Parker, CO 80134Off Market
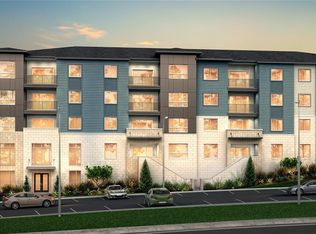
- $424,9902 bd2 ba1.2k sqft9291 Twenty Mile Rd BUILDING 4-406, Parker, CO 80134Sold
Get a cash offer in 3 minutes
Find out how much your home could sell for in as little as 3 minutes with a no-obligation cash offer.
Estimated market value
$327,100
