PHOTOS COMING SATURDAY! SELLER CREDIT FOR NEW REFRIGERATOR! Welcome home! Step off the elevator on the 3rd floor and into a space that feels like it was made for easy living. This fully updated 2-bedroom, 2-bathroom condo greets you with an open layout that lets natural light flow effortlessly from room to room, creating a bright, airy backdrop for everyday life and weekend entertaining alike.
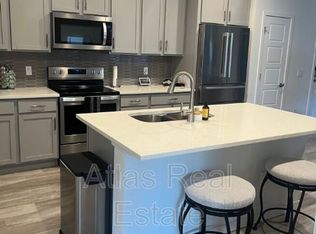
The kitchen and living area blend seamlessly, perfect for hosting friends or simply unwinding after a day exploring all that Parker has to offer. Both bedrooms are generously sized retreats, and with two full bathrooms, mornings never feel rushed. Say goodbye to laundromat runs — in-unit laundry keeps chores simple and tucked away.
Step outside to your large private balcony, an ideal spot for morning coffee or simply soaking in the Colorado air.
Practical perks abound: an attached 1-car garage keeps your vehicle protected year-round (with an additional dedicated spot in front of your garage means no searching for an open spot), secured building access offers peace of mind, and the elevator makes coming and going a breeze — no stairs required.
Tucked into a conveniently located pocket of Parker, you're minutes from shopping, dining, parks, and everyday essentials, with easy access to getting wherever you need to go.
This is more than a condo — it's a lock-and-leave lifestyle wrapped in comfort, convenience, and modern style. Don't miss your opportunity to grab all of this and more at an attractive price!
For sale
Street View
$359,999
9291 Twenty Mile Road #303, Parker, CO 80134
2beds
1,123sqft
Condominium
Built in 2023
-- sqft lot
$-- Zestimate®
$321/sqft
$405/mo HOA
What's special
- 1 day
- 36
- 2
Zillow last checked:
Listing updated:
Listed by:
Elizabeth Lindell 970-581-3830 BuyAndSellWithLindell@gmail.com,
Ideal Realty LLC
Source: REcolorado as distributed by MLS GRID,MLS#: 3966989
Facts & features
Interior
Bedrooms & bathrooms
- Bedrooms: 2
- Bathrooms: 2
- Full bathrooms: 2
- Main level bathrooms: 2
- Main level bedrooms: 2
Bedroom
- Features: Primary Suite
- Level: Main
Bedroom
- Level: Main
Bathroom
- Features: En Suite Bathroom, Primary Suite
- Level: Main
Bathroom
- Level: Main
Dining room
- Level: Main
Kitchen
- Level: Main
Laundry
- Level: Main
Living room
- Level: Main
Heating
- Forced Air
Cooling
- Central Air
Appliances
- Laundry: In Unit
Features
- Has basement: No
- Common walls with other units/homes: 2+ Common Walls
Interior area
- Total structure area: 1,123
- Total interior livable area: 1,123 sqft
- Finished area above ground: 1,123
Property
Parking
- Total spaces: 2
- Parking features: Garage - Attached
- Attached garage spaces: 1
- Details: Reserved Spaces: 1
Features
- Levels: One
- Stories: 1
- Exterior features: Balcony
- Has view: Yes
- View description: City
Details
- Parcel number: R0619237
- Special conditions: Standard
Construction
Type & style
- Home type: Condo
- Property subtype: Condominium
- Attached to another structure: Yes
Materials
- Brick, Frame
- Roof: Composition
Condition
- Updated/Remodeled
- Year built: 2023
Details
- Builder model: Array
- Builder name: Century Communities
Utilities & green energy
- Sewer: Public Sewer
Community & HOA
Community
- Security: Security Entrance
- Subdivision: Trails At Westcreek Condos
HOA
- Has HOA: Yes
- Amenities included: Business Center, Clubhouse, Elevator(s), Garden Area, Park, Playground, Trail(s)
- Services included: Insurance, Irrigation, Maintenance Grounds, Maintenance Structure, Recycling, Road Maintenance, Snow Removal, Trash, Water
- HOA fee: $405 monthly
- HOA name: Trails at Westcreek Condos
- HOA phone: 866-473-2573
Location
- Region: Parker
Financial & listing details
- Price per square foot: $321/sqft
- Annual tax amount: $3,658
- Date on market: 9/18/2026
- Listing terms: 1031 Exchange,Cash,Conventional,VA Loan
- Exclusions: None
- Ownership: Corporation/Trust
Estimated market value
Not available
Estimated sales range
Not available
Not available
Price history
| Date | Event | Price |
|---|---|---|
| 9/18/2026 | Listed for sale | $359,999-10%$321/sqft |
Source:  REcolorado as distributed by MLS GRID #3966989 Report a problem REcolorado as distributed by MLS GRID #3966989 Report a problem | ||
| 3/20/2023 | Listing removed | -- |
Source:  Century Communities Report a problem Century Communities Report a problem | ||
| 3/18/2023 | Listed for sale | $399,990$356/sqft |
Source: Century Communities Report a problem | ||
Public tax history
Tax history is unavailable.
Monthly payment
Est. payment
Payment breakdown
Explore the cost of this home by adjusting the details. Changes won't be saved.Climate risks
Neighborhood: 80134
Nearby schools
Schools provided by the listing agent
- Elementary: Mammoth Heights
- Middle: Sierra
- High: Chaparral
- District: Douglas RE-1
Source: REcolorado as distributed by MLS GRID. This data may not be complete. We recommend contacting the local school district to confirm school assignments for this home.

Similar homes
- $375,0002 bd2 ba1.3k sqft9318 Las Ramblas Court #R, Parker, CO 80134For Sale

 MLS ID #8065827, Taylor Bunney, eXp Realty, LLC. REcolorado as distributed by MLS GRID
 - $330,0002 bd2 ba1k sqft9287 Twenty Mile Road #405, Parker, CO 80134For Sale
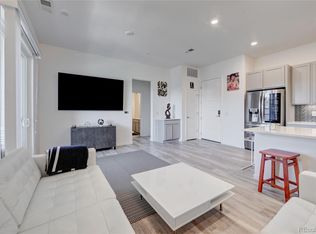 MLS ID #9973778, Julie Leins, Keller Williams Advantage Realty LLC. REcolorado as distributed by MLS GRID
 - $340,0002 bd2 ba1.1k sqft17525 Wilde Avenue #208, Parker, CO 80134For Sale
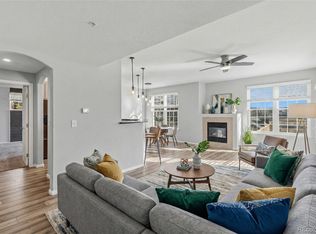 MLS ID #3397661, Molly Helbig, Corcoran Perry & Co.. REcolorado as distributed by MLS GRID
 - $363,0003 bd2 ba1.2k sqft16860 Askins Loop #301, Parker, CO 80134For Sale
 MLS ID #5571222, Nathan Hart, HomeSmart Realty. REcolorado as distributed by MLS GRID
 - $399,0003 bd2 ba1.2k sqftStonegate Commons, Parker, CO 80134For SaleMLS ID #8195546, Doug Evans, HomeSmart Realty. REcolorado as distributed by MLS GRID
- $359,0002 bd2 ba1.1k sqft9019 E Panorama Circle #D204, Englewood, CO 80112For SaleMLS ID #5683485, Myles Knechtges, West and Main Homes Inc. REcolorado as distributed by MLS GRID
- $313,0002 bd2 ba1.1k sqftSavannah, Englewood, CO 80112For SaleMLS ID #9640734, Carl Wemhoff, RE/MAX Alliance. REcolorado as distributed by MLS GRID
- $356,5002 bd2 ba1k sqft4799 Copeland Circle #101, Highlands Ranch, CO 80126For SaleMLS ID #5975601, Elizabeth Lindell, Ideal Realty LLC. REcolorado as distributed by MLS GRID
- $385,0002 bd2 ba1.1k sqft9079 E Panorama Circle #419, Englewood, CO 80112For SaleMLS ID #1962146, Katy Khalilinia, RE/MAX Professionals. REcolorado as distributed by MLS GRID
- $365,0002 bd2 ba966 sqft1062 Rockhurst Drive #202, Highlands Ranch, CO 80129For SaleMLS ID #2636758, Noelle Chole, RE/MAX Professionals. REcolorado as distributed by MLS GRID
- $315,0002 bd2 ba1k sqft22675 E Ontario Drive #104, Aurora, CO 80016For SaleMLS ID #5334474, Jorge Aldana, eXp Realty, LLC. REcolorado as distributed by MLS GRID
- $359,0002 bd2 ba1.1k sqft6009 Castlegate Drive #C25, Castle Rock, CO 80108For SaleMLS ID #8815889, Corrine Lopez, Colorado Flat Fee Realty Inc. REcolorado as distributed by MLS GRID
- $362,5002 bd2 ba1.1k sqft8465 S Holland Way #205, Littleton, CO 80128For SaleMLS ID #5134721, Austin Hurt, Gold Compass Real Estate, LLC. REcolorado as distributed by MLS GRID
- $360,0002 bd2 ba1.3k sqftBlackfeather, Castle Rock, CO 80104For SaleMLS ID #7696249, Kim Langelaar, LoKation. REcolorado as distributed by MLS GRID
- $319,2222 bd2 ba1k sqft6495 E Happy Canyon Road #158, Denver, CO 80237For SaleMLS ID #4883015, Chad Hines, Your Castle Real Estate Inc. REcolorado as distributed by MLS GRID
- $357,5002 bd2 ba1.1k sqftFremont Place, Littleton, CO 80122For SaleMLS ID #3946574, Daniel Swanson, Madison & Company Properties. REcolorado as distributed by MLS GRID
- $365,0002 bd2 ba1.1k sqft1561 Olympia Circle #304, Castle Rock, CO 80104For SaleMLS ID #8321871, Bill Clarke, Compass - Denver. REcolorado as distributed by MLS GRID
- $294,5002 bd1 ba950 sqftWindmill Creek, Englewood, CO 80112For SaleMLS ID #9307955, Branka Pezic, Bona Fide Real Estate. REcolorado as distributed by MLS GRID
- $345,0002 bd2 ba1.3k sqft474 Black Feather Loop #412, Castle Rock, CO 80104For SaleMLS ID #5110438, Djeffery Daphnis, Real Broker, LLC DBA Real. REcolorado as distributed by MLS GRID
