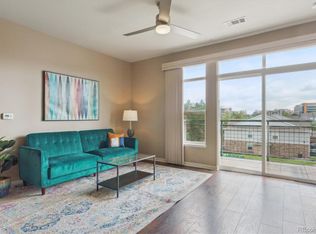
** Seller is giving Buyer $10,000 for Closing Cost or Rate Buy Down ** Welcome Home to Your 3 Bedrooms & 2 Bathrooms Condo Located in the Highly Sought-After Stonegate Community! Newer Construction – Built in 2023. Gourmet Kitchen with Gas Stove, Granite Counters, Stainless Steel Appliances, Large Island and Pantry. The Great Room opens to Your Private Covered Balcony. The Master Suite includes a Private Bathroom and Walk-In Closet. Condo Faces South with Abundant Natural Light. All Appliances and Washer & Dryer Included. Convenient access to E-470 allows easy access to Light Rail, Denver International Airport, Denver Tech Center, Inverness, Downtown & The Mountains. HOA Dues give you access to Pools, Parks, Tennis, Pickleball & Basketball. Easy Access to Biking & Walking Paths that span throughout the Denver Metro Area. Penthouse Condo - Top Floor. Faces the Community Park.
For sale
Price increase: $12K (7/7)
$430,000
16841 Askins Loop #301, Parker, CO 80134
3beds
1,244sqft
:
Get pre-qualified$3,224/mo
Condominium
Built in 2023
-- sqft lot
$-- Zestimate®
$346/sqft
$433/mo HOA
What's special
Faces the community parkPrivate covered balconyLarge island and pantryStainless steel appliancesGranite counters
- 76 days |
- 156 |
- 8 |
Zillow last checked:
Listing updated:
Listed by:
Doug Evans 303-523-3009 dougsellsdenver@gmail.com,
HomeSmart Realty
Source: REcolorado as distributed by MLS GRID,MLS#: 8195546
Facts & features
Interior
Bedrooms & bathrooms
- Bedrooms: 3
- Bathrooms: 2
- Full bathrooms: 1
- 3/4 bathrooms: 1
- Main level bathrooms: 2
- Main level bedrooms: 3
Bedroom
- Level: Main
Bedroom
- Level: Main
Bedroom
- Level: Main
Bathroom
- Level: Main
Bathroom
- Features: En Suite Bathroom, Primary Suite
- Level: Main
Kitchen
- Level: Main
Laundry
- Description: Washer & Dryer Included
- Level: Main
Living room
- Level: Main
Heating
- Forced Air
Cooling
- Central Air
Appliances
- Included: Dishwasher, Disposal, Dryer, Gas Water Heater, Microwave, Refrigerator, Self Cleaning Oven, Tankless Water Heater, Washer
- Laundry: In Unit
Features
- Ceiling Fan(s), Eat-in Kitchen, Granite Counters, High Ceilings, Kitchen Island, Open Floorplan, Pantry, Primary Suite, Smart Thermostat, Smoke Free, Walk-In Closet(s), Wired for Data
- Flooring: Carpet, Laminate
- Windows: Double Pane Windows, Window Coverings
- Has basement: No
- Common walls with other units/homes: End Unit,1 Common Wall
Interior area
- Total structure area: 1,244
- Total interior livable area: 1,244 sqft
- Finished area above ground: 1,244
Video & virtual tour
Property
Parking
- Total spaces: 1
- Parking features: Dry Walled, Insulated Garage, Lighted
- Garage spaces: 1
Features
- Levels: One
- Stories: 1
- Entry location: Exterior Access
- Exterior features: Balcony, Lighting
Details
- Parcel number: R0621553
- Special conditions: Standard
Construction
Type & style
- Home type: Condo
- Architectural style: Contemporary
- Property subtype: Condominium
- Attached to another structure: Yes
Materials
- Cement Siding, Stone
- Roof: Composition
Condition
- Year built: 2023
Details
- Builder name: Lokal Homes
Utilities & green energy
- Electric: 110V, 220 Volts
- Sewer: Public Sewer
- Water: Public
- Utilities for property: Cable Available, Electricity Connected, Internet Access (Wired), Natural Gas Available
Community & HOA
Community
- Security: Carbon Monoxide Detector(s), Secured Garage/Parking, Smart Locks, Smoke Detector(s)
- Subdivision: Stonegate
HOA
- Has HOA: Yes
- Amenities included: Clubhouse, Park, Playground, Pool, Tennis Court(s), Trail(s)
- Services included: Reserve Fund, Exterior Maintenance w/out Roof, Insurance, Maintenance Grounds, Maintenance Structure, Recycling, Sewer, Snow Removal, Trash, Water
- HOA fee: $428 monthly
- HOA name: Homestead Management
- HOA phone: 303-457-1444
- Second HOA fee: $60 annually
- Second HOA name: Stonegate Village
- Second HOA phone: 303-881-6315
Location
- Region: Parker
Financial & listing details
- Price per square foot: $346/sqft
- Tax assessed value: $435,173
- Annual tax amount: $3,804
- Date on market: 5/12/2026
- Listing terms: Cash,Conventional,FHA,VA Loan
- Exclusions: None
- Ownership: Individual
- Electric utility on property: Yes
- Road surface type: Paved
Estimated market value
Not available
Estimated sales range
Not available
Not available
Price history
| Date | Event | Price |
|---|---|---|
| 7/7/2026 | Price change | $430,000+2.9%$346/sqft |
Source:  REcolorado as distributed by MLS GRID #8195546 Report a problem REcolorado as distributed by MLS GRID #8195546 Report a problem | ||
| 6/7/2026 | Price change | $418,000+4.5%$336/sqft |
Source: REcolorado as distributed by MLS GRID #8195546 Report a problem | ||
| 5/31/2026 | Price change | $400,000-4.3%$322/sqft |
Source: REcolorado as distributed by MLS GRID #8195546 Report a problem | ||
| 5/12/2026 | Listed for sale | $418,000+0.7%$336/sqft |
Source: REcolorado as distributed by MLS GRID #8195546 Report a problem | ||
| 7/31/2025 | Sold | $415,000-9.6%$334/sqft |
Source: Public Record Report a problem | ||
| 9/12/2024 | Listing removed | $2,600$2/sqft |
Source: Zillow Rentals Report a problem | ||
| 4/11/2024 | Listing removed | -- |
Source: Zillow Rentals Report a problem | ||
| 2/24/2024 | Price change | $2,600-7.1%$2/sqft |
Source: Zillow Rentals Report a problem | ||
| 2/8/2024 | Listed for rent | $2,800$2/sqft |
Source: Zillow Rentals Report a problem | ||
| 12/28/2023 | Sold | $459,023$369/sqft |
Source: Public Record Report a problem | ||
Public tax history
| Year | Property taxes | Tax assessment |
|---|---|---|
| 2025 | $3,069 | $27,200 -3.8% |
| 2024 | -- | $28,280 |
Find assessor info on the county website
Monthly payment
Est. payment
Payment breakdown
Explore the cost of this home by adjusting the details. Changes won't be saved.Climate risks
Neighborhood: Stonegate
Nearby schools
GreatSchools rating
- 7/10Mammoth Heights Elementary SchoolGrades: PK-6Distance: 0.5 mi
- 4/10Sierra Middle SchoolGrades: 7-8Distance: 1.4 mi
- 8/10Chaparral High SchoolGrades: 9-12Distance: 0.8 mi
Schools provided by the listing agent
- Elementary: Mammoth Heights
- Middle: Sierra
- High: Chaparral
- District: Douglas RE-1
Source: REcolorado as distributed by MLS GRID. This data may not be complete. We recommend contacting the local school district to confirm school assignments for this home.
- $440,3323 bd2 ba1.2k sqft16841 Askins Loop UNIT 306, Parker, CO 80134Sold
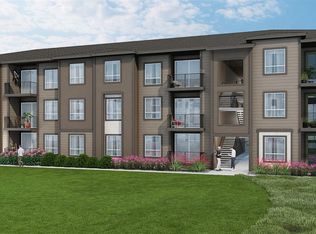
- $435,5703 bd2 ba1.2k sqft16841 Askins Loop UNIT 201, Parker, CO 80134Sold
- $958,113-- bd-- ba-- sqft16841 Askins Loop, Parker, CO 80134Off Market
- $385,0003 bd2 ba1.2k sqft16841 Askins Loop #206, Parker, CO 80134Sold
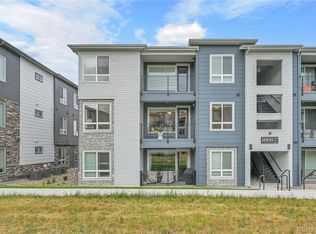
- $422,9902 bd2 ba1k sqft16841 Askins Loop UNIT 305, Parker, CO 80134Sold
- $419,9902 bd2 ba1k sqft16841 Askins Loop #307, Parker, CO 80134Sold
- $439,8403 bd2 ba1.2k sqft9570 Accord Ln #208, Parker, CO 80134Sold
- $456,9262 bd2 ba1k sqft16841 Askins Loop UNIT 105, Parker, CO 80134Sold
A local agent can set up tours, give advice and negotiate with sellers.
Similar homes
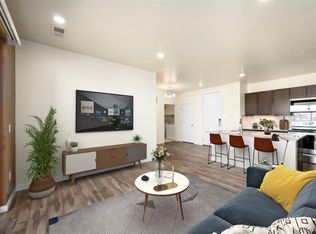
- $319,9002 bd2 ba1.1k sqft9283 Twenty Mile Road #306, Parker, CO 80134For Sale
 MLS ID #5784828, Jennifer Antonio, LIV Sotheby's International Realty. REcolorado as distributed by MLS GRID
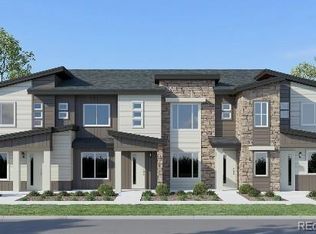
 - $429,9002 bd2 ba1k sqftTanterra Townhomes, Parker, CO 80134New Construction
 REcolorado as distributed by MLS GRID
 - $497,5003 bd3 ba1.4k sqft18232 Caffey Drive, Parker, CO 80134For Sale
 MLS ID #6672982, Lora Colander, Keller Williams Real Estate LLC. REcolorado as distributed by MLS GRID
 - $399,5002 bd2 ba1.2k sqft10184 Park Meadows Drive #1303, Lone Tree, CO 80124For Sale
 MLS ID #5570061, Barbara McCloskey, Huntington Properties LLC. REcolorado as distributed by MLS GRID
 - $455,0003 bd3 ba1.4k sqft7921 S Kalispell Way, Englewood, CO 80112For SaleMLS ID #9219551, Bob Calicchia, Total Realty Corp.. REcolorado as distributed by MLS GRID
- $399,9902 bd1 ba912 sqft11940 Soprano Circle #302, Lone Tree, CO 80134New ConstructionREcolorado as distributed by MLS GRID
- $415,0003 bd3 ba1.5k sqft23527 E 5th Place, Aurora, CO 80018For SaleMLS ID #4144474, Zaynab Sepahi, ZBell, LLC. REcolorado as distributed by MLS GRID
- $448,0003 bd3 ba1.5k sqft19562 E Sunset Circle, Centennial, CO 80015For SaleMLS ID #4787432, Tom Ullrich, RE/MAX Professionals. REcolorado as distributed by MLS GRID
- $414,5002 bd2 ba1.1k sqft420 E Fremont Place #406, Centennial, CO 80122For SaleMLS ID #2510261, Corey Martin, Keller Williams DTC. REcolorado as distributed by MLS GRID
- $390,0002 bd2 ba1.1k sqft460 E Fremont Place #408, Centennial, CO 80122For SaleMLS ID #4623523, Dan Fortune, eXp Realty, LLC. REcolorado as distributed by MLS GRID
- $405,0003 bd3 ba1.4k sqft19037 E 64th Avenue, Denver, CO 80249For SaleMLS ID #5759129, Jasmine Gutierrez, Crocker Realty, LLC. REcolorado as distributed by MLS GRID
- $425,0002 bd3 ba1.4k sqft5939 Still Meadow Place, Castle Rock, CO 80104For SaleMLS ID #7892966, Mandi Dillman, HomeSmart Realty. REcolorado as distributed by MLS GRID
- $362,5002 bd2 ba1k sqft4799 Copeland Circle #101, Highlands Ranch, CO 80126For SaleMLS ID #5975601, Elizabeth Lindell, Ideal Realty LLC. REcolorado as distributed by MLS GRID
- $375,0002 bd2 ba964 sqft725 Elmhurst Drive #307, Littleton, CO 80129For SaleMLS ID #3901488, Michael Gordon, The Agency - Denver. REcolorado as distributed by MLS GRID
- $485,0003 bd3 ba1.7k sqft7608 S Zante Court, Aurora, CO 80016For SaleMLS ID #6269430, Cindy Dassinger, Metro Home Finders. REcolorado as distributed by MLS GRID
- $479,8003 bd3 ba1.5k sqft19570 E Sunset Circle, Aurora, CO 80015For SaleMLS ID #6936473, Ruzlan Shamaev, Brokers Guild Homes. REcolorado as distributed by MLS GRID
- $469,0003 bd3 ba1.3k sqft463 Millwall Circle, Castle Pines, CO 80108New ConstructionMLS ID #5932258, Shelby Sampson, The Agency - Denver. REcolorado as distributed by MLS GRID
- $378,2003 bd2 ba1.1k sqft6153 N Ceylon Street #10-207, Denver, CO 80249New ConstructionMLS ID #7704864, April Andrews, Joy of the Rockies Realty. REcolorado as distributed by MLS GRID
- from $629,9002 bd2 ba1.7k sqftPlan 1 Plan, Starling at Tanterra, Parker, CO 80134New ConstructionTrumark Homes
- $520,0003 bd2 ba1.5k sqft4658 S Lisbon Court, Aurora, CO 80015For SaleMLS ID #7218264, Elizabeth Zimmermann, Redfin Corporation. REcolorado as distributed by MLS GRID
