PRICE IMPROVED!!! Welcome to this beautifully maintained end-unit townhome in Southeast Aurora, located within the highly sought-after Cherry Creek School District and close to highly rated schools, Heritage Eagle Bend Golf Course, Southlands Mall, E-470, dining, shopping, and everyday conveniences.
Built in 2017 and purchased new by the original owner in 2018, this home has been thoughtfully cared for and offers a clean, neutral, move-in ready feel throughout. The main level features beautiful LVP flooring, a convenient powder bath, central air conditioning, and a bright, open layout with lots of beautiful eastern sunlight. The living area is anchored by a beautiful gas fireplace with a contemporary tile surround, creating a warm and inviting space to relax or entertain.
The kitchen offers a large center island, quartz countertops, stainless steel appliances, pantry, and plenty of counter space for cooking, gathering, and everyday living.
Upstairs, you’ll find a flexible bonus loft area that works well as a home office, study space, workout area, playroom, or secondary family room. The upper level also includes three bedrooms, including a spacious primary suite with electronic blinds, a walk-in closet, and a private en-suite bath featuring an extended shower with seating area, custom tile, quartz countertops, and double sinks.
Enjoy the added privacy of an end-unit location with only one connecting neighbor, plus a small private side yard that is perfect for a patio area, garden space, or pets. Brand new carpet was just installed, and the home also includes an attached two-car garage.
This convenient location is just a short drive to Aurora Reservoir, approximately 15 minutes to Buckley Airforce, minutes to Target, and about 10 minutes to Costco. A wonderful opportunity to own a newer, low-maintenance home in a great Southeast Aurora location!
For sale
Price cut: $15K (7/17)
$485,000
7608 S Zante Court, Aurora, CO 80016
3beds
1,712sqft
:
Get pre-qualified$3,133/mo
Townhouse
Built in 2017
3,006 Square Feet Lot
$-- Zestimate®
$283/sqft
$135/mo HOA
What's special
- 47 days |
- 639 |
- 43 |
Zillow last checked:
Listing updated:
Listed by:
Cindy Dassinger 303-618-4952 cindy@cindydassinger.com,
Metro Home Finders
Source: REcolorado as distributed by MLS GRID,MLS#: 6269430
Facts & features
Interior
Bedrooms & bathrooms
- Bedrooms: 3
- Bathrooms: 3
- Full bathrooms: 1
- 3/4 bathrooms: 1
- 1/2 bathrooms: 1
- Main level bathrooms: 1
Bedroom
- Description: Spare Bedroom Number One
- Level: Upper
- Area: 285 Square Feet
- Dimensions: 15 x 19
Bedroom
- Description: Spare Bedroom Number Two
- Level: Upper
- Area: 117 Square Feet
- Dimensions: 13 x 9
Bedroom
- Description: Very Spacious Primary With Its Own En Suite! Smart Window, Treatments, And Walk-In Closet!
- Features: Primary Suite
- Level: Upper
- Area: 132 Square Feet
- Dimensions: 12 x 11
Bathroom
- Description: Convenient Half Bathroom On The Main
- Level: Main
- Area: 25 Square Feet
- Dimensions: 5 x 5
Bathroom
- Description: Upper Spare Bath Has A Bathtub And Convenient To Loft And Spare Bedrooms
- Level: Upper
- Area: 40 Square Feet
- Dimensions: 10 x 4
Bathroom
- Description: Primary Bathroom With Oversized Shower And Double Sink
- Level: Upper
- Area: 36 Square Feet
- Dimensions: 9 x 4
Dining room
- Description: Spacious Dining Perfect For Entertaining!
- Level: Main
- Area: 169 Square Feet
- Dimensions: 13 x 13
Family room
- Description: Spacious Family Room That’s Inclusive With Dining And Kitchen With Fireplace
- Level: Main
- Area: 143 Square Feet
- Dimensions: 11 x 13
Kitchen
- Description: Beautiful Kitchen With An Abundance Of Cabinets, Center, Island And Lots Of Counter Space
- Level: Main
- Area: 136 Square Feet
- Dimensions: 17 x 8
Loft
- Description: Bonus Area! Use As Home Office, Library, Workout Room, Playroom!
- Level: Upper
- Area: 180 Square Feet
- Dimensions: 12 x 15
Heating
- Forced Air
Cooling
- Central Air
Appliances
- Included: Dishwasher, Disposal, Dryer, Microwave, Oven, Refrigerator, Washer
- Laundry: In Unit
Features
- Eat-in Kitchen, High Ceilings, Kitchen Island, Pantry, Primary Suite, Quartz Counters, Smoke Free, Walk-In Closet(s)
- Flooring: Carpet, Vinyl
- Windows: Double Pane Windows, Window Coverings
- Has basement: No
- Number of fireplaces: 1
- Fireplace features: Family Room
- Common walls with other units/homes: End Unit
Interior area
- Total structure area: 1,712
- Total interior livable area: 1,712 sqft
- Finished area above ground: 1,712
Video & virtual tour
Property
Parking
- Total spaces: 2
- Parking features: Garage - Attached
- Attached garage spaces: 2
Features
- Levels: Two
- Stories: 2
- Patio & porch: Front Porch
- Exterior features: Private Yard
- Fencing: Full
Lot
- Size: 3,006 Square Feet
Details
- Parcel number: 207336114010
- Zoning: R1
- Special conditions: Standard
Construction
Type & style
- Home type: Townhouse
- Architectural style: Contemporary
- Property subtype: Townhouse
- Attached to another structure: Yes
Materials
- Frame, Rock, Wood Siding
- Roof: Composition
Condition
- Year built: 2017
Utilities & green energy
- Electric: 220 Volts
- Sewer: Public Sewer
- Water: Public
- Utilities for property: Cable Available, Electricity Connected, Natural Gas Connected, Phone Available
Community & HOA
Community
- Subdivision: Highlands Villas
HOA
- Has HOA: Yes
- Services included: Maintenance Grounds, Recycling, Snow Removal, Trash
- HOA fee: $135 monthly
- HOA name: Highland Villas
- HOA phone: 303-429-2611
Location
- Region: Aurora
Financial & listing details
- Price per square foot: $283/sqft
- Tax assessed value: $485,400
- Annual tax amount: $3,360
- Date on market: 6/19/2026
- Listing terms: 1031 Exchange,Cash,Conventional,FHA,VA Loan
- Exclusions: None
- Ownership: Individual
- Electric utility on property: Yes
Estimated market value
Not available
Estimated sales range
Not available
$2,713/mo
Price history
| Date | Event | Price |
|---|---|---|
| 7/17/2026 | Price change | $485,000-3%$283/sqft |
Source:  REcolorado as distributed by MLS GRID #6269430 Report a problem REcolorado as distributed by MLS GRID #6269430 Report a problem | ||
| 7/4/2026 | Price change | $500,000-2%$292/sqft |
Source: REcolorado as distributed by MLS GRID #6269430 Report a problem | ||
| 6/19/2026 | Listed for sale | $510,000+27.8%$298/sqft |
Source: REcolorado as distributed by MLS GRID #6269430 Report a problem | ||
| 5/19/2021 | Listing removed | -- |
Source: Zillow Rental Manager Report a problem | ||
| 5/13/2021 | Price change | $2,550-5.6%$1/sqft |
Source: Zillow Rental Manager Report a problem | ||
| 4/17/2021 | Listed for rent | $2,700$2/sqft |
Source: Zillow Rental Manager Report a problem | ||
| 4/3/2018 | Sold | $399,024$233/sqft |
Source: Public Record Report a problem | ||
Public tax history
| Year | Property taxes | Tax assessment |
|---|---|---|
| 2025 | $3,252 +6.4% | $30,338 -2.9% |
| 2024 | $3,055 +4.7% | $31,235 -11.4% |
| 2023 | $2,919 -3.2% | $35,259 +27.7% |
| 2022 | $3,015 | $27,619 -2.8% |
| 2021 | -- | $28,414 +1.5% |
| 2020 | $3,053 +209% | $27,985 |
| 2019 | $988 | -- |
| 2018 | $988 +96.1% | $8,590 +97.6% |
| 2017 | $504 | $4,348 |
Find assessor info on the county website
Monthly payment
Est. payment
Payment breakdown
Explore the cost of this home by adjusting the details. Changes won't be saved.Climate risks
Neighborhood: Heritage Eagle Bend
Nearby schools
GreatSchools rating
- 7/10Coyote Hills Elementary SchoolGrades: PK-5Distance: 1.2 mi
- 6/10Infinity Middle SchoolGrades: 6-8Distance: 3.2 mi
- 8/10Cherokee Trail High SchoolGrades: 9-12Distance: 2.4 mi
Schools provided by the listing agent
- Elementary: Coyote Hills
- Middle: Fox Ridge
- High: Cherokee Trail
- District: Cherry Creek 5
Source: REcolorado as distributed by MLS GRID. This data may not be complete. We recommend contacting the local school district to confirm school assignments for this home.
- $486,5003 bd3 ba1.7k sqft7606 S Zante Ct, Aurora, CO 80016Off Market
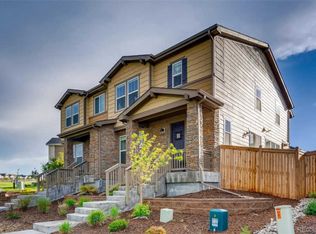
- $526,4003 bd3 ba1.9k sqft7616 S Zante Ct, Aurora, CO 80016Off Market
- $517,7003 bd3 ba2k sqft7618 S Zante Ct, Aurora, CO 80016Off Market

- $445,4002 bd2 ba1.4k sqft23293 Jamison, Aurora, CO 80016Off Market
- $540,0003 bd4 ba2.3k sqft7596 S Zante Ct, Aurora, CO 80016Sold
- $508,4003 bd3 ba1.7k sqft7617 S Zante Ct, Aurora, CO 80016Off Market
- $476,5003 bd3 ba1.4k sqft7626 S Zante Ct, Aurora, CO 80016Off Market
- $515,0003 bd3 ba1.7k sqft7588 S Zante Ct, Aurora, CO 80016For Sale
A local agent can set up tours, give advice and negotiate with sellers.
Similar homes
- $515,0003 bd3 ba1.7k sqft7588 S Zante Court, Aurora, CO 80016For Sale

 MLS ID #3809786, Heather Christensen, Keller Williams DTC. REcolorado as distributed by MLS GRID
 - $479,0003 bd3 ba1.6k sqft24817 E Calhoun Place #B, Aurora, CO 80016For Sale
 MLS ID #8055599, Elizabeth Craft, Coldwell Banker Realty 44. REcolorado as distributed by MLS GRID
 - $440,0003 bd3 ba2.2k sqftCreekside at Saddle Rock, Aurora, CO 80016For Sale
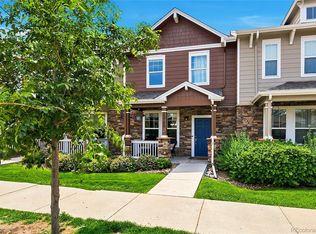 MLS ID #7750149, Emily Davis, eXp Realty, LLC. REcolorado as distributed by MLS GRID
 - $575,0004 bd4 ba2.5k sqft7639 S Zante Court, Aurora, CO 80016For Sale
 MLS ID #4279715, Danielle Martini, Coldwell Banker Realty 44. REcolorado as distributed by MLS GRID
 - $492,0003 bd3 ba1.8k sqftVillas at Wheatlands, Aurora, CO 80016For SaleMLS ID #9136429, Elizabeth Craft, Coldwell Banker Realty 44. REcolorado as distributed by MLS GRID
- $485,0003 bd3 ba2.3k sqft4373 S Nepal Court, Aurora, CO 80015For SaleMLS ID #3096423, Tedi Hunt, MB The Hunts Real Estate Group. REcolorado as distributed by MLS GRID
- $439,0003 bd2 ba1.6k sqft23043 E Ontario Drive #105, Aurora, CO 80016For SaleMLS ID #3468477, Abhinav Chalavadi, Full Circle Realty CO. REcolorado as distributed by MLS GRID
- $495,0003 bd3 ba1.4k sqft12584 Boggs Street, Parker, CO 80134For SaleMLS ID #5183293, Anastasia Johnson, Madison & Company Properties. REcolorado as distributed by MLS GRID
- $515,0003 bd3 ba2.3k sqft15773 E Otero Avenue, Englewood, CO 80112For SaleMLS ID #6958781, Paul Kourkoulis, Corcoran Perry & Co.. REcolorado as distributed by MLS GRID
- $489,0003 bd4 ba1.9k sqft14952 E Belleview Ave, Aurora, CO 80015For Sale
 MLS ID #1054334, Dominic East, RE/MAX Alliance-FTC South. IRES as distributed by MLS GRID
 - $429,0002 bd3 ba1.4k sqft21719 E Quincy Circle, Aurora, CO 80015For SaleMLS ID #8466063, DeLUX Team, Compass - Denver. REcolorado as distributed by MLS GRID
- $390,0003 bd3 ba1.3k sqft23588 E Ida Drive #D, Aurora, CO 80016For SaleMLS ID #9521104, Rhonda Eveleth, RE/MAX Professionals. REcolorado as distributed by MLS GRID
- $525,0003 bd3 ba1.5k sqft22079 E Belleview Place, Aurora, CO 80015For SaleMLS ID #2573896, Dae Jung Trejo, Keller Williams Realty Downtown LLC. REcolorado as distributed by MLS GRID
- $485,0003 bd2 ba1.5k sqft230 S Langdale Court, Aurora, CO 80018For SaleMLS ID #4368680, Stacy Boone Harrison, Angel Oak Realty Group LLC. REcolorado as distributed by MLS GRID
- $489,9003 bd3 ba1.6k sqft16440 Alzere Place, Parker, CO 80134For SaleMLS ID #2059674, Chad Griffith, RE/MAX Professionals. REcolorado as distributed by MLS GRID
- $395,0002 bd3 ba1.4k sqft23588 E Ida Drive #B, Aurora, CO 80016For SaleMLS ID #4594719, Tara McCarthy, eXp Realty, LLC. REcolorado as distributed by MLS GRID
- $425,0003 bd3 ba1.5k sqft23543 E 5th Drive, Aurora, CO 80018For SaleMLS ID #7718185, Luis Forero, eXp Realty, LLC. REcolorado as distributed by MLS GRID
- $485,0003 bd2 ba1.5k sqft27884 E 9th Lane, Aurora, CO 80018For SaleMLS ID #5410297, Nick Gustafson, Coldwell Banker Realty 24. REcolorado as distributed by MLS GRID
- $485,0002 bd3 ba1.3k sqft704 E Hinsdale Avenue, Littleton, CO 80122For SaleMLS ID #8104055, Kim Kronenberger, RE/MAX Professionals. REcolorado as distributed by MLS GRID
- $455,0003 bd3 ba2.1k sqft14801 E Poundstone Drive, Aurora, CO 80015For SaleMLS ID #5972488, Holly Hall, Berkshire Hathaway HomeServices Colorado Real Estate, LLC. REcolorado as distributed by MLS GRID
