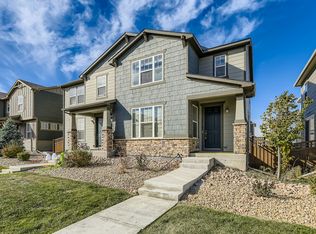
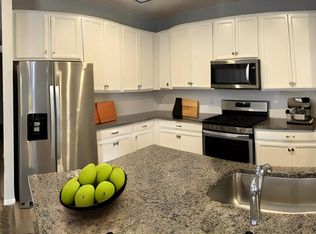
Meticulously maintained and thoughtfully upgraded, this beautiful 3-bedroom, 2.5-bath paired home is nestled in the sought-after Trails Edge community within the highly acclaimed Cherry Creek School District. The open-concept main level showcases deep espresso engineered hardwood floors that seamlessly connect the living, dining, and kitchen spaces, creating an inviting layout ideal for both everyday living and entertaining. The spacious eat-in kitchen is beautifully appointed with quartz countertops, stainless steel appliances, and a classic subway tile backsplash. Upstairs, the thoughtfully designed floor plan features a generous primary suite with a walk-in closet and private en-suite bath, along with two additional bedrooms, a full guest bath, and a versatile loft perfect for a home office, playroom, or flex space. Designed with modern living in mind, this home includes such high value features as a Ring doorbell, smart thermostat, tankless water heater, reverse osmosis water filtration system, and a 50-amp EV charging outlet in the attached garage. The full unfinished basement offers abundant storage and excellent potential for future expansion, complete with two large egress windows that bring in plenty of natural light. Enjoy truly low-maintenance living with a low HOA of $118 per month that covers front yard landscaping, snow removal, and exterior maintenance. Ideally located less than three miles from The SPACE's Café and complimentary coworking hub, as well as Target, Trader Joe's, Whole Foods, Costco, and King Soopers Marketplace. With convenient access to E-470, the Denver Tech Center, parks, trails, shopping, and dining, this exceptional home offers the perfect blend of comfort, style, and convenience.
Accepting backups
$515,000
15773 E Otero Avenue, Englewood, CO 80112
3beds
2,388sqft
Duplex
Built in 2019
2,614 Square Feet Lot
$515,700 Zestimate®
$216/sqft
$118/mo HOA
What's special
- 19 days |
- 485 |
- 20 |
Zillow last checked:
Listing updated:
Listed by:
Paul Kourkoulis 720-838-0737 paul@corcoranperry.com,
Corcoran Perry & Co.
Source: REcolorado as distributed by MLS GRID,MLS#: 2401992
Facts & features
Interior
Bedrooms & bathrooms
- Bedrooms: 3
- Bathrooms: 3
- Full bathrooms: 1
- 3/4 bathrooms: 1
- 1/2 bathrooms: 1
- Main level bathrooms: 1
Bedroom
- Level: Upper
Bedroom
- Level: Upper
Bedroom
- Features: Primary Suite
- Level: Upper
Bathroom
- Level: Upper
Bathroom
- Features: En Suite Bathroom
- Level: Upper
Bathroom
- Level: Main
Dining room
- Level: Main
Kitchen
- Level: Main
Living room
- Level: Main
Loft
- Level: Upper
Heating
- Forced Air
Cooling
- Central Air
Appliances
- Included: Dishwasher, Disposal, Dryer, Microwave, Oven, Refrigerator, Tankless Water Heater, Washer, Water Purifier
Features
- Eat-in Kitchen, High Speed Internet, Kitchen Island, Open Floorplan, Smart Thermostat
- Flooring: Carpet, Tile, Wood
- Windows: Double Pane Windows
- Basement: Daylight,Full,Sump Pump
- Common walls with other units/homes: End Unit
Interior area
- Total structure area: 2,388
- Total interior livable area: 2,388 sqft
- Finished area above ground: 1,620
- Finished area below ground: 0
Property
Parking
- Total spaces: 2
- Parking features: Dry Walled, Storage
- Attached garage spaces: 2
Features
- Levels: Two
- Stories: 2
- Patio & porch: Front Porch
- Exterior features: Rain Gutters
Lot
- Size: 2,614 Square Feet
Details
- Parcel number: 035212009
- Special conditions: Standard
Construction
Type & style
- Home type: SingleFamily
- Architectural style: Contemporary
- Property subtype: Duplex
- Attached to another structure: Yes
Materials
- Frame
- Roof: Unknown
Condition
- Year built: 2019
Utilities & green energy
- Electric: 220 Volts in Garage
- Utilities for property: Cable Available, Electricity Connected, Natural Gas Connected
Green energy
- Energy efficient items: Thermostat
Community & HOA
Community
- Security: Smart Locks, Video Doorbell
- Subdivision: Trails Edge
HOA
- Has HOA: Yes
- Services included: Maintenance Grounds, Recycling, Snow Removal, Trash
- HOA fee: $118 monthly
- HOA name: Trails Edge Owners Association
- HOA phone: 303-482-2213
Location
- Region: Centennial
Financial & listing details
- Price per square foot: $216/sqft
- Tax assessed value: $578,500
- Annual tax amount: $4,464
- Date on market: 8/3/2026
- Listing terms: Cash,Conventional,FHA,VA Loan
- Exclusions: Seller's Personal Property
- Ownership: Individual
- Electric utility on property: Yes
Estimated market value
$515,700
$490,000 - $541,000
$3,176/mo
Price history
| Date | Event | Price |
|---|---|---|
| 8/5/2026 | Pending sale | $515,000$216/sqft |
Source:  REcolorado as distributed by MLS GRID #2401992 Report a problem REcolorado as distributed by MLS GRID #2401992 Report a problem | ||
| 8/3/2026 | Listed for sale | $515,000+21.2%$216/sqft |
Source: REcolorado as distributed by MLS GRID #2401992 Report a problem | ||
| 6/17/2019 | Sold | $424,882$178/sqft |
Source: Public Record Report a problem | ||
Public tax history
| Year | Property taxes | Tax assessment |
|---|---|---|
| 2025 | $4,069 +11.1% | $36,156 +1.3% |
| 2024 | $3,664 +11.1% | $35,691 -10.2% |
| 2023 | $3,299 -1% | $39,758 +35.5% |
| 2022 | $3,334 | $29,343 -2.8% |
| 2021 | -- | $30,188 +6.2% |
| 2020 | $3,279 +321.2% | $28,414 |
| 2019 | $779 | -- |
| 2018 | $779 +4.4% | $6,616 +3.7% |
| 2017 | $745 | $6,380 |
Find assessor info on the county website
Monthly payment
Est. payment
Payment breakdown
Explore the cost of this home by adjusting the details. Changes won't be saved.Climate risks
Neighborhood: 80112
Nearby schools
GreatSchools rating
- 4/10Red Hawk Ridge Elementary SchoolGrades: PK-5Distance: 1.1 mi
- 7/10Liberty Middle SchoolGrades: 6-8Distance: 3.8 mi
- 9/10Grandview High SchoolGrades: 9-12Distance: 3.5 mi
Schools provided by the listing agent
- Elementary: Red Hawk Ridge
- Middle: Liberty
- High: Grandview
- District: Cherry Creek 5
Source: REcolorado as distributed by MLS GRID. This data may not be complete. We recommend contacting the local school district to confirm school assignments for this home.
- $522,1003 bd3 ba2.6k sqft15765 E Otero Ave, Centennial, CO 80112Off Market
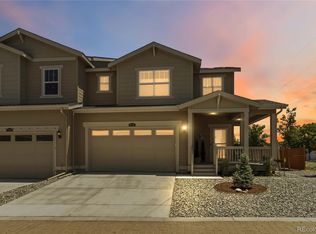
- $555,3003 bd3 ba2.8k sqft15797 E Otero Ave, Centennial, CO 80112Off Market
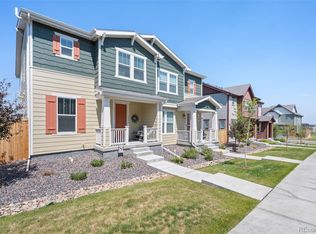
- $527,7003 bd2 ba1.9k sqft15785 E Otero Ave, Centennial, CO 80112Off Market

- $537,9003 bd3 ba2.8k sqft15757 E Otero Ave, Centennial, CO 80112Off Market

- $508,5003 bd3 ba2.5k sqft15782 E Otero Ave, Centennial, CO 80112Off Market
- $536,4003 bd3 ba2.5k sqft15749 E Otero Ave, Centennial, CO 80112Off Market
- $504,8003 bd3 ba1.9k sqft15778 E Otero Ave, Centennial, CO 80112Off Market
- $505,8003 bd3 ba1.9k sqft15794 E Otero Ave, Centennial, CO 80112Off Market
A local agent can set up tours, give advice and negotiate with sellers.
Similar homes
- $539,0003 bd3 ba2.5k sqftDove Village, Parker, CO 80134For Sale
 MLS ID #9800813, Seth Sorensen, CO Home Base, LLC. REcolorado as distributed by MLS GRID
 - $525,0003 bd3 ba2.5k sqft14220 Alpine Lily Trail, Parker, CO 80134For Sale
 MLS ID #1834016, Leo Rowen, RE/MAX of Cherry Creek. REcolorado as distributed by MLS GRID
 - $530,0003 bd3 ba1.6k sqft3876 S Jericho Court, Aurora, CO 80013For Sale
 MLS ID #9482295, Andre Dixion, Blue Pebble Homes. REcolorado as distributed by MLS GRID
 - $515,0003 bd3 ba1.7k sqft7588 S Zante Court, Aurora, CO 80016For Sale
 MLS ID #3809786, Heather Christensen, Keller Williams DTC. REcolorado as distributed by MLS GRID
 - $650,0004 bd4 ba3.2k sqftCompark, Parker, CO 80134For SaleMLS ID #2497384, Jayson Holland, Listings.com. REcolorado as distributed by MLS GRID
- $490,0003 bd3 ba1.4k sqft18136 Caffey Drive, Parker, CO 80134For SaleMLS ID #5036168, Adrienne Herzog, LPT Realty. REcolorado as distributed by MLS GRID
- $650,0004 bd3 ba3k sqft14085 Deertrack Lane, Parker, CO 80134For SaleMLS ID #6601825, Chris Cote, Compass - Denver. REcolorado as distributed by MLS GRID
- $535,0004 bd3 ba1.9k sqft25662 E Bayaud Place, Aurora, CO 80018For SaleMLS ID #3852267, Brandy Elias, Orchard Brokerage LLC. REcolorado as distributed by MLS GRID
- $585,0003 bd3 ba3k sqft11896 Barrentine Loop, Parker, CO 80138For SaleMLS ID #3062698, Marieke Kittelson, MB Bellissimo Homes. REcolorado as distributed by MLS GRID
- $519,0003 bd3 ba1.8k sqft1949 S Fultondale Way, Aurora, CO 80018For SaleMLS ID #9528818, Kerry Lichty, eXp Realty, LLC. REcolorado as distributed by MLS GRID
- $479,9003 bd3 ba1.3k sqft12673 Boggs Street, Parker, CO 80134For SaleMLS ID #5111942, Moses Kirubi, Your Castle Realty LLC. REcolorado as distributed by MLS GRID
- $505,0003 bd3 ba2.3k sqft4003 N Quatar Court, Aurora, CO 80019For SaleMLS ID #2869753, Michael Hardey, Integrity Real Estate Group. REcolorado as distributed by MLS GRID
- $620,0003 bd4 ba2.6k sqft21827 E Tallkid Avenue, Parker, CO 80138For SaleMLS ID #6213682, Lisa Jones, LIV Sotheby's International Realty. REcolorado as distributed by MLS GRID
- $525,0002 bd3 ba1.5k sqft22079 E Belleview Place, Aurora, CO 80015For SaleMLS ID #2573896, Dae Jung Trejo, Keller Williams Realty Downtown LLC. REcolorado as distributed by MLS GRID
- $549,9003 bd3 ba2.2k sqft1835 Villageview Ln, Castle Rock, CO 80104For Sale
 MLS ID #1322922, Jill Svenson, Coldwell Banker Realty. elevateMLS
 - $482,0002 bd3 ba2.5k sqft20426 E Orchard Place, Centennial, CO 80016For SaleMLS ID #6984847, Osmirelly Kidwell, Coldwell Banker Realty 24. REcolorado as distributed by MLS GRID
- $585,0004 bd3 ba2.2k sqft17409 Birds Foot Avenue, Parker, CO 80134For SaleMLS ID #9486661, Michael Cuasito, Real Broker, LLC DBA Real. REcolorado as distributed by MLS GRID
- $500,0003 bd3 ba1.8k sqft2928 Low Meadow Boulevard, Castle Rock, CO 80109For SaleMLS ID #5005092, Michael Anderson, RE/MAX Professionals. REcolorado as distributed by MLS GRID
- $525,0003 bd3 ba2.9k sqft455 Whisper Wind Lane, Castle Rock, CO 80104For SaleMLS ID #4421795, Paula Waterman, Waterman Team Realty. REcolorado as distributed by MLS GRID
- $485,0003 bd2 ba1.5k sqft27884 E 9th Lane, Aurora, CO 80018For SaleMLS ID #5410297, Nick Gustafson, Coldwell Banker Realty 24. REcolorado as distributed by MLS GRID
