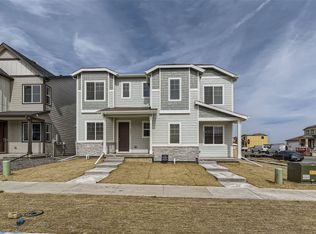
Welcome to your new home, a beautifully maintained contemporary duplex offering the perfect blend of modern style, low-maintenance living, and an exceptional location. This move-in ready home delivers all the benefits of a new construction—without the wait.
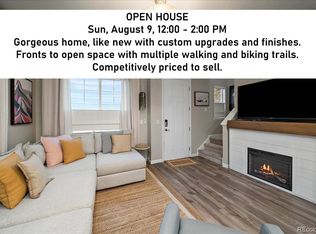
Step inside to an open and inviting floor plan featuring 9-foot ceilings, abundant natural light, luxury laminate flooring throughout the main level, and tasteful modern finishes. The spacious great room is anchored by a striking electric fireplace with adjustable flame colors, creating the perfect atmosphere for relaxing or entertaining.
The thoughtfully designed kitchen boasts stainless steel appliances, soft-close cabinetry, solid-surface countertops, and a large center island with seating, making it the heart of the home for everyday living and gatherings alike. A dedicated dining area offers additional flexibility for meals, a home office, or study space.
Upstairs, the private primary suite serves as a peaceful retreat with a spacious walk-in closet and featuring an oversized walk-in shower. Two additional bedrooms, a full bathroom, and a conveniently located upstairs laundry room complete the upper level.
Additional features include a main-level powder room, smart home pre-wiring, security system, attached two-car garage with a Tesla / EV charger, SafeRacks overhead garage storage, covered front porch, finished landscaping, and low-maintenance living throughout.
Located in one of the area's most desirable master-planned communities, residents enjoy access to resort-style amenities including a clubhouse, community pool, parks, playgrounds, miles of walking and biking trails, and highly rated schools.
This home offers an outstanding opportunity to enjoy Colorado living at its finest!
For sale
Price cut: $10K (8/7)
$479,900
12673 Boggs Street, Parker, CO 80134
3beds
1,386sqft
:
Get pre-qualified$3,194/mo
Duplex
Built in 2023
2,178 Square Feet Lot
$-- Zestimate®
$346/sqft
$142/mo HOA
What's special
- 37 days |
- 659 |
- 38 |
Zillow last checked:
Listing updated:
Listed by:
Moses Kirubi 713-822-5520 moses.kirubi@yourcastle.com,
Your Castle Realty LLC
Source: REcolorado as distributed by MLS GRID,MLS#: 5111942
Facts & features
Interior
Bedrooms & bathrooms
- Bedrooms: 3
- Bathrooms: 3
- Full bathrooms: 1
- 3/4 bathrooms: 1
- 1/2 bathrooms: 1
- Main level bathrooms: 1
Bedroom
- Description: 9' Ceiling, Ceiling Fan Prewire, 4 Large Windows, Retreat Area, 8x6 Walk-In Closet
- Level: Upper
- Area: 224 Square Feet
- Dimensions: 14 x 16
Bedroom
- Description: Tile Floor, Solid Countertop, Double Underhung Sinks, Oversize Shower With Bench Seat, Linen Closet
- Features: Primary Suite
- Level: Upper
- Area: 90 Square Feet
- Dimensions: 9 x 10
Bedroom
- Description: 2 Windows, Double-Door Closet, Ceiling Fan Prewire
- Level: Upper
- Area: 99 Square Feet
- Dimensions: 9 x 11
Bathroom
- Description: L" Shape, Pedestal Sink, Oval Mirror, Laminate Floor
- Features: Primary Suite
- Level: Main
- Area: 25 Square Feet
- Dimensions: 5 x 5
Bathroom
- Description: Tile Floor, Solid Countertop, Double Underhung Sinks, Oversize Shower With Bench Seat, Linen Closet
- Level: Upper
- Area: 81 Square Feet
- Dimensions: 9 x 9
Bathroom
- Description: Laminate Floor, Solid Countertop, Underhung Sink
- Level: Upper
- Area: 48 Square Feet
- Dimensions: 6 x 8
Dining room
- Description: Laminate Floor, Brushed Aluminum Fixture
- Level: Main
- Area: 54 Square Feet
- Dimensions: 6 x 9
Kitchen
- Description: 6x3.5 Island, Solid Quartz Tops, Tile Backsplash, Self-Close Cabinets, Ss 5-Burner Sc Convection Gas Range, Micro/Hood, Ss Dw, Underhung Double Stainless Steel Sink, Counter Eating Space
- Level: Main
- Area: 156 Square Feet
- Dimensions: 12 x 13
Laundry
- Description: Washer & Dryer Negotiable, Laminate Floor, Wall Shelf
- Level: Upper
- Area: 18 Square Feet
- Dimensions: 3 x 6
Living room
- Description: 9' Ceiling, Fireplace, Large Windows, Blinds, Laminate Floor, Coat Closet, Ceiling Fan Prewire
- Level: Main
- Area: 210 Square Feet
- Dimensions: 14 x 15
Utility room
- Description: Rinnai Endless Hot Water Unit, High-Efficiency Furnace Connected To Central Air Conditioning
- Level: Upper
- Area: 15 Square Feet
- Dimensions: 3 x 5
Heating
- Forced Air
Cooling
- Central Air
Appliances
- Included: Convection Oven, Dishwasher, Disposal, Microwave, Oven, Range Hood, Self Cleaning Oven, Tankless Water Heater
- Laundry: In Unit
Features
- Ceiling Fan(s), High Ceilings, High Speed Internet, Kitchen Island, Open Floorplan, Primary Suite, Quartz Counters, Smart Thermostat, Walk-In Closet(s), Wired for Data
- Flooring: Carpet, Laminate, Tile
- Basement: Crawl Space
- Number of fireplaces: 1
- Fireplace features: Living Room
- Common walls with other units/homes: 1 Common Wall
Interior area
- Total structure area: 1,386
- Total interior livable area: 1,386 sqft
- Finished area above ground: 1,386
Video & virtual tour
Property
Parking
- Total spaces: 2
- Parking features: Oversized, Storage
- Attached garage spaces: 2
Features
- Levels: Two
- Stories: 2
- Patio & porch: Front Porch
- Exterior features: Rain Gutters
- Fencing: None
Lot
- Size: 2,178 Square Feet
- Features: Irrigated, Landscaped, Master Planned, Sprinklers In Front
Details
- Parcel number: R0610549
- Special conditions: Standard
Construction
Type & style
- Home type: SingleFamily
- Architectural style: Contemporary
- Property subtype: Duplex
- Attached to another structure: Yes
Materials
- Frame, Other, Stone
- Foundation: Slab
Condition
- Year built: 2023
Details
- Builder model: 202 R-Westport
- Builder name: Century Communities
- Warranty included: Yes
Utilities & green energy
- Electric: 110V, 220 Volts, 220 Volts in Garage
- Sewer: Public Sewer
- Water: Public
- Utilities for property: Cable Available, Electricity Connected, Internet Access (Wired), Natural Gas Connected, Phone Connected
Community & HOA
Community
- Security: Security Entrance, Security System, Smart Security System, Smoke Detector(s), Video Doorbell
- Subdivision: Anthology
HOA
- Has HOA: Yes
- Amenities included: Clubhouse, Playground
- Services included: Maintenance Grounds, Recycling, Snow Removal, Trash
- HOA fee: $425 quarterly
- HOA name: PCMS
- HOA phone: 303-224-0004
Location
- Region: Parker
Financial & listing details
- Price per square foot: $346/sqft
- Tax assessed value: $492,179
- Annual tax amount: $4,265
- Date on market: 7/2/2026
- Listing terms: 1031 Exchange,Cash,Conventional,FHA,VA Loan
- Exclusions: Refrigerator And Dual Shower Head In Primary Bathroom.
- Ownership: Individual
- Electric utility on property: Yes
- Road surface type: Paved
Estimated market value
Not available
Estimated sales range
Not available
Not available
Price history
| Date | Event | Price |
|---|---|---|
| 8/7/2026 | Price change | $479,900-2%$346/sqft |
Source:  REcolorado as distributed by MLS GRID #5111942 Report a problem REcolorado as distributed by MLS GRID #5111942 Report a problem | ||
| 7/16/2026 | Price change | $489,900-1%$353/sqft |
Source: REcolorado as distributed by MLS GRID #5111942 Report a problem | ||
| 7/2/2026 | Listed for sale | $495,000+1%$357/sqft |
Source: REcolorado as distributed by MLS GRID #5111942 Report a problem | ||
| 8/11/2023 | Sold | $489,900-5%$353/sqft |
Source: REcolorado as distributed by MLS GRID #2987854 Report a problem | ||
| 3/30/2023 | Sold | $515,730+1.1%$372/sqft |
Source: Public Record Report a problem | ||
| 2/18/2023 | Listed for sale | $509,990$368/sqft |
Source:  Century Communities Report a problem Century Communities Report a problem | ||
Public tax history
| Year | Property taxes | Tax assessment |
|---|---|---|
| 2025 | $3,662 +295.1% | $30,770 -3.9% |
| 2024 | $927 -51.5% | $32,020 +193.5% |
| 2023 | $1,912 +18% | $10,910 -27.8% |
| 2022 | $1,621 | $15,120 +18.9% |
| 2021 | -- | $12,720 |
Find assessor info on the county website
Monthly payment
Est. payment
Payment breakdown
Explore the cost of this home by adjusting the details. Changes won't be saved.Climate risks
Neighborhood: 80134
Nearby schools
GreatSchools rating
- 5/10Legacy Point Elementary SchoolGrades: PK-5Distance: 0.4 mi
- 6/10Sagewood Middle SchoolGrades: 6-8Distance: 4.4 mi
- 8/10Ponderosa High SchoolGrades: 9-12Distance: 3.8 mi
Schools provided by the listing agent
- Elementary: Legacy Point
- Middle: Sagewood
- High: Ponderosa
- District: Douglas RE-1
Source: REcolorado as distributed by MLS GRID. This data may not be complete. We recommend contacting the local school district to confirm school assignments for this home.
- $464,8003 bd3 ba1.4k sqft12707 Boggs St, Parker, CO 80134Off Market

- $498,2003 bd3 ba1.4k sqft12659 Boggs St, Parker, CO 80134Off Market
- $480,4003 bd2 ba1.3k sqft12741 Boggs St, Parker, CO 80134Off Market

- $481,2003 bd2 ba1.3k sqft12775 Boggs St, Parker, CO 80134Off Market

- $495,0003 bd2 ba1.3k sqft18328 Caffey Dr, Parker, CO 80134Off Market
- $520,0003 bd3 ba1.3k sqft12803 Boggs St, Parker, CO 80134Sold
- $490,0003 bd3 ba1.3k sqft18322 Caffey Dr, Parker, CO 80134Sold
- $490,0003 bd3 ba1.3k sqft12670 Boggs St, Parker, CO 80134Sold
A local agent can set up tours, give advice and negotiate with sellers.
Similar homes
- $495,0003 bd3 ba1.4k sqft18136 Caffey Drive, Parker, CO 80134For Sale

 MLS ID #5036168, Adrienne Herzog, LPT Realty. REcolorado as distributed by MLS GRID
 - $495,0003 bd3 ba1.4k sqft12584 Boggs Street, Parker, CO 80134For Sale
 MLS ID #5183293, Anastasia Johnson, Madison & Company Properties. REcolorado as distributed by MLS GRID
 - $469,0003 bd3 ba1.3k sqft8194 S Memphis Way, Englewood, CO 80112For Sale
 MLS ID #6793134, Adriana Ireta, Keller Williams DTC. REcolorado as distributed by MLS GRID
 - $405,0002 bd2 ba1k sqft19437 E Mann Creek Drive #A, Parker, CO 80134For Sale
 MLS ID #1586637, Nichelle Phillips, Lifestyle International Realty. REcolorado as distributed by MLS GRID
 - $430,0003 bd2 ba1.2k sqft16860 Askins Loop #201, Parker, CO 80134For SaleMLS ID #8240884, David Light, Cross Street Colorado LLC. REcolorado as distributed by MLS GRID
- $384,0002 bd2 ba1.1k sqftHunter's Chase, Parker, CO 80134New ConstructionMLS ID #6745947, Nate Forse, Compass - Denver. REcolorado as distributed by MLS GRID
- $399,9993 bd2 ba1.2k sqftStonegate Commons Condominiums, Parker, CO 80134For SaleMLS ID #2459221, Kyle Foster, Compass - Denver. REcolorado as distributed by MLS GRID
- $475,0003 bd3 ba1.4k sqft7844 Horsebrush Lane #B, Littleton, CO 80125For SaleMLS ID #7092272, Brook Willardsen, Madison & Company Properties. REcolorado as distributed by MLS GRID
- $434,9002 bd2 ba1k sqft15547 Gilpin Avenue, Parker, CO 80134New ConstructionMLS ID #3358572, Robyn Asbury, RE/MAX Professionals. REcolorado as distributed by MLS GRID
- $499,9003 bd2 ba1.9k sqft768 S Fairplay Court, Aurora, CO 80012For SaleMLS ID #8236418, Scott Thomas, Equity Properties, LLC. REcolorado as distributed by MLS GRID
- $450,0002 bd3 ba1.6k sqft19709 Applewood Court, Parker, CO 80138For SaleMLS ID #7399415, Kari Barnes, RE/MAX Leaders. REcolorado as distributed by MLS GRID
- $350,0002 bd2 ba1k sqftHunter's Chase, Parker, CO 80134New ConstructionMLS ID #5205172, Nate Forse, Compass - Denver. REcolorado as distributed by MLS GRID
- $405,0003 bd4 ba1.6k sqft10742 Foxwood Court, Parker, CO 80138For SaleMLS ID #8777467, Griffin Ignelzi, Griffin Home Solutions, LLC. REcolorado as distributed by MLS GRID
- $510,0003 bd3 ba1.5k sqft4850 S Elk Court, Aurora, CO 80016For SaleMLS ID #5531521, Lori Finch, Coldwell Banker Realty 24. REcolorado as distributed by MLS GRID
- $364,9002 bd2 ba1k sqft9220 Wilde Lane #306, Parker, CO 80134For SaleMLS ID #5255230, Reana Kaminsky, Landmark Residential Brokerage. REcolorado as distributed by MLS GRID
- $479,0003 bd3 ba1.6k sqft24817 E Calhoun Place #B, Aurora, CO 80016For SaleMLS ID #8055599, Elizabeth Craft, Coldwell Banker Realty 44. REcolorado as distributed by MLS GRID
- $560,0003 bd3 ba1.4k sqft7325 S Nucla Street, Aurora, CO 80016For SaleMLS ID #3188093, Annabel Eggleston, eXp Realty, LLC. REcolorado as distributed by MLS GRID
- $579,0003 bd3 ba2k sqft2579 Palau Way, Castle Rock, CO 80109For SaleMLS ID #7118303, Ryan J Mulstay, LIV Sotheby's International Realty. REcolorado as distributed by MLS GRID
- $375,0002 bd2 ba1.1k sqft17297 Wilde Avenue #102, Parker, CO 80134For SaleMLS ID #4397272, Leanne Osgood, Osgood Team Real Estate. REcolorado as distributed by MLS GRID
- $499,9993 bd3 ba1.8k sqft2928 Low Meadow Boulevard, Castle Rock, CO 80109For SaleMLS ID #5005092, Michael Anderson, RE/MAX Professionals. REcolorado as distributed by MLS GRID
