Welcome home! This amazing 3 bed, 3 bath residence in Creekview at River Run II is looking for its new owners! Situated on an oversized double corner lot, has great curb appeal, a 2 car garage, and lush green landscape are just the beginning. Come inside to discover a spacious living area with soaring ceilings that create a bright, airy atmosphere and an open feel throughout the home. Brand new modern plank flooring throughout the main level, soothing paint palette, and a gas fireplace to keep you warm & cozy. The spacious layout is perfect for both everyday living and hosting family and friends. The eat-in kitchen is equipped with everything you'll need for home cooking, ample cabinetry, a pantry, granite counters, mosaic tile backsplash, and stainless steel appliances. The upstairs primary suite showcases a sliding barn door, completely remodeled bathroom with new tile, a new private bath with new dual sinks/vanity, and a walk-in closet for all your belongings. Two other nice sized bedrooms also upstairs with a full bathroom down the hall. This home offers a huge backyard with a flagstone patio, hot tub, and endless possibilities for outdoor entertaining, gardening, playing with your pets, or simply enjoying the open space. The exterior of the home was updated less than 2 years ago (sliding glass door, most windows, stucco, paint, and shutters). Located within walking distance to the highly sought-after Cherry Creek Schools, shopping, trails, and parks, this home combines convenience with an exceptional setting. With its expansive lot, open feel, and unbeatable location, 7325 S. Nucla Street is a rare opportunity you won’t want to miss!
For sale
Price cut: $10K (9/21)
$499,999
7325 S Nucla Street, Aurora, CO 80016
3beds
1,454sqft
Single Family Residence
Built in 2003
6,534 Square Feet Lot
$498,200 Zestimate®
$344/sqft
$65/mo HOA
What's special
- 80 days
- 580
- 74
Zillow last checked:
Listing updated:
Listed by:
Annabel Eggleston 970-846-6870 annie@homewithimpact.com,
eXp Realty, LLC,
iMPACT Team 678-570-4403,
eXp Realty, LLC
Source: REcolorado as distributed by MLS GRID,MLS#: 3188093
Facts & features
Interior
Bedrooms & bathrooms
- Bedrooms: 3
- Bathrooms: 3
- Full bathrooms: 2
- 1/2 bathrooms: 1
- Main level bathrooms: 1
Bedroom
- Description: Walk-In Closet
- Features: Primary Suite
- Level: Upper
Bedroom
- Description: Carpeted
- Level: Upper
Bedroom
- Description: Walk-In Closet
- Level: Upper
Bathroom
- Description: Dual Sinks
- Features: En Suite Bathroom, Primary Suite
- Level: Upper
Bathroom
- Description: Shower & Tub Combo
- Level: Upper
Bathroom
- Description: Powder Room
- Level: Main
Dining room
- Description: Eat-In Kitchen
- Level: Main
Kitchen
- Description: Granite Counters
- Level: Main
Laundry
- Description: Laundry Room
- Level: Main
Living room
- Description: Fireplace
- Level: Main
Heating
- Forced Air
Cooling
- Central Air
Appliances
- Included: Dishwasher, Disposal, Dryer, Microwave, Oven, Range, Washer
- Laundry: In Unit
Features
- Built-in Features, Ceiling Fan(s), Eat-in Kitchen, Granite Counters, High Speed Internet, Jack & Jill Bathroom, Pantry, Primary Suite, Vaulted Ceiling(s), Walk-In Closet(s)
- Flooring: Carpet, Tile, Vinyl
- Windows: Double Pane Windows
- Has basement: No
- Number of fireplaces: 1
- Fireplace features: Gas, Living Room
Interior area
- Total structure area: 1,454
- Total interior livable area: 1,454 sqft
- Finished area above ground: 1,454
Video & virtual tour
Property
Parking
- Total spaces: 2
- Parking features: Garage - Attached
- Attached garage spaces: 2
Features
- Levels: Two
- Stories: 2
- Patio & porch: Front Porch, Patio
- Exterior features: Private Yard, Rain Gutters
- Has spa: Yes
- Spa features: Spa/Hot Tub
- Fencing: Full
Lot
- Size: 6,534 Square Feet
- Features: Level
- Residential vegetation: Grassed
Details
- Parcel number: 034340548
- Special conditions: Standard
Construction
Type & style
- Home type: SingleFamily
- Architectural style: Traditional
- Property subtype: Single Family Residence
Materials
- Frame, Stucco
Condition
- Year built: 2003
Utilities & green energy
- Sewer: Public Sewer
- Water: Public
- Utilities for property: Cable Available, Internet Access (Wired), Natural Gas Available, Phone Available
Community & HOA
Community
- Security: Smoke Detector(s)
- Subdivision: Creekview At River Run II
HOA
- Has HOA: Yes
- Amenities included: Playground
- Services included: Maintenance Grounds, Snow Removal, Trash
- HOA fee: $65 monthly
- HOA name: Creekview at River Run II HOA
- HOA phone: 303-420-4433
Location
- Region: Aurora
Financial & listing details
- Price per square foot: $344/sqft
- Tax assessed value: $540,600
- Annual tax amount: $3,918
- Date on market: 7/30/2026
- Listing terms: Cash,Conventional,FHA,VA Loan
- Exclusions: Seller's Personal Property
- Ownership: Individual
- Electric utility on property: Yes
- Road surface type: Paved
Estimated market value
$498,200
$473,000 - $523,000
$2,753/mo
Price history
| Date | Event | Price |
|---|---|---|
| 9/21/2026 | Price change | $499,999-2%$344/sqft |
Source:  REcolorado as distributed by MLS GRID #3188093 Report a problem REcolorado as distributed by MLS GRID #3188093 Report a problem | ||
| 9/12/2026 | Price change | $510,000-1.9%$351/sqft |
Source: REcolorado as distributed by MLS GRID #3188093 Report a problem | ||
| 9/3/2026 | Price change | $520,000-1.9%$358/sqft |
Source: REcolorado as distributed by MLS GRID #3188093 Report a problem | ||
| 8/24/2026 | Price change | $530,000-1.5%$365/sqft |
Source: REcolorado as distributed by MLS GRID #3188093 Report a problem | ||
| 8/17/2026 | Price change | $538,000-2.2%$370/sqft |
Source: REcolorado as distributed by MLS GRID #3188093 Report a problem | ||
| 8/10/2026 | Price change | $550,000-1.8%$378/sqft |
Source: REcolorado as distributed by MLS GRID #3188093 Report a problem | ||
| 8/6/2026 | Price change | $560,000-1.8%$385/sqft |
Source: REcolorado as distributed by MLS GRID #3188093 Report a problem | ||
| 7/30/2026 | Listed for sale | $570,000+46.2%$392/sqft |
Source: REcolorado as distributed by MLS GRID #3188093 Report a problem | ||
| 8/23/2019 | Sold | $390,000+1.3%$268/sqft |
Source: Public Record Report a problem | ||
| 7/23/2019 | Pending sale | $385,000$265/sqft |
Source: Keller Williams Advantage Realty #4840735 Report a problem | ||
| 7/21/2019 | Price change | $385,000-2.2%$265/sqft |
Source: Keller Williams Advantage Realty #4840735 Report a problem | ||
| 7/12/2019 | Listed for sale | $393,500+78.9%$271/sqft |
Source: Keller Williams Advantage Realty LLC #4840735 Report a problem | ||
| 10/9/2012 | Sold | $219,900+0.4%$151/sqft |
Source: Public Record Report a problem | ||
| 8/23/2012 | Listed for sale | $219,000-1.1%$151/sqft |
Source: Owner #1122977 Report a problem | ||
| 1/14/2008 | Sold | $221,400+6.2%$152/sqft |
Source: Public Record Report a problem | ||
| 9/2/2003 | Sold | $208,531$143/sqft |
Source: Public Record Report a problem | ||
Public tax history
| Year | Property taxes | Tax assessment |
|---|---|---|
| 2025 | $3,560 +10.4% | $33,788 +1.2% |
| 2024 | $3,225 +12.3% | $33,379 -10.8% |
| 2023 | $2,872 -13.8% | $37,424 +33.3% |
| 2022 | $3,331 | $28,085 -2.8% |
| 2021 | -- | $28,894 +4.6% |
| 2020 | $3,281 +21.2% | $27,614 |
| 2019 | $2,708 | -- |
| 2018 | $2,708 +0.5% | $21,996 |
| 2017 | $2,695 | $21,996 +12.5% |
| 2016 | -- | $19,550 |
| 2015 | -- | $19,550 +20.3% |
| 2014 | $2,530 +6.8% | $16,254 -3.4% |
| 2013 | $2,369 | $16,820 |
| 2012 | -- | $16,820 |
| 2011 | $2,229 +2.8% | $16,820 +3.6% |
| 2010 | $2,169 -13.1% | $16,230 |
| 2009 | $2,498 | $16,230 -12% |
| 2008 | -- | $18,452 |
| 2007 | -- | $18,452 +9.6% |
| 2006 | -- | $16,835 |
| 2005 | -- | $16,835 |
Find assessor info on the county website
Monthly payment
Est. payment
Payment breakdown
Explore the cost of this home by adjusting the details. Changes won't be saved.Climate risks
Neighborhood: 80016
Nearby schools
Schools provided by the listing agent
- Elementary: Red Hawk Ridge
- Middle: Liberty
- High: Grandview
- District: Cherry Creek 5
Source: REcolorado as distributed by MLS GRID. This data may not be complete. We recommend contacting the local school district to confirm school assignments for this home.

Similar homes
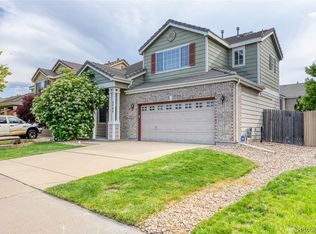
- $569,9003 bd3 ba2.1k sqft7479 S Norfolk Street, Aurora, CO 80016For Sale

 MLS ID #5094492, Michelle Ziesch, 8z Real Estate. REcolorado as distributed by MLS GRID
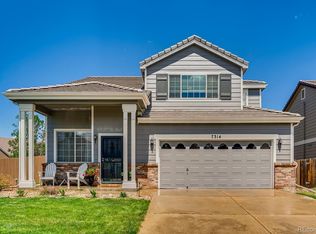
 - $499,9992 bd2 ba1.7k sqft5943 S Waco Court, Aurora, CO 80016For Sale
 MLS ID #7886542, Diana Kearns, Realty One Group Premier. REcolorado as distributed by MLS GRID
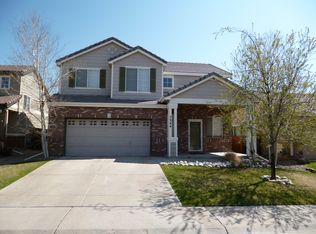
 - $515,0003 bd3 ba2k sqft8326 Tumblegrass Place, Parker, CO 80134For Sale
 MLS ID #7404279, Travis Srofe, Redfin Corporation. REcolorado as distributed by MLS GRID
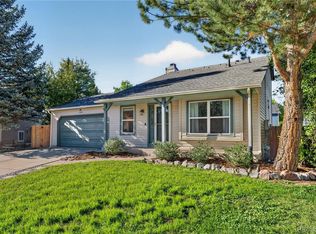
 - $489,9993 bd3 ba1.5k sqft4850 S Elk Court, Aurora, CO 80016For Sale
 MLS ID #5531521, Lori Finch, Coldwell Banker Realty 24. REcolorado as distributed by MLS GRID
 - $539,9974 bd3 ba2.1k sqft24265 E Wagon Trail Avenue, Aurora, CO 80016For SaleMLS ID #7112595, Carlos J Carcamo-Romero, PAK Home Realty. REcolorado as distributed by MLS GRID
- $510,0003 bd3 ba1.6k sqft16013 E Nichols Place, Englewood, CO 80112For SaleMLS ID #2265451, Stacey Baum, HomeSmart. REcolorado as distributed by MLS GRID
- $500,0003 bd3 ba1.6k sqft3876 S Jericho Court, Aurora, CO 80013For SaleMLS ID #9482295, Andre Dixion, Blue Pebble Homes. REcolorado as distributed by MLS GRID
- $515,0003 bd3 ba1.5k sqft22079 E Belleview Place, Aurora, CO 80015For SaleMLS ID #1789508, Dae Jung Trejo, Keller Williams Realty Downtown LLC. REcolorado as distributed by MLS GRID
- $504,9003 bd3 ba1.4k sqft3889 S Kirk Way, Aurora, CO 80013For SaleMLS ID #5517903, Anson Young, eXp Realty, LLC. REcolorado as distributed by MLS GRID
- $480,0003 bd2 ba1.9k sqft8908 Cloverleaf Circle, Parker, CO 80134For SaleMLS ID #1958947, Andrea McMillen, WAC Real Estate Investment LLC. REcolorado as distributed by MLS GRID
- $499,9994 bd4 ba1.9k sqft19584 E Ithaca Place, Aurora, CO 80013For SaleMLS ID #8941743, Betsy Aguilar, Gala Group, LLC. REcolorado as distributed by MLS GRID
- $475,0003 bd3 ba1.8k sqftVillas at Wheatlands, Aurora, CO 80016For SaleMLS ID #9136429, Elizabeth Craft, Coldwell Banker Realty 44. REcolorado as distributed by MLS GRID
- $425,0003 bd2 ba1.6k sqftPrairie Ridge at Saddle Rock East, Aurora, CO 80016For SaleMLS ID #8242826, Greg Margheim & Kelly Sophinos, Kentwood Real Estate DTC, LLC. REcolorado as distributed by MLS GRID
- $525,0003 bd3 ba1.9k sqft14883 E Maple Place, Aurora, CO 80012For SaleMLS ID #4026868, Jessica Troncoso, Troncoso Realty. REcolorado as distributed by MLS GRID
- $455,0004 bd4 ba1.7k sqft5323 S Malta Way, Centennial, CO 80015For SaleMLS ID #9419189, Tatyana Sturm, EXIT Realty DTC, Cherry Creek, Pikes Peak.. REcolorado as distributed by MLS GRID
- $449,9993 bd2 ba1.2k sqft4120 S Ireland Court, Aurora, CO 80013For SaleMLS ID #3061395, Salesa Hancock, Coldwell Banker Realty 28. REcolorado as distributed by MLS GRID
- $477,0003 bd2 ba1.4k sqft200 S Langdale Court, Aurora, CO 80018For SaleMLS ID #3541887, Jera Brackman, City Lights Realty. REcolorado as distributed by MLS GRID
- $470,0003 bd3 ba1.4k sqft18136 Caffey Drive, Parker, CO 80134For SaleMLS ID #5036168, Adrienne Herzog, LPT Realty. REcolorado as distributed by MLS GRID
- $420,0002 bd3 ba1.4k sqft6703 S Winnipeg Circle #101, Aurora, CO 80016For SaleMLS ID #3466315, Kelly Lester, Thrive Real Estate Group. REcolorado as distributed by MLS GRID
- $525,0004 bd4 ba2.1k sqft24782 E Wyoming Circle, Aurora, CO 80018For SaleMLS ID #4767862, Kylie Rupert, Coldwell Banker Realty 24. REcolorado as distributed by MLS GRID
