Skip main navigation
Sold for $505,000
  • $505,000

    7345 S Nucla Street, Aurora, CO 80016

    3beds
    1,582sqft
    Single Family Residence
    Built in 2003
    3,920 Square Feet Lot
    $491,200 Zestimate®
    $319/sqft
    $2,977 Estimated rent

    Home value

    $491,200

    $457,000 - $526,000

    $2,977/mo

    Zestimate® history
    Loading
    Loading...

    Owner options

    List your home for rent

    $2,977/mo

    Rent Zestimate®

    Find your next renter with Zillow Rental Manager. Plus, with online applications, you can quickly screen prospective tenants – for free.

    Learn more

    $2,977/mo

    Rent Zestimate®

    Refinance and save

    $2,999/mo

    Est. payment

    Refinancing to a lower rate could help reduce your monthly payments and save thousands over the life of the loan.

    See today's rates

    $2,999/mo

    Est. payment

    Explore your selling options

    Work with a Zillow partner agent

    Leverage their expertise and Zillow's premium Showcase listings to get your home seen by more buyers.

    Get started

    List with your own agent

    Get your home in front of millions of buyers by listing it on Zillow.

    Learn how to do it

    Sell it yourself

    Take full control of how buyers see your home on Zillow by listing For Sale by Owner (FSBO).

    List your home

    What's special

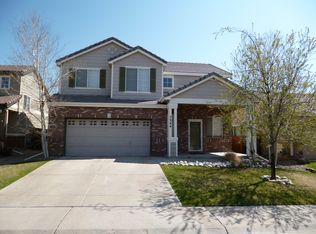
    Welcome to this beautifully designed 3-bed/3-bath home offering 1,582 SF of versatile living space in the Creekview at River Run neighborhood. You're welcomed by a soaring, bright 2-story space currently showcased as a home office, but imagine the possibilities...a playroom, studio, or your own creative twist. A built-in art niche shelf adds architectural detail that brings character & charm. The heart of the home is the open-concept kitchen/dining space & family room—perfect for everyday living & easy entertaining. The kitchen features 42-inch cabinets, stainless appliances, a pantry for extra storage, and plenty of counter space for meal prep & spreading out a holiday buffet. Whether you're hosting a crowd or cooking a quiet dinner at home, this space is functional and stylish. The family room offers a warm, welcoming spot to unwind—ideal for movie nights or cozy winter mornings. The layout brings people together & makes gatherings feel effortless year-round. A sliding glass door leads to the private backyard, with a deck & concrete pad—perfect for outdoor entertaining or relaxing by the firepit. Upstairs, the spacious primary suite is filled with natural light & includes a dual-sink vanity area & a separate room for the shower. You’ll also find 2 additional generously sized bedrooms (one with a walk-in closet) and a full bathroom with a tub/shower combo. The laundry area is conveniently located on the upper level, with washer and dryer included. Additional highlights include an attached 2-car garage with plenty of room for cars, bikes, or all the gear that comes with Colorado living. The durable concrete tile roof is built to handle Colorado’s weather for years to come, and the fantastic location puts you near trails, parks, Cherry Creek schools, shopping, restaurants, and the beloved Tagawa Gardens nursery. This home combines functionality, charm, and a great neighborhood—come see it for yourself, because this house is ready to be YOUR new home!

    Zillow last checked:

    Listing updated:

    Listed by:

    Anne Barrington 720-244-1308 anne@barringtongroupre.com,

    The Barrington Group Real Estate, Inc.,

    The Barrington Group 720-244-1308,

    The Barrington Group Real Estate, Inc.

    Bought with:

    Stephanie Elsayed, 100072076

    NAV Real Estate

    Source: REcolorado as distributed by MLS GRID,MLS#: 4387695MLS Logo

    Facts & features

    Interior

    Bedrooms & bathrooms
    • Bedrooms: 3
    • Bathrooms: 3
    • Full bathrooms: 2
    • 1/2 bathrooms: 1
    • Main level bathrooms: 1
    Primary bedroom
    • Level: Upper
    Bedroom
    • Level: Upper
    Bedroom
    • Level: Upper
    Primary bathroom
    • Level: Upper
    Bathroom
    • Level: Main
    Bathroom
    • Level: Upper
    Dining room
    • Level: Main
    Family room
    • Level: Main
    Kitchen
    • Level: Main
    Laundry
    • Level: Upper
    Living room
    • Level: Main
    Heating
    • Forced Air
    Cooling
    • Central Air
    Appliances
    • Included: Dishwasher, Dryer, Microwave, Oven, Refrigerator, Washer
    • Laundry: In Unit
    Features
    • Eat-in Kitchen, Five Piece Bath, High Ceilings, High Speed Internet, Laminate Counters, Primary Suite, Vaulted Ceiling(s), Walk-In Closet(s)
    • Flooring: Carpet, Laminate
    • Windows: Window Coverings
    • Has basement: No
    Interior area
    • Total structure area: 1,582
    • Total interior livable area: 1,582 sqft
    • Finished area above ground: 1,582

    Property

    Parking
    • Total spaces: 2
    • Parking features: Garage - Attached
    • Attached garage spaces: 2
    Features
    • Levels: Two
    • Stories: 2
    • Patio & porch: Front Porch
    Lot
    • Size: 3,920 Square Feet
    • Features: Level
    Details
    • Parcel number: 034340556
    • Special conditions: Standard

    Construction

    Type & style
    • Home type: SingleFamily
    • Architectural style: Traditional
    • Property subtype: Single Family Residence
    Materials
    • Wood Siding
    • Roof: Concrete
    Condition
    • Year built: 2003

    Utilities & green energy

    • Sewer: Public Sewer
    • Water: Public

    Community & HOA

    Community
    • Security: Carbon Monoxide Detector(s), Smoke Detector(s)
    • Subdivision: Creekview At River Run II
    HOA
    • Has HOA: Yes
    • Services included: Maintenance Grounds, Recycling, Trash
    • HOA fee: $57 monthly
    • HOA name: MSI HOA
    • HOA phone: 303-420-4433
    Location
    • Region: Aurora

    Financial & listing details

    • Price per square foot: $319/sqft
    • Tax assessed value: $507,700
    • Annual tax amount: $3,475
    • Date on market: 6/12/2025
    • Listing terms: Cash,Conventional,FHA,VA Loan
    • Exclusions: Sellers Personal Property And Staging Items
    • Ownership: Individual

    Price history

    DateEventPrice
    8/29/2025Sold$505,000-1.9%$319/sqft
    Source: REcolorado as distributed by MLS GRID #4387695 Report a problem
    8/4/2025Pending sale$515,000$326/sqft
    Source: REcolorado as distributed by MLS GRID #4387695 Report a problem
    7/24/2025Price change$515,000-1.9%$326/sqft
    Source: REcolorado as distributed by MLS GRID #4387695 Report a problem
    6/12/2025Listed for sale$525,000+154.7%$332/sqft
    Source: REcolorado as distributed by MLS GRID #4387695 Report a problem
    6/9/2008Sold$206,100-8.4%$130/sqft
    Source: Public Record Report a problem
    1/11/2006Sold$225,000+13.1%$142/sqft
    Source: Public Record Report a problem
    7/24/2003Sold$198,854$126/sqft
    Source: Public Record Report a problem

    Public tax history

    YearProperty taxesTax assessment
    2025$3,475 +10.3%$31,731 -1.9%
    2024$3,150 +10.3%$32,334 -11.1%
    2023$2,854 -11%$36,369 +33.6%
    2022$3,207 $27,224 -2.8%
    2021-- $28,007 +2.7%
    2020$3,264 +14.1%$27,278
    2019$2,861 --
    2018$2,861 +0.5%$23,098
    2017$2,847 $23,098 +14.7%
    2016-- $20,131
    2015-- $20,131 +20%
    2014$2,622 +6.5%$16,772 -1.5%
    2013$2,460 $17,030
    2012-- $17,030
    2011$2,265 +2.8%$17,030 +4%
    2010$2,204 -13.1%$16,370
    2009$2,537 $16,370 -12.2%
    2008-- $18,635
    2007-- $18,635 +12.4%
    2006-- $16,581
    2005-- $16,581
    Find assessor info on the county website

    Neighborhood: 80016

    Nearby schools

    GreatSchools rating
    Schools provided by the listing agent
    • Elementary: Red Hawk Ridge
    • Middle: Liberty
    • High: Grandview
    • District: Cherry Creek 5

    Source: REcolorado as distributed by MLS GRID. This data may not be complete. We recommend contacting the local school district to confirm school assignments for this home.

    Get a cash offer in 3 minutes
    Find out how much your home could sell for in as little as 3 minutes with a no-obligation cash offer.
    Estimated market value
    $491,200
    Get a cash offer in 3 minutes
    Find out how much your home could sell for in as little as 3 minutes with a no-obligation cash offer.
    Estimated market value
    $491,200