Skip main navigation
Sold for $509,900
  • $509,900

    7316 S Nucla Street, Aurora, CO 80016

    3beds
    1,582sqft
    Single Family Residence
    Built in 2003
    4,792 Square Feet Lot
    $486,800 Zestimate®
    $322/sqft
    $3,000 Estimated rent

    Home value

    $486,800

    $453,000 - $526,000

    $3,000/mo

    Zestimate® history
    Loading
    Loading...

    Owner options

    List your home for rent

    $3,000/mo

    Rent Zestimate®

    Find your next renter with Zillow Rental Manager. Plus, with online applications, you can quickly screen prospective tenants – for free.

    Learn more

    $3,000/mo

    Rent Zestimate®

    Refinance and save

    $3,004/mo

    Est. payment

    Refinancing to a lower rate could help reduce your monthly payments and save thousands over the life of the loan.

    See today's rates

    $3,004/mo

    Est. payment

    Explore your selling options

    Work with a Zillow partner agent

    Leverage their expertise and Zillow's premium Showcase listings to get your home seen by more buyers.

    Get started

    List with your own agent

    Get your home in front of millions of buyers by listing it on Zillow.

    Learn how to do it

    Sell it yourself

    Take full control of how buyers see your home on Zillow by listing For Sale by Owner (FSBO).

    List your home

    What's special

    Vaulted ceilingSpacious kitchenWalk-in closetsBreakfast nookOpen layout
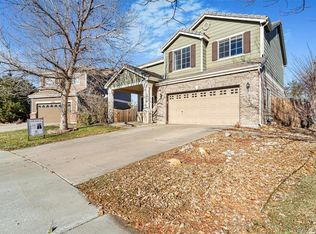

    Back on the market due to failed buyer property SALE contingency. Come HOME for the HOLIDAYS!!! YES you can!!! You can own a single family home in proximity to Parker at this price range, YOU FOUND IT! Enjoy living near Parker, Dove Valley, DTC and enjoy all the amenities they have to offer. Walking distance to Cherry Creek Elementary School. Cherry Creek Trails and Highline Trail is also near by. Lower tax and low HOA fee, all adds up to a lower house payment. It is move-in ready so you can start hosting family events this holiday season. This home offers the best of both worlds, the privacy of a detached single family, and low maintenance living of a townhouse. This home has 3 bedroom, 3 baths, and 2 car garage. 2 of the bedrooms have walk-in closets. Has an open layout and expanded stamped concrete patio for entertainment. Upon entry, the vaulted ceiling boasts a spacious living room/formal dining room, followed by a spacious kitchen and breakfast nook. Adjacent is a spacious family room with fireplace. All bedrooms are located upstairs to keep the family safe and sound. 2 bathrooms are located upstairs, 1 is en-suite in the master bedroom, and the third is on the main floor for you and guests convenience. Laundry room is conveniently located upstairs with matching washer & dryer included, no more taking clothes up and down the stairs. The patio is a very nice square and flat stamped concrete that extends to the full width of the house which can be easily enclosed and converted into a sunroom for an additional indoor living area, entertaining, or maybe even a daycare area (walking distance to Elementary school). Kitchen appliances, water heater, and furnace were all replaced less than 3 years ago. Call and set-up a private tour now before it's too late!!! Please note, interior is virtually staged to show design ideas, color of the carpet is discolored due to this process, actual carpet is berber style with beige and dark brown specs.

    Zillow last checked:

    Listing updated:

    Listed by:

    Alvin Anusencion 720-320-3200 agental303@gmail.com,

    Brokers Guild Homes

    Bought with:

    Arnoldo Arpero, 100093534

    Megastar Realty

    Source: REcolorado as distributed by MLS GRID,MLS#: 5377204MLS Logo

    Facts & features

    Interior

    Bedrooms & bathrooms
    • Bedrooms: 3
    • Bathrooms: 3
    • Full bathrooms: 2
    • 1/4 bathrooms: 1
    • Main level bathrooms: 1
    Bedroom
    • Level: Upper
    Bedroom
    • Level: Upper
    Bedroom
    • Level: Upper
    Bathroom
    • Level: Upper
    Bathroom
    • Level: Upper
    Bathroom
    • Level: Main
    Dining room
    • Level: Main
    Family room
    • Level: Main
    Kitchen
    • Level: Main
    Laundry
    • Level: Upper
    Living room
    • Level: Main
    Heating
    • Forced Air
    Cooling
    • Central Air
    Appliances
    • Included: Cooktop, Dishwasher, Disposal, Dryer, Microwave, Oven, Range, Refrigerator, Washer, Water Purifier
    Features
    • Built-in Features, Open Floorplan, Smoke Free, Vaulted Ceiling(s)
    • Flooring: Tile, Wood
    • Has basement: No
    Interior area
    • Total structure area: 1,582
    • Total interior livable area: 1,582 sqft
    • Finished area above ground: 1,582

    Property

    Parking
    • Total spaces: 2
    • Parking features: Concrete
    • Attached garage spaces: 2
    Features
    • Levels: Two
    • Stories: 2
    • Patio & porch: Patio
    • Exterior features: Private Yard
    • Fencing: Full
    Lot
    • Size: 4,792 Square Feet
    • Features: Level
    Details
    • Parcel number: 034339868
    • Special conditions: Standard

    Construction

    Type & style
    • Home type: SingleFamily
    • Architectural style: Contemporary
    • Property subtype: Single Family Residence
    Materials
    • Stucco
    • Roof: Concrete,Spanish Tile
    Condition
    • Year built: 2003
    Details
    • Builder name: Richmond American Homes

    Utilities & green energy

    • Sewer: Public Sewer

    Community & HOA

    Community
    • Subdivision: River Run 2
    HOA
    • Has HOA: Yes
    • HOA fee: $57 monthly
    • HOA name: MSI HOA
    • HOA phone: 303-420-4433
    Location
    • Region: Aurora

    Financial & listing details

    • Price per square foot: $322/sqft
    • Tax assessed value: $532,900
    • Annual tax amount: $2,534
    • Date on market: 11/13/2024
    • Listing terms: Cash,Conventional,FHA,VA Loan
    • Exclusions: Sellers Personal Property
    • Ownership: Individual

    Price history

    DateEventPrice
    1/31/2025Sold$509,900$322/sqft
    Source: REcolorado as distributed by MLS GRID #5377204 Report a problem
    1/14/2025Pending sale$509,900$322/sqft
    Source: REcolorado as distributed by MLS GRID #5377204 Report a problem
    1/3/2025Price change$509,900-1%$322/sqft
    Source: REcolorado as distributed by MLS GRID #5377204 Report a problem
    12/18/2024Listed for sale$515,000$326/sqft
    Source: REcolorado as distributed by MLS GRID #5377204 Report a problem
    12/3/2024Pending sale$515,000$326/sqft
    Source: REcolorado as distributed by MLS GRID #5377204 Report a problem
    11/13/2024Listed for sale$515,000+160.1%$326/sqft
    Source: REcolorado as distributed by MLS GRID #5377204 Report a problem
    10/14/2010Sold$198,000-5.7%$125/sqft
    Source: Public Record Report a problem
    7/10/2010Price change$210,000-2.3%$133/sqft
    Source: RE/MAX Alliance #900711 Report a problem
    6/19/2010Price change$215,000-1.1%$136/sqft
    Source: RE/MAX Alliance #900711 Report a problem
    5/31/2010Listed for sale$217,500+8.8%$137/sqft
    Source: RE/MAX Alliance #900711 Report a problem
    7/10/2003Sold$199,895$126/sqft
    Source: Public Record Report a problem

    Public tax history

    YearProperty taxesTax assessment
    2025$2,795 +10.3%$33,306 +2.4%
    2024$2,534 +16.4%$32,522 -11%
    2023$2,176 -10.9%$36,558 +32.9%
    2022$2,442 $27,501 -2.8%
    2021-- $28,293 +6.7%
    2020$3,174 +16.2%$26,512
    2019$2,732 --
    2018$2,732 +0.5%$22,025
    2017$2,718 $22,025 +13.8%
    2016-- $19,351
    2015-- $19,351 +20.2%
    2014$2,523 +6.7%$16,095 -3.2%
    2013$2,364 $16,620
    2012-- $16,620
    2011$2,130 +2.8%$16,620 +8.1%
    2010$2,073 -12.5%$15,370
    2009$2,370 $15,370 -11.5%
    2008-- $17,377
    2007-- $17,377 +4.7%
    2006-- $16,604
    2005-- $16,604
    Find assessor info on the county website

    Neighborhood: 80016

    Nearby schools

    GreatSchools rating
    Schools provided by the listing agent
    • Elementary: Red Hawk Ridge
    • Middle: Liberty
    • High: Grandview
    • District: Cherry Creek 5

    Source: REcolorado as distributed by MLS GRID. This data may not be complete. We recommend contacting the local school district to confirm school assignments for this home.

    Get a cash offer in 3 minutes
    Find out how much your home could sell for in as little as 3 minutes with a no-obligation cash offer.
    Estimated market value
    $486,800
    Get a cash offer in 3 minutes
    Find out how much your home could sell for in as little as 3 minutes with a no-obligation cash offer.
    Estimated market value
    $486,800