Welcome to this beautifully designed 3-bed/3-bath home offering 1,582 SF of versatile living space in the Creekview at River Run II neighborhood. You're welcomed by a soaring, bright 2-story space with a built-in art niche shelf adding architectural detail that brings character & charm. The heart of the home is the open-concept kitchen/dining space & family room—perfect for everyday living & easy entertaining. The kitchen is beautifully updated & features white quarts countertops, 42-inch white cabinets, stainless appliances, a pantry for extra storage, and plenty of counter space for meal prep & spreading out a holiday buffet. Whether you're hosting a crowd or cooking a quiet dinner at home, this space is functional and stylish. The family room offers a warm, welcoming spot to unwind—ideal for movie nights or cozy winter mornings. The layout brings people together & makes gatherings feel effortless year-round. A sliding glass door leads to the private backyard, backing to open space and a trail with a deck & concrete pad—perfect for outdoor entertaining. Upstairs, the spacious primary suite is filled with natural light & includes an updated bathroom with separate sink vanity area & a separate room for the shower. You’ll also find 2 additional generously sized bedrooms (one with a walk-in closet) and a full bathroom with a tub/shower combo. The laundry area is conveniently located on the upper level, with washer and dryer included. Additional highlights include an attached 2-car garage with plenty of room for cars, bikes, or all the gear that comes with Colorado living. The durable concrete tile roof is built to handle Colorado’s weather for years to come, and the fantastic location puts you near trails, parks, Cherry Creek schools, shopping, restaurants, and the beloved Tagawa Gardens nursery. This home combines functionality, charm, and a great neighborhood—come see it for yourself, because this house is ready to be YOUR new home!
Sold for $545,000
$545,000
16583 E Geddes Place, Aurora, CO 80016
3beds
1,582sqft
Single Family Residence
Built in 2003
3,920 Square Feet Lot
$538,300 Zestimate®
$345/sqft
$2,850 Estimated rent
Home value
$538,300
$506,000 - $576,000
$2,850/mo
Zestimate® history
Owner options
List your home for rent
$2,850/mo
Rent Zestimate®
Find your next renter with Zillow Rental Manager. Plus, with online applications, you can quickly screen prospective tenants – for free.
$2,850/mo
Rent Zestimate®
Refinance and save
$3,285/mo
Est. payment
Refinancing to a lower rate could help reduce your monthly payments and save thousands over the life of the loan.
$3,285/mo
Est. payment
Explore your selling options
Work with a Zillow partner agent
Leverage their expertise and Zillow's premium Showcase listings to get your home seen by more buyers.
Get startedList with your own agent
Get your home in front of millions of buyers by listing it on Zillow.
Learn how to do itSell it yourself
Take full control of how buyers see your home on Zillow by listing For Sale by Owner (FSBO).
List your homeWhat's special
Washer and dryer includedStainless appliancesPantry for extra storage
Zillow last checked:
Listing updated:
Listed by:
Anne Barrington 720-244-1308 anne@barringtongroupre.com,
The Barrington Group Real Estate, Inc.,
The Barrington Group 720-244-1308,
The Barrington Group Real Estate, Inc.
Bought with:
Kelsey Cerrone, 100103253
West and Main Homes Inc
Source: REcolorado as distributed by MLS GRID,MLS#: 2284314
Facts & features
Interior
Bedrooms & bathrooms
- Bedrooms: 3
- Bathrooms: 3
- Full bathrooms: 1
- 3/4 bathrooms: 1
- 1/2 bathrooms: 1
- Main level bathrooms: 1
Bedroom
- Description: Large Primary Bedroom With Barn Door Separating The Bathroom
- Level: Upper
Bedroom
- Description: Bedroom #2 Pictured As Is Now And What It Looks Like With No Furniture
- Level: Upper
Bedroom
- Description: Bedroom #3 Pictured As Is Now And What It Looks Like With No Furniture
- Level: Upper
Bathroom
- Description: Bright And Updated
- Level: Main
Bathroom
- Description: Updated Shower And Vanity Area
- Level: Upper
Bathroom
- Description: Updated Upstairs Secondary Bathroom
- Level: Upper
Dining room
- Description: Eat-In Area Off Kitchen
- Level: Main
Family room
- Description: Cozy Family Room
- Level: Main
Kitchen
- Description: Beautifully Updated
- Level: Main
Laundry
- Description: Convenient Upstairs Laundry
- Level: Upper
Living room
- Level: Main
Heating
- Forced Air
Cooling
- Central Air
Appliances
- Included: Dishwasher, Disposal, Dryer, Gas Water Heater, Oven, Refrigerator, Washer
- Laundry: In Unit
Features
- Ceiling Fan(s), Eat-in Kitchen, Open Floorplan, Pantry, Primary Suite, Quartz Counters
- Flooring: Carpet, Vinyl
- Has basement: No
Interior area
- Total structure area: 1,582
- Total interior livable area: 1,582 sqft
- Finished area above ground: 1,582
Property
Parking
- Total spaces: 2
- Parking features: Garage - Attached
- Attached garage spaces: 2
Features
- Levels: Two
- Stories: 2
- Patio & porch: Front Porch, Patio
- Exterior features: Private Yard, Rain Gutters
Lot
- Size: 3,920 Square Feet
- Features: Level
Details
- Parcel number: 034339833
- Special conditions: Standard
Construction
Type & style
- Home type: SingleFamily
- Architectural style: Traditional
- Property subtype: Single Family Residence
Materials
- Wood Siding
- Roof: Composition
Condition
- Year built: 2003
Details
- Builder name: Richmond American Homes
Utilities & green energy
- Water: Public
Community & HOA
Community
- Subdivision: Creekview At River Run II
HOA
- Has HOA: Yes
- Services included: Maintenance Grounds, Recycling, Sewer, Trash
- HOA fee: $50 monthly
- HOA name: Creekview at River Run II c/o MSI LLC
- HOA phone: 303-420-4433
Location
- Region: Aurora
Financial & listing details
- Price per square foot: $345/sqft
- Tax assessed value: $536,600
- Annual tax amount: $3,776
- Date on market: 2/5/2026
- Listing terms: Cash,Conventional,FHA,USDA Loan,VA Loan
- Exclusions: Many Of The Furniture Pieces May Be Negotiable
- Ownership: Individual
- Road surface type: Paved
Price history
| Date | Event | Price |
|---|---|---|
| 3/13/2026 | Sold | $545,000-0.9%$345/sqft |
Source:  REcolorado as distributed by MLS GRID #2284314 Report a problem REcolorado as distributed by MLS GRID #2284314 Report a problem | ||
| 2/18/2026 | Pending sale | $550,000$348/sqft |
Source: REcolorado as distributed by MLS GRID #2284314 Report a problem | ||
| 2/5/2026 | Listed for sale | $550,000+13.4%$348/sqft |
Source: REcolorado as distributed by MLS GRID #2284314 Report a problem | ||
| 4/7/2021 | Sold | $485,000+68.4%$307/sqft |
Source: Public Record Report a problem | ||
| 8/5/2015 | Sold | $288,000+37.1%$182/sqft |
Source: YOUR CASTLE REAL ESTATE solds #4041989_80016 Report a problem | ||
| 4/28/2013 | Listing removed | $1,550$1/sqft |
Source: Owner Report a problem | ||
| 4/19/2013 | Listed for rent | $1,550$1/sqft |
Source: Owner Report a problem | ||
| 1/29/2009 | Sold | $210,000+2.8%$133/sqft |
Source: Public Record Report a problem | ||
| 7/2/2003 | Sold | $204,342$129/sqft |
Source: Public Record Report a problem | ||
Public tax history
| Year | Property taxes | Tax assessment |
|---|---|---|
| 2025 | $3,776 +10.4% | $33,538 -5.4% |
| 2024 | $3,421 +18.5% | $35,450 -10.3% |
| 2023 | $2,886 -11.6% | $39,515 +40% |
| 2022 | $3,265 | $28,224 -0.3% |
| 2021 | -- | $28,300 +2.8% |
| 2020 | $3,271 +14.6% | $27,521 |
| 2019 | $2,855 | -- |
| 2018 | $2,855 +0.5% | $23,213 |
| 2017 | $2,841 | $23,213 +15.3% |
| 2016 | -- | $20,131 |
| 2015 | -- | $20,131 +20% |
| 2014 | $2,603 +6.6% | $16,772 -1.5% |
| 2013 | $2,443 | $17,030 |
| 2012 | -- | $17,030 |
| 2011 | $2,248 +2.8% | $17,030 +4% |
| 2010 | $2,188 -13.2% | $16,370 |
| 2009 | $2,521 | $16,370 -12.2% |
| 2008 | -- | $18,635 |
| 2007 | -- | $18,635 +12.2% |
| 2006 | -- | $16,612 |
| 2005 | -- | $16,612 |
Find assessor info on the county website
Neighborhood: 80016
Nearby homes
- $552,0004 bd2 ba1.9k sqft16553 E Geddes Pl, Aurora, CO 80016Off Market

- $503,3003 bd3 ba1.4k sqft7300 S Nucla St, Aurora, CO 80016Off Market
- $484,9003 bd2 ba1.3k sqft16523 E Geddes Pl, Aurora, CO 80016Off Market

- $550,0003 bd3 ba1.9k sqft7306 S Nucla St, Aurora, CO 80016Sold
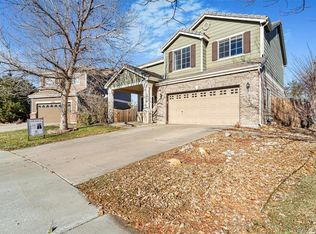
- $514,5003 bd3 ba1.4k sqft16491 E Geddes Pl, Aurora, CO 80016Off Market
- $281,1002 bd2 ba956 sqft16352 Fremont Ave. #7-1, Aurora, CO 80016Off Market
- $503,9002 bd3 ba1.5k sqft7314 S Norfolk St, Aurora, CO 80016Off Market
- $570,0003 bd3 ba1.4k sqft7325 S Nucla St, Aurora, CO 80016For Sale
Nearby schools
GreatSchools rating
- 6/10Red Hawk Ridge Elementary SchoolGrades: PK-5Distance: 0.2 mi
- 6/10Liberty Middle SchoolGrades: 6-8Distance: 3.2 mi
- 9/10Grandview High SchoolGrades: 9-12Distance: 2.6 mi
Schools provided by the listing agent
- Elementary: Red Hawk Ridge
- Middle: Liberty
- High: Grandview
- District: Cherry Creek 5
Source: REcolorado as distributed by MLS GRID. This data may not be complete. We recommend contacting the local school district to confirm school assignments for this home.
Get a cash offer in 3 minutes
Find out how much your home could sell for in as little as 3 minutes with a no-obligation cash offer.
Estimated market value
$538,300
Get a cash offer in 3 minutes
Find out how much your home could sell for in as little as 3 minutes with a no-obligation cash offer.
Estimated market value
$538,300
- Colorado
- Arapahoe County
- Aurora
- 80016
- 16583 E Geddes Place
Nearby cities
Nearby neighborhoods
Nearby zip codes
Other Aurora Topics
