Skip main navigation
Sold for $515,000
  • $515,000

    7326 S Nucla Street, Aurora, CO 80016

    3beds
    1,306sqft
    Single Family Residence
    Built in 2003
    4,356 Square Feet Lot
    $510,300 Zestimate®
    $394/sqft
    $2,629 Estimated rent

    Home value

    $510,300

    $480,000 - $546,000

    $2,629/mo

    Zestimate® history
    Loading
    Loading...

    Owner options

    List your home for rent

    $2,629/mo

    Rent Zestimate®

    Find your next renter with Zillow Rental Manager. Plus, with online applications, you can quickly screen prospective tenants – for free.

    Learn more

    $2,629/mo

    Rent Zestimate®

    Refinance and save

    $3,044/mo

    Est. payment

    Refinancing to a lower rate could help reduce your monthly payments and save thousands over the life of the loan.

    See today's rates

    $3,044/mo

    Est. payment

    Explore your selling options

    Work with a Zillow partner agent

    Leverage their expertise and Zillow's premium Showcase listings to get your home seen by more buyers.

    Get started

    List with your own agent

    Get your home in front of millions of buyers by listing it on Zillow.

    Learn how to do it

    Sell it yourself

    Take full control of how buyers see your home on Zillow by listing For Sale by Owner (FSBO).

    List your home

    What's special

    Stylish backsplashFully-fenced backyardStainless steel appliancesLarge eat-in kitchen
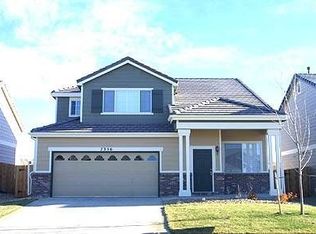
    This beautifully updated ranch-style home offers comfortable living space with thoughtful upgrades throughout. The interior has been freshly painted, creating a bright and inviting feel. The large eat-in kitchen features stainless steel appliances and a stylish backsplash, perfect for everyday living and entertaining. The third Bedroom includes French doors, making it ideal for a home office, guest room, or flex space. The main bath showcases a custom tub/shower. Enjoy the fully-fenced backyard and a spacious 2-car garage. This home blends modern updates with easy one-level living and is ready for its next owner to enjoy!

    Zillow last checked:

    Listing updated:

    Listed by:

    Diane Ortiz 303-587-0312 Diane@Shift.RealEstate,

    Shift Real Estate LLC

    Bought with:

    Chantel Sandoval, 100073994

    LIV Sotheby's International Realty

    Source: REcolorado as distributed by MLS GRID,MLS#: 6568718MLS Logo

    Facts & features

    Interior

    Bedrooms & bathrooms
    • Bedrooms: 3
    • Bathrooms: 2
    • Full bathrooms: 2
    • Main level bathrooms: 2
    • Main level bedrooms: 3
    Bedroom
    • Description: Features French Doors
    • Level: Main
    Bedroom
    • Level: Main
    Bedroom
    • Description: Includes Ensuite Bath With Custom Tub/Shower
    • Features: Primary Suite
    • Level: Main
    Bathroom
    • Level: Main
    Bathroom
    • Description: Primary Bath Features Custom Tub Shower
    • Features: Primary Suite
    • Level: Main
    Kitchen
    • Description: Large Eat-In That Leads To The Backyard
    • Level: Main
    Laundry
    • Description: Includes Both Washer And Dryer
    • Level: Main
    Living room
    • Description: Includes Gas Fireplace
    • Level: Main
    Heating
    • Forced Air, Natural Gas
    Cooling
    • Central Air
    Appliances
    • Included: Dishwasher, Dryer, Microwave, Range, Refrigerator, Washer
    Features
    • Ceiling Fan(s), Eat-in Kitchen, Vaulted Ceiling(s), Walk-In Closet(s)
    • Flooring: Carpet
    • Windows: Window Coverings
    • Has basement: No
    • Number of fireplaces: 1
    • Fireplace features: Living Room
    Interior area
    • Total structure area: 1,306
    • Total interior livable area: 1,306 sqft
    • Finished area above ground: 1,306

    Property

    Parking
    • Total spaces: 2
    • Parking features: Garage - Attached
    • Attached garage spaces: 2
    Features
    • Levels: One
    • Stories: 1
    • Patio & porch: Patio
    • Fencing: Full
    Lot
    • Size: 4,356 Square Feet
    • Features: Sprinklers In Front, Sprinklers In Rear
    Details
    • Parcel number: 034339876
    • Zoning: RES
    • Special conditions: Standard

    Construction

    Type & style
    • Home type: SingleFamily
    • Property subtype: Single Family Residence
    Materials
    • Brick, Frame
    • Roof: Concrete
    Condition
    • Year built: 2003

    Utilities & green energy

    • Sewer: Public Sewer
    • Water: Public
    • Utilities for property: Cable Available, Electricity Connected, Natural Gas Connected

    Community & HOA

    Community
    • Security: Smoke Detector(s)
    • Subdivision: Creekview At River Run II
    HOA
    • Has HOA: Yes
    • Services included: Recycling, Trash
    • HOA fee: $63 monthly
    • HOA name: HAMMERSMITH
    • HOA phone: 303-980-0700
    Location
    • Region: Aurora

    Financial & listing details

    • Price per square foot: $394/sqft
    • Tax assessed value: $500,700
    • Annual tax amount: $3,553
    • Date on market: 1/21/2026
    • Listing terms: Cash,Conventional,FHA,VA Loan
    • Exclusions: Seller's Personal Property
    • Ownership: Individual
    • Electric utility on property: Yes
    • Road surface type: Paved

    Price history

    DateEventPrice
    3/13/2026Sold$515,000$394/sqft
    Source: REcolorado as distributed by MLS GRID #6568718 Report a problem
    2/14/2026Pending sale$515,000$394/sqft
    Source: REcolorado as distributed by MLS GRID #6568718 Report a problem
    1/23/2026Listed for sale$515,000+147.6%$394/sqft
    Source: REcolorado as distributed by MLS GRID #6568718 Report a problem
    11/13/2008Sold$208,000-3.7%$159/sqft
    Source: Public Record Report a problem
    9/13/2005Sold$216,000+8.9%$165/sqft
    Source: Public Record Report a problem
    7/30/2003Sold$198,295$152/sqft
    Source: Public Record Report a problem

    Public tax history

    YearProperty taxesTax assessment
    2025$3,553 $31,294 -5.4%
    2024-- $33,072 -10.9%
    2023-- $37,113 +43.7%
    2022-- $25,833 -2.8%
    2021-- $26,577 +5.8%
    2020-- $25,125
    2019$2,472 --
    2018$2,472 +0.5%$19,865
    2017$2,459 $19,865 +8.8%
    2016-- $18,252
    2015-- $18,252 +20%
    2014-- $15,212 -10%
    2013$2,238 $16,910
    2012-- $16,910
    2011$1,947 +2.7%$16,910 +20.7%
    2010$1,895 -14.1%$14,010
    2009$2,206 $14,010 -13.2%
    2008-- $16,135
    2007-- $16,135 +1.5%
    2006-- $15,904
    2005-- $15,904
    Find assessor info on the county website

    Neighborhood: 80016

    Nearby schools

    GreatSchools rating
    Schools provided by the listing agent
    • Elementary: Red Hawk Ridge
    • Middle: Liberty
    • High: Grandview
    • District: Cherry Creek 5

    Source: REcolorado as distributed by MLS GRID. This data may not be complete. We recommend contacting the local school district to confirm school assignments for this home.

    Get a cash offer in 3 minutes
    Find out how much your home could sell for in as little as 3 minutes with a no-obligation cash offer.
    Estimated market value
    $510,300
    Get a cash offer in 3 minutes
    Find out how much your home could sell for in as little as 3 minutes with a no-obligation cash offer.
    Estimated market value
    $510,300