Welcome home to this beautifully maintained ranch-style residence in the highly sought-after Farm at Arapahoe County community! Featuring 2 bedrooms, 2 full bathrooms, and an unfinished basement ready for future expansion, this home offers the convenience of main-floor living combined with exceptional potential.
The bright, open floor plan is filled with natural light and centers around a spacious living room with a cozy fireplace. The kitchen offers ample cabinet and counter space and flows seamlessly into the dining area, making everyday living and entertaining easy. The primary suite features a private full bath and generous closet space, while a secondary bedroom and additional full bath provide flexibility for guests, family, or a home office.
The unfinished basement offers abundant storage and the opportunity to create additional living space, bedrooms, a recreation room, or a workshop tailored to your needs. A 2-car attached garage adds convenience, while the private fenced backyard provides space to relax, garden, entertain, or enjoy Colorado’s beautiful weather.
Located within the award-winning Cherry Creek School District, including Fox Hollow Elementary, Liberty Middle School, and Grandview High School, this home combines comfort with an outstanding location. Residents enjoy access to nearby parks, trails, and recreation opportunities, including Piney Creek Trail, Piney Creek Hollow Park, The Trails Recreation Center, and Cherry Creek State Park.
The Farm is one of the southeast metro area’s most desirable neighborhoods, known for its mature landscaping, community feel, and convenient access to shopping, dining, E-470, Denver Tech Center, and Parker. Whether you’re looking for your first home, downsizing to single-level living, or seeking a home with room to grow, this ranch offers a fantastic opportunity.
For sale
Price cut: $5K (7/1)
$529,900
5943 S Waco Court, Aurora, CO 80016
2beds
1,784sqft
:
Get pre-qualified$3,327/mo
Single Family Residence
Built in 2000
5,227 Square Feet Lot
$-- Zestimate®
$297/sqft
$52/mo HOA
What's special
- 46 days |
- 674 |
- 16 |
Zillow last checked:
Listing updated:
Listed by:
Diana Kearns 303-598-2076 diana@kearnsteam.com,
Realty One Group Five Star,
Michael Kearns 303-598-2076,
Realty One Group Five Star
Source: REcolorado as distributed by MLS GRID,MLS#: 7886542
Facts & features
Interior
Bedrooms & bathrooms
- Bedrooms: 2
- Bathrooms: 2
- Full bathrooms: 2
- Main level bathrooms: 2
- Main level bedrooms: 2
Bedroom
- Features: Primary Suite
- Level: Main
- Area: 174.84 Square Feet
- Dimensions: 14.1 x 12.4
Bedroom
- Level: Main
- Area: 144.69 Square Feet
- Dimensions: 9.1 x 15.9
Bathroom
- Features: En Suite Bathroom, Primary Suite
- Level: Main
- Area: 110.49 Square Feet
- Dimensions: 12.7 x 8.7
Bathroom
- Level: Main
- Area: 34.03 Square Feet
- Dimensions: 4.1 x 8.3
Dining room
- Level: Main
- Area: 100.5 Square Feet
- Dimensions: 7.5 x 13.4
Kitchen
- Level: Main
- Area: 132.86 Square Feet
- Dimensions: 9.1 x 14.6
Laundry
- Level: Basement
Living room
- Level: Main
- Area: 192.78 Square Feet
- Dimensions: 12.6 x 15.3
Utility room
- Level: Basement
Heating
- Forced Air, Natural Gas
Cooling
- Central Air
Appliances
- Included: Dishwasher, Dryer, Gas Water Heater, Range, Range Hood, Refrigerator, Washer
- Laundry: In Unit
Features
- Ceiling Fan(s), Open Floorplan, Primary Suite, Walk-In Closet(s)
- Flooring: Carpet, Laminate
- Windows: Window Coverings
- Basement: Partial,Unfinished
- Number of fireplaces: 1
- Fireplace features: Living Room
Interior area
- Total structure area: 1,784
- Total interior livable area: 1,784 sqft
- Finished area above ground: 1,195
- Finished area below ground: 0
Video & virtual tour
Property
Parking
- Total spaces: 2
- Parking features: Concrete
- Attached garage spaces: 2
Features
- Levels: One
- Stories: 1
- Exterior features: Private Yard
- Fencing: Full
Lot
- Size: 5,227 Square Feet
- Features: Level, Master Planned
Details
- Parcel number: 033850254
- Special conditions: Standard
Construction
Type & style
- Home type: SingleFamily
- Architectural style: Cottage,Traditional
- Property subtype: Single Family Residence
Materials
- Frame
- Roof: Composition
Condition
- Updated/Remodeled
- Year built: 2000
Utilities & green energy
- Sewer: Public Sewer
- Water: Public
Community & HOA
Community
- Subdivision: The Farm At Arapahoe County
HOA
- Has HOA: Yes
- Services included: Trash
- HOA fee: $52 monthly
- HOA name: The Farm At Arapahoe County Homeowners Association
- HOA phone: 303-224-0004
Location
- Region: Aurora
Financial & listing details
- Price per square foot: $297/sqft
- Tax assessed value: $509,600
- Annual tax amount: $4,138
- Date on market: 6/10/2026
- Listing terms: Cash,Conventional,FHA,VA Loan
- Exclusions: Kitchen Refrigerator
- Ownership: Individual
Estimated market value
Not available
Estimated sales range
Not available
Not available
Price history
| Date | Event | Price |
|---|---|---|
| 7/1/2026 | Price change | $529,900-0.9%$297/sqft |
Source:  REcolorado as distributed by MLS GRID #7886542 Report a problem REcolorado as distributed by MLS GRID #7886542 Report a problem | ||
| 6/22/2026 | Price change | $534,900-2.7%$300/sqft |
Source: REcolorado as distributed by MLS GRID #7886542 Report a problem | ||
| 6/10/2026 | Listed for sale | $549,900+172.2%$308/sqft |
Source: REcolorado as distributed by MLS GRID #7886542 Report a problem | ||
| 2/5/2002 | Sold | $202,000+18.1%$113/sqft |
Source: Public Record Report a problem | ||
| 7/10/2000 | Sold | $170,990$96/sqft |
Source: Public Record Report a problem | ||
Public tax history
| Year | Property taxes | Tax assessment |
|---|---|---|
| 2025 | $4,129 +10.8% | $31,850 -94.4% |
| 2024 | $3,728 +13.6% | $567,600 +1378.2% |
| 2023 | $3,280 -4% | $38,399 +35.9% |
| 2022 | $3,418 | $28,259 -2.8% |
| 2021 | -- | $29,072 +7.3% |
| 2020 | $3,272 +32.1% | $27,092 |
| 2019 | $2,476 | $27,092 +33.7% |
| 2018 | $2,476 -3.4% | $20,261 |
| 2017 | $2,562 | $20,261 +5.5% |
| 2016 | -- | $19,207 |
| 2015 | -- | $19,207 +31.5% |
| 2014 | -- | $14,607 -5.7% |
| 2013 | $2,065 | $15,490 |
| 2012 | -- | $15,490 |
| 2011 | $1,696 -5.1% | $15,490 +16.1% |
| 2010 | $1,788 -15.4% | $13,340 |
| 2009 | $2,114 | $13,340 -21.8% |
| 2008 | -- | $17,058 |
| 2007 | -- | $17,058 +7.6% |
| 2006 | -- | $15,856 |
| 2005 | -- | $15,856 -1.9% |
| 2002 | $1,908 +395.3% | $16,160 +413% |
| 2001 | $385 | $3,150 |
Find assessor info on the county website
Monthly payment
Est. payment
Payment breakdown
Explore the cost of this home by adjusting the details. Changes won't be saved.Climate risks
Neighborhood: 80016
Nearby schools
GreatSchools rating
- 8/10Fox Hollow Elementary SchoolGrades: PK-5Distance: 0.6 mi
- 6/10Liberty Middle SchoolGrades: 6-8Distance: 3 mi
- 9/10Grandview High SchoolGrades: 9-12Distance: 2 mi
Schools provided by the listing agent
- Elementary: Fox Hollow
- Middle: Liberty
- High: Grandview
- District: Cherry Creek 5
Source: REcolorado as distributed by MLS GRID. This data may not be complete. We recommend contacting the local school district to confirm school assignments for this home.
- $535,3003 bd4 ba1.4k sqft5933 S Waco Ct, Aurora, CO 80016Off Market
- $514,2003 bd3 ba1.5k sqft5953 S Waco Ct, Aurora, CO 80016Off Market
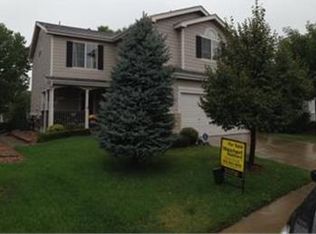
- $686,200-- bd-- ba-- sqft5953 S Waco Ct, Centennial, CO 80016Off Market
- $548,9003 bd3 ba1.8k sqft5923 S Waco Ct, Aurora, CO 80016Off Market

- $511,5003 bd2 ba1.7k sqft5963 S Waco Ct, Aurora, CO 80016Off Market
- $565,3003 bd4 ba2.4k sqft5952 S Waco St, Aurora, CO 80016Off Market
- $578,9004 bd3 ba1.6k sqft5942 S Waco St, Aurora, CO 80016Off Market
- $501,6003 bd3 ba1.4k sqft5962 S Waco St, Aurora, CO 80016Off Market
A local agent can set up tours, give advice and negotiate with sellers.
Similar homes
- $535,0003 bd3 ba2.1k sqft2017 S Fundy Court, Aurora, CO 80013For Sale

 MLS ID #9392972, Sophia Byers, Realty One Group Elevations, LLC. REcolorado as distributed by MLS GRID
 - $559,0004 bd3 ba2.1k sqft24265 E Wagon Trail Avenue, Aurora, CO 80016For Sale
 MLS ID #8748096, Veronica Carcamo-Hernandez, PAK Home Realty. REcolorado as distributed by MLS GRID
 - $525,0002 bd3 ba1.5k sqft22079 E Belleview Place, Aurora, CO 80015For Sale
 MLS ID #2573896, Dae Jung Trejo, Keller Williams Realty Downtown LLC. REcolorado as distributed by MLS GRID
 - $525,0003 bd3 ba2.5k sqft19889 E Hamilton Place, Aurora, CO 80013For Sale
 MLS ID #3385892, Janna Vanner, RE/MAX Professionals. REcolorado as distributed by MLS GRID
 - $500,0003 bd2 ba1.3k sqft5194 S Shawnee Street, Aurora, CO 80015For SaleMLS ID #7332832, Mauri Tamborra, Real Broker, LLC DBA Real. REcolorado as distributed by MLS GRID
- $559,5554 bd4 ba1.7k sqft8579 Sweet Clover Way, Parker, CO 80134For SaleMLS ID #6298357, Ela Sobczak, Brokers Guild Real Estate. REcolorado as distributed by MLS GRID
- $510,0005 bd3 ba2k sqft19695 E Amherst Drive, Aurora, CO 80013For SaleMLS ID #7288913, Cameron Burgess, LPT Realty. REcolorado as distributed by MLS GRID
- $482,0002 bd3 ba2.5k sqft20426 E Orchard Place, Centennial, CO 80016For SaleMLS ID #6984847, Osmirelly Kidwell, Coldwell Banker Realty 24. REcolorado as distributed by MLS GRID
- $529,9994 bd4 ba2.5k sqft1154 S Kalispell Street, Aurora, CO 80017For SaleMLS ID #2225066, Darlyng Frias, Megastar Realty. REcolorado as distributed by MLS GRID
- $515,0003 bd2 ba1.9k sqft8908 Cloverleaf Circle, Parker, CO 80134For SaleMLS ID #1958947, Andrea McMillen, WAC Real Estate Investment LLC. REcolorado as distributed by MLS GRID
- $455,0004 bd2 ba1.7k sqft19314 E Purdue Circle, Aurora, CO 80013For SaleMLS ID #4993734, Heather Beckett, Redfin Corporation. REcolorado as distributed by MLS GRID
- $685,0004 bd4 ba2.6k sqft26822 E Easter Place, Aurora, CO 80016For SaleMLS ID #9274364, Heather Christensen, Keller Williams DTC. REcolorado as distributed by MLS GRID
- $555,0004 bd4 ba2.4k sqft18215 E Warren Ave, Aurora, CO 80013For Sale
 MLS ID #9559868, Jennifer Shaver AHWD HFR , The Tercero Group Realty. elevateMLS
 - $492,0003 bd3 ba1.8k sqftVillas at Wheatlands, Aurora, CO 80016For SaleMLS ID #9136429, Elizabeth Craft, Coldwell Banker Realty 44. REcolorado as distributed by MLS GRID
- $449,9993 bd2 ba1.2k sqft4120 S Ireland Court, Aurora, CO 80013For SaleMLS ID #3061395, Salesa Hancock, Coldwell Banker Realty 28. REcolorado as distributed by MLS GRID
- $535,0003 bd3 ba2.1k sqft1278 N Deckers Place, Castle Rock, CO 80104For SaleMLS ID #6745138, Dan Buckley, Kentwood Real Estate DTC, LLC. REcolorado as distributed by MLS GRID
- $472,0004 bd4 ba1.7k sqft5323 S Malta Way, Centennial, CO 80015For SaleMLS ID #9419189, Tatyana Sturm, EXIT Realty DTC, Cherry Creek, Pikes Peak.. REcolorado as distributed by MLS GRID
- $429,9004 bd3 ba2.2k sqft23372 E Chenango Place, Aurora, CO 80016For SaleMLS ID #5971958, Joshua Simpson, Coldwell Banker Realty 44. REcolorado as distributed by MLS GRID
- $664,0003 bd4 ba2.4k sqft5433 S Fundy Court, Centennial, CO 80015For SaleMLS ID #9319133, Jason Glowacki, Redfin Corporation. REcolorado as distributed by MLS GRID
- $485,0003 bd3 ba1.4k sqft1172 S Coolidge Cir, Aurora, CO 80018For SaleMLS ID #9184115, Amy Garcia ABR GRI MRP , Your Castle Real Estate LLC. elevateMLS
