Welcome home to this warm and inviting 4-bed, 2-bath bi-level in Parker! Filled with natural light on both levels, this home offers a bright, welcoming atmosphere that’s perfect for everyday living and entertaining. Updates include fresh paint, newer carpet, and an updated kitchen complete with newer appliances, a cozy breakfast nook, coffee bar, and additional counter seating for casual dining. The Whisper Quiet dishwasher makes for an easy cleanup, while skylights in the primary bedroom and upper bathroom fill the space with natural light. The upper bathroom also features a newer vanity and a reglazed tub for a fresh, updated feel. Downstairs, you’ll find a comfortable family room centered around a cozy wood-burning fireplace, which can serve as the perfect place to gather for movie nights, game days, or relaxing evenings at home. Step outside to a freshly painted back deck, ideal for enjoying your morning coffee, summer barbecues, or peaceful Colorado evenings. Additional highlights include an attached 2-car garage, a fully-owned solar system, and a location that’s just minutes from shopping, dining, parks, and convenient access to E-470. If you’ve been searching for a home that combines comfort, warmth, thoughtful updates, and an unbeatable Parker location, this one is ready to welcome you home!
For sale
Price cut: $8K (8/22)
$509,500
16655 Ninebark Way, Parker, CO 80134
4beds
1,745sqft
Single Family Residence
Built in 1983
7,405 Square Feet Lot
$508,000 Zestimate®
$292/sqft
$-- HOA
What's special
- 78 days
- 282
- 20
Zillow last checked:
Listing updated:
Listed by:
Sarah Young 303-828-8334 sarahyoung@guidere.com,
Guide Real Estate
Source: REcolorado as distributed by MLS GRID,MLS#: 5199743
Facts & features
Interior
Bedrooms & bathrooms
- Bedrooms: 4
- Bathrooms: 2
- Full bathrooms: 2
Bedroom
- Level: Lower
Bedroom
- Level: Lower
Bedroom
- Level: Upper
Bedroom
- Description: Two Skylights
- Features: Primary Suite
- Level: Upper
Bathroom
- Level: Lower
Bathroom
- Description: Newer Vanity; Re-Glazed Tub; Skylight
- Features: Primary Suite
- Level: Upper
Family room
- Description: Wood Fire Place
- Level: Lower
Kitchen
- Description: "whisper Quiet" Dishwasher; Coffee Bar; Breakfast Nook
- Level: Upper
Laundry
- Level: Lower
Living room
- Level: Upper
Heating
- Forced Air
Cooling
- Evaporative Cooling, None
Appliances
- Included: Dishwasher, Dryer, Microwave, Oven, Refrigerator, Washer
Features
- Flooring: Carpet
- Has basement: No
- Number of fireplaces: 1
- Fireplace features: Family Room, Wood Burning
Interior area
- Total structure area: 1,745
- Total interior livable area: 1,745 sqft
- Finished area above ground: 1,745
Video & virtual tour
Property
Parking
- Total spaces: 2
- Parking features: Garage - Attached
- Attached garage spaces: 2
Features
- Patio & porch: Covered, Deck, Front Porch
- Exterior features: Balcony, Lighting, Private Yard, Rain Gutters
Lot
- Size: 7,405 Square Feet
- Features: Cul-De-Sac
Details
- Parcel number: R0297553
- Special conditions: Standard
Construction
Type & style
- Home type: SingleFamily
- Property subtype: Single Family Residence
Materials
- Brick, Frame, Wood Siding
- Roof: Composition
Condition
- Year built: 1983
Utilities & green energy
- Sewer: Public Sewer
Community & HOA
Community
- Subdivision: Cottonwood
HOA
- Has HOA: No
Location
- Region: Parker
Financial & listing details
- Price per square foot: $292/sqft
- Tax assessed value: $497,430
- Annual tax amount: $3,261
- Date on market: 7/29/2026
- Listing terms: Cash,Conventional,FHA,VA Loan
- Exclusions: Seller's Personal Property
- Ownership: Individual
Estimated market value
$508,000
$483,000 - $533,000
$2,883/mo
Price history
| Date | Event | Price |
|---|---|---|
| 8/22/2026 | Price change | $509,500-1.5%$292/sqft |
Source:  REcolorado as distributed by MLS GRID #5199743 Report a problem REcolorado as distributed by MLS GRID #5199743 Report a problem | ||
| 7/29/2026 | Listed for sale | $517,500+52%$297/sqft |
Source: REcolorado as distributed by MLS GRID #5199743 Report a problem | ||
| 11/14/2019 | Sold | $340,500+1.6%$195/sqft |
Source: Public Record Report a problem | ||
| 10/23/2019 | Pending sale | $335,000$192/sqft |
Source: Colorado Flat Fee Realty Inc #9280265 Report a problem | ||
| 10/18/2019 | Listed for sale | $335,000$192/sqft |
Source: Colorado Flat Fee Realty Inc #9280265 Report a problem | ||
| 10/10/2019 | Pending sale | $335,000$192/sqft |
Source: Colorado Flat Fee Realty Inc #9280265 Report a problem | ||
| 10/3/2019 | Price change | $335,000-4.3%$192/sqft |
Source: Colorado Flat Fee Realty Inc #9280265 Report a problem | ||
| 9/21/2019 | Listed for sale | $349,900+112.7%$201/sqft |
Source: Colorado Flat Fee Realty Inc #9280265 Report a problem | ||
| 2/28/2008 | Sold | $164,500-15.6%$94/sqft |
Source: Public Record Report a problem | ||
| 7/2/2002 | Sold | $195,000+46.6%$112/sqft |
Source: Public Record Report a problem | ||
| 3/12/1998 | Sold | $133,000$76/sqft |
Source: Public Record Report a problem | ||
Public tax history
| Year | Property taxes | Tax assessment |
|---|---|---|
| 2025 | $3,052 +0.4% | $31,090 -10% |
| 2024 | $3,039 +20.5% | $34,560 -0.9% |
| 2023 | $2,522 -3.8% | $34,890 +38.4% |
| 2022 | $2,621 | $25,210 -2.8% |
| 2021 | -- | $25,940 +7.5% |
| 2020 | $2,472 +14.7% | $24,140 |
| 2019 | $2,156 0% | $24,140 +17.8% |
| 2018 | $2,156 +4.7% | $20,500 |
| 2017 | $2,059 +125.6% | $20,500 +18% |
| 2016 | $913 -52.7% | $17,370 |
| 2015 | $1,930 +132.3% | $17,370 +30.4% |
| 2014 | $831 | $13,320 |
| 2013 | -- | $13,320 +3.7% |
| 2012 | -- | $12,850 |
| 2011 | -- | $12,850 -7% |
| 2010 | -- | $13,820 -12.6% |
| 2009 | $985 | $15,820 |
| 2008 | -- | $15,820 +5.3% |
| 2007 | -- | $15,030 |
| 2006 | $1,829 +1.1% | $15,030 +0.8% |
| 2004 | $1,809 -33.1% | $14,910 +1.8% |
| 2003 | $2,705 | $14,650 |
| 2002 | -- | $14,650 +12.7% |
| 2001 | $1,806 -1.7% | $13,000 -0.1% |
| 2000 | $1,838 | $13,008 |
Find assessor info on the county website
Monthly payment
Est. payment
Payment breakdown
Explore the cost of this home by adjusting the details. Changes won't be saved.Climate risks
Neighborhood: Cottonwood
Nearby schools
Schools provided by the listing agent
- Elementary: Pine Lane Prim/Inter
- Middle: Sierra
- High: Chaparral
- District: Douglas RE-1
Source: REcolorado as distributed by MLS GRID. This data may not be complete. We recommend contacting the local school district to confirm school assignments for this home.


Similar homes
- $449,9003 bd2 ba1.1k sqft8569 Angela Lane, Parker, CO 80134For Sale
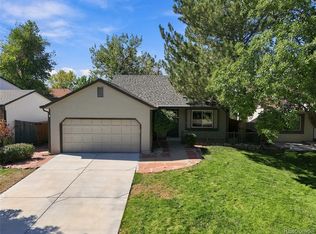
 MLS ID #1740655, Eric Carlton, The Carlton Company. REcolorado as distributed by MLS GRID
 - $520,0003 bd4 ba2.3k sqft10363 Severance Drive, Parker, CO 80134For Sale
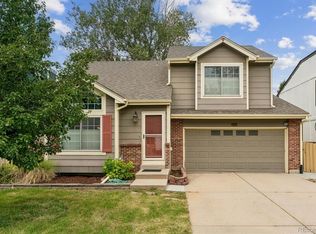 MLS ID #5966284, Mary Barela-Cordova, BC Realty LLC. REcolorado as distributed by MLS GRID
 - $499,0004 bd2 ba1.7k sqft2118 S Mobile Way, Aurora, CO 80013For Sale
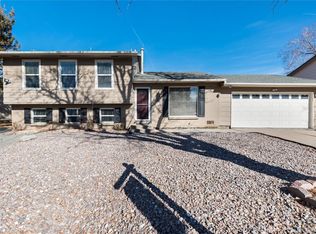 MLS ID #9015510, Sandra Bakford, Broker Bakford LLC. REcolorado as distributed by MLS GRID
 - $490,0004 bd2 ba2.1k sqft15882 E Girard Place, Aurora, CO 80013For Sale
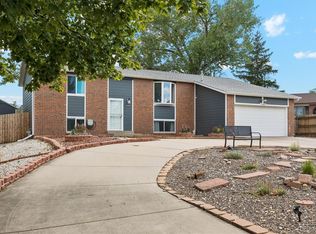 MLS ID #3623248, Ewelina Kurka, Your Castle Realty LLC. REcolorado as distributed by MLS GRID
 - $540,0003 bd3 ba2.4k sqft22159 Wintergreen Way, Parker, CO 80138For SaleMLS ID #2962396, Charles Nicholson, Keller Williams DTC. REcolorado as distributed by MLS GRID
- $550,0003 bd3 ba2.2k sqft5086 Miriam Lane, Parker, CO 80134For SaleMLS ID #5173587, Mikala Herz, LIVE Real Estate. REcolorado as distributed by MLS GRID
- $509,0004 bd3 ba2.3k sqft19564 E Ithaca Place, Aurora, CO 80013For SaleMLS ID #8251594, Steven Izzi, Redfin Corporation. REcolorado as distributed by MLS GRID
- $485,0004 bd3 ba2.2k sqft18744 E Brown Place, Aurora, CO 80013For SaleMLS ID #6314522, Taylor Wilson, Compass - Denver. REcolorado as distributed by MLS GRID
- $485,0003 bd2 ba1.4k sqft5832 S Netherland Circle, Aurora, CO 80015For SaleMLS ID #8752755, Travis Carey, Compass - Denver. REcolorado as distributed by MLS GRID
- $499,9995 bd3 ba1.7k sqft17996 E Bails Place, Aurora, CO 80017For SaleMLS ID #6293241, Jessica Troncoso, Troncoso Realty. REcolorado as distributed by MLS GRID
- $499,9992 bd2 ba1.7k sqft5943 S Waco Court, Aurora, CO 80016For SaleMLS ID #7886542, Diana Kearns, Realty One Group Premier. REcolorado as distributed by MLS GRID
- $417,5003 bd3 ba1.8k sqft9685 Deerhorn Court #129, Parker, CO 80134For SaleMLS ID #6829054, Chase Huddleston, LIV Sotheby's International Realty. REcolorado as distributed by MLS GRID
- $450,0004 bd2 ba1.7k sqft4264 S Biscay Circle, Aurora, CO 80013For SaleMLS ID #7889104, Elise Kaynor, Ortiz & Associate Inc.. REcolorado as distributed by MLS GRID
- $465,0003 bd2 ba1.8k sqft4100 S Laredo Way, Aurora, CO 80013For SaleMLS ID #3482517, Noah Werner, Blue Pebble Homes. REcolorado as distributed by MLS GRID
- $445,0004 bd2 ba2.2k sqft4120 S Laredo Way, Aurora, CO 80013For SaleMLS ID #2466678, Robert Hryniewich, HomeSmart. REcolorado as distributed by MLS GRID
- $510,0005 bd2 ba1.7k sqft14532 E 45th Avenue, Denver, CO 80239For SaleMLS ID #6171854, Sara Ryan, HomeSmart. REcolorado as distributed by MLS GRID
- $524,9004 bd3 ba2.1k sqft1490 S Zephyr St, Lakewood, CO 80232For Sale
 MLS ID #1070456, Roberta Walker, Keller Williams-DTC. IRES as distributed by MLS GRID
 - $540,0004 bd4 ba2k sqft1309 Parsons Avenue, Castle Rock, CO 80104For SaleMLS ID #9995647, Brad Dunevitz, Redfin Corporation. REcolorado as distributed by MLS GRID
- $469,0003 bd2 ba1.8k sqft5228 S Jericho Way, Aurora, CO 80015For SaleMLS ID #7634921, Mark Risley, Compass - Denver. REcolorado as distributed by MLS GRID
- $414,9003 bd3 ba1.5k sqft16338 E Otero Avenue, Englewood, CO 80112For SaleMLS ID #8075254, Christopher Kiker, Keller Williams DTC. REcolorado as distributed by MLS GRID
