Welcome to this beautifully sunlit home in Castle Rock’s highly desirable Founders Village neighborhood, where a wonderful community feel meets exceptional home efficiency. Step inside to an open floor plan flooded with natural light, including a welcoming living area highlighted by dramatic vaulted ceilings and a family room with built-in bookshelves and cabinets. This space flows effortlessly into the dining area—featuring sliding glass doors to the backyard—and a beautifully updated kitchen equipped with quartz counters, premium Samsung stainless steel appliances, a convenient breakfast bar, and a pantry. A half-bath and direct access to the attached 2-car garage round out the main level, which is so well-insulated it stays warm all winter with minimal heating required. Upstairs, the primary suite serves as a sanctuary with its own private full bathroom and a generous walk-in closet, accompanied by two additional bright bedrooms and a second full bath. The fully finished basement adds valued flexibility to the layout, boasting a fourth bedroom with an egress window that leads into a versatile walk-through bonus room—perfect for a massive walk-in closet, a private game room, or a home office. A dedicated laundry room and another full bathroom complete this lower level. Outside, a back patio steps out onto a lush lawn and plenty of low-maintenance landscaping. Beyond your property line, you will enjoy quiet neighbors and fantastic community amenities, including a clubhouse, pool, park, and tennis courts. Best of all, you can move in with total peace of mind knowing all major systems are recently updated, including a new roof and radon-mitigation system in 2024, a new A/C and water heater in 2021, and a new furnace in 2020! All bedrooms include a newer ceiling fan and light.
For sale
$560,000
1309 Parsons Avenue, Castle Rock, CO 80104
4beds
2,071sqft
:
Get pre-qualified$3,579/mo
Single Family Residence
Built in 1999
5,184 Square Feet Lot
$-- Zestimate®
$270/sqft
$18/mo HOA
What's special
- 25 days |
- 724 |
- 28 |
Zillow last checked:
Listing updated:
Listed by:
Brad Dunevitz 303-587-1585 Brad.Dunevitz@redfin.com,
Redfin Corporation
Source: REcolorado as distributed by MLS GRID,MLS#: 9995647
Facts & features
Interior
Bedrooms & bathrooms
- Bedrooms: 4
- Bathrooms: 4
- Full bathrooms: 3
- 1/2 bathrooms: 1
- Main level bathrooms: 1
Bedroom
- Description: En-Suite Bathroom, Walk-In Closet, Ceiling Fan, Carpet Flooring
- Features: Primary Suite
- Level: Upper
- Area: 195 Square Feet
- Dimensions: 13 x 15
Bedroom
- Description: Closet, Ceiling Fan, Carpet Flooring
- Level: Upper
- Area: 117 Square Feet
- Dimensions: 13 x 9
Bedroom
- Description: Closet, Ceiling Fan, Carpet Flooring
- Level: Upper
- Area: 100 Square Feet
- Dimensions: 10 x 10
Bedroom
- Description: Egress Window, Ceiling Fan, Carpet Flooring
- Level: Basement
- Area: 121 Square Feet
- Dimensions: 11 x 11
Bathroom
- Description: Sink With Vanity, Lvp Flooring
- Level: Main
- Area: 20 Square Feet
- Dimensions: 5 x 4
Bathroom
- Description: Dual Sinks With Vanity, Tub/Shower Combination, Lvp Flooring
- Features: En Suite Bathroom, Primary Suite
- Level: Upper
- Area: 56 Square Feet
- Dimensions: 8 x 7
Bathroom
- Description: Sink With Vanity, Tub/Shower Combination, Lvp Flooring
- Level: Upper
- Area: 28 Square Feet
- Dimensions: 4 x 7
Bathroom
- Description: Sink With Vanity, Tub/Shower Combination, Lvp Flooring
- Level: Basement
- Area: 32 Square Feet
- Dimensions: 8 x 4
Bonus room
- Description: Lvp Flooring
- Level: Basement
- Area: 90 Square Feet
- Dimensions: 10 x 9
Dining room
- Description: Sliding Glass Door To Patio, Lvp Flooring
- Level: Main
Family room
- Description: Vaulted Ceilings, Lvp Flooring
- Level: Main
- Area: 372 Square Feet
- Dimensions: 31 x 12
Kitchen
- Description: Stainless Steel Appliances, Cabinetry, Pantry, Breakfast Bar, Lvp Flooring
- Level: Main
- Area: 300 Square Feet
- Dimensions: 15 x 20
Laundry
- Description: Lvp Flooring
- Level: Basement
- Area: 20 Square Feet
- Dimensions: 5 x 4
Living room
- Description: Vaulted Ceilings, Lvp Flooring
- Level: Main
Heating
- Hot Water, Natural Gas
Cooling
- Central Air
Appliances
- Included: Dishwasher, Disposal, Dryer, Electric Water Heater, Microwave, Range, Refrigerator, Self Cleaning Oven, Washer
- Laundry: Laundry Closet
Features
- Built-in Features, Ceiling Fan(s), High Ceilings, High Speed Internet, Open Floorplan, Pantry, Quartz Counters, Radon Mitigation System, Smoke Free, Walk-In Closet(s)
- Flooring: Carpet, Laminate, Vinyl
- Windows: Double Pane Windows
- Basement: Finished,Interior Entry,Sump Pump
Interior area
- Total structure area: 2,071
- Total interior livable area: 2,071 sqft
- Finished area above ground: 1,495
- Finished area below ground: 545
Property
Parking
- Total spaces: 2
- Parking features: Garage - Attached
- Attached garage spaces: 2
Features
- Levels: Two
- Stories: 2
- Patio & porch: Front Porch, Patio
- Exterior features: Private Yard, Rain Gutters
- Fencing: Full
Lot
- Size: 5,184 Square Feet
- Features: Sprinklers In Front, Sprinklers In Rear
Details
- Parcel number: R0352192
- Special conditions: Standard
Construction
Type & style
- Home type: SingleFamily
- Property subtype: Single Family Residence
Materials
- Wood Siding
- Roof: Composition
Condition
- Year built: 1999
Utilities & green energy
- Sewer: Public Sewer
- Water: Public
- Utilities for property: Cable Available, Electricity Connected, Internet Access (Wired), Natural Gas Connected, Phone Connected
Community & HOA
Community
- Security: Carbon Monoxide Detector(s), Radon Detector, Smoke Detector(s), Video Doorbell
- Subdivision: Founders
HOA
- Has HOA: Yes
- Amenities included: Clubhouse, Park, Parking, Playground, Pool, Tennis Court(s)
- Services included: Maintenance Grounds, Recycling, Road Maintenance, Trash
- HOA fee: $110 semi-annually
- HOA name: Founders Village Master Association
- HOA phone: 303-224-0004
Location
- Region: Castle Rock
Financial & listing details
- Price per square foot: $270/sqft
- Tax assessed value: $521,124
- Annual tax amount: $5,559
- Date on market: 7/8/2026
- Listing terms: Cash,Conventional,FHA,VA Loan
- Exclusions: Garage Freezer, Garage Refrigerator, Seller's Personal Property
- Ownership: Individual
- Electric utility on property: Yes
- Road surface type: Paved
Estimated market value
Not available
Estimated sales range
Not available
Not available
Price history
| Date | Event | Price |
|---|---|---|
| 7/8/2026 | Listed for sale | $560,000-1.6%$270/sqft |
Source:  REcolorado as distributed by MLS GRID #9995647 Report a problem REcolorado as distributed by MLS GRID #9995647 Report a problem | ||
| 4/26/2024 | Sold | $569,000$275/sqft |
Source: REcolorado as distributed by MLS GRID #2306053 Report a problem | ||
| 3/31/2024 | Pending sale | $569,000$275/sqft |
Source: REcolorado as distributed by MLS GRID #2306053 Report a problem | ||
| 3/6/2024 | Listed for sale | $569,000$275/sqft |
Source: REcolorado as distributed by MLS GRID #2306053 Report a problem | ||
| 2/26/2024 | Pending sale | $569,000$275/sqft |
Source: REcolorado as distributed by MLS GRID #2306053 Report a problem | ||
| 2/22/2024 | Price change | $569,000-1%$275/sqft |
Source: REcolorado as distributed by MLS GRID #2306053 Report a problem | ||
| 2/16/2024 | Price change | $574,9990%$278/sqft |
Source: REcolorado as distributed by MLS GRID #2306053 Report a problem | ||
| 1/10/2024 | Price change | $575,000-0.9%$278/sqft |
Source: REcolorado as distributed by MLS GRID #2306053 Report a problem | ||
| 1/4/2024 | Listed for sale | $580,000+1.8%$280/sqft |
Source: REcolorado as distributed by MLS GRID #2306053 Report a problem | ||
| 11/13/2023 | Listing removed | -- |
Source: REcolorado as distributed by MLS GRID #2306053 Report a problem | ||
| 11/6/2023 | Price change | $570,000-0.9%$275/sqft |
Source: REcolorado as distributed by MLS GRID #2306053 Report a problem | ||
| 10/23/2023 | Price change | $575,000-0.7%$278/sqft |
Source: REcolorado as distributed by MLS GRID #2306053 Report a problem | ||
| 10/10/2023 | Price change | $579,000-1%$280/sqft |
Source: REcolorado as distributed by MLS GRID #2306053 Report a problem | ||
| 9/28/2023 | Listed for sale | $585,000+21.9%$282/sqft |
Source: REcolorado as distributed by MLS GRID #2306053 Report a problem | ||
| 9/1/2021 | Sold | $480,000+2.1%$232/sqft |
Source: Public Record Report a problem | ||
| 8/2/2021 | Pending sale | $470,000$227/sqft |
Source:  Berkshire Hathaway HomeServices #6685994 Report a problem Berkshire Hathaway HomeServices #6685994 Report a problem | ||
| 7/30/2021 | Listed for sale | $470,000+19%$227/sqft |
Source: Berkshire Hathaway HomeServices #6685994 Report a problem | ||
| 8/28/2020 | Sold | $395,000$191/sqft |
Source: Public Record Report a problem | ||
| 7/30/2020 | Pending sale | $395,000$191/sqft |
Source: Re/max Professionals #4766185 Report a problem | ||
| 7/27/2020 | Price change | $395,000-1.3%$191/sqft |
Source: Re/max Professionals #4766185 Report a problem | ||
| 7/23/2020 | Listed for sale | $400,000$193/sqft |
Source: Re/max Professionals #4766185 Report a problem | ||
| 7/21/2020 | Pending sale | $400,000$193/sqft |
Source: Re/max Professionals #4766185 Report a problem | ||
| 7/16/2020 | Listed for sale | $400,000+77.9%$193/sqft |
Source: Re/max Professionals #4766185 Report a problem | ||
| 6/27/2013 | Sold | $224,900$109/sqft |
Source: Public Record Report a problem | ||
| 5/18/2013 | Listed for sale | $224,900+21.6%$109/sqft |
Source: The Platinum Group #1186575 Report a problem | ||
| 8/20/2007 | Sold | $185,000+2.9%$89/sqft |
Source: Public Record Report a problem | ||
| 7/3/2003 | Sold | $179,868+25%$87/sqft |
Source: Public Record Report a problem | ||
| 9/9/1999 | Sold | $143,888$69/sqft |
Source: Public Record Report a problem | ||
Public tax history
| Year | Property taxes | Tax assessment |
|---|---|---|
| 2025 | $4,915 -0.6% | $32,570 -3.1% |
| 2024 | $4,944 +30.4% | $33,610 -0.9% |
| 2023 | $3,792 -1.8% | $33,930 +41.7% |
| 2022 | $3,863 | $23,950 -2.8% |
| 2021 | -- | $24,640 +4.9% |
| 2020 | $3,680 +13.1% | $23,490 |
| 2019 | $3,255 | $23,490 +14% |
| 2018 | $3,255 +3.9% | $20,610 |
| 2017 | $3,133 +20.7% | $20,610 +15.6% |
| 2016 | $2,596 -1.3% | $17,830 |
| 2015 | $2,630 +26.1% | $17,830 +31.3% |
| 2014 | $2,086 | $13,580 |
| 2013 | -- | $13,580 -7.6% |
| 2012 | -- | $14,690 |
| 2011 | -- | $14,690 -8.4% |
| 2010 | -- | $16,030 -4.1% |
| 2009 | $1,273 | $16,720 |
| 2008 | -- | $16,720 +7.3% |
| 2007 | -- | $15,580 |
| 2006 | $2,369 +10.3% | $15,580 +3.7% |
| 2004 | $2,148 -30.9% | $15,030 -4.9% |
| 2003 | $3,111 | $15,800 |
| 2002 | -- | $15,800 +13.8% |
| 2001 | $1,819 | $13,890 |
Find assessor info on the county website
Monthly payment
Est. payment
Payment breakdown
Explore the cost of this home by adjusting the details. Changes won't be saved.Climate risks
Neighborhood: 80104
Nearby schools
GreatSchools rating
- 6/10Rock Ridge Elementary SchoolGrades: PK-6Distance: 1 mi
- 5/10Mesa Middle SchoolGrades: 6-8Distance: 1.3 mi
- 7/10Douglas County High SchoolGrades: 9-12Distance: 3.3 mi
Schools provided by the listing agent
- Elementary: Rock Ridge
- Middle: Mesa
- High: Douglas County
- District: Douglas RE-1
Source: REcolorado as distributed by MLS GRID. This data may not be complete. We recommend contacting the local school district to confirm school assignments for this home.
- $506,3003 bd3 ba1.7k sqft1313 Parsons Ave, Castle Rock, CO 80104Off Market
- $503,4004 bd3 ba1.7k sqft1305 Parsons Ave, Castle Rock, CO 80104Off Market
- $489,0003 bd2 ba1.8k sqft1317 Parsons Ave, Castle Rock, CO 80104Off Market
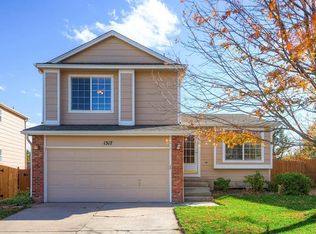
- $568,2005 bd3 ba2.6k sqft1301 Parsons Ave, Castle Rock, CO 80104Off Market

- $530,0004 bd3 ba2.1k sqft1308 Parsons Ave, Castle Rock, CO 80104Sold
- $523,3003 bd4 ba2k sqft1312 Parsons Ave, Castle Rock, CO 80104Off Market
- $515,0003 bd3 ba2k sqft1321 Parsons Ave, Castle Rock, CO 80104Sold
- $533,0003 bd3 ba2.1k sqft1304 Parsons Ave, Castle Rock, CO 80104Off Market
A local agent can set up tours, give advice and negotiate with sellers.
Similar homes
- $489,0003 bd3 ba1.6k sqft5305 E Kensington Avenue, Castle Rock, CO 80104For Sale
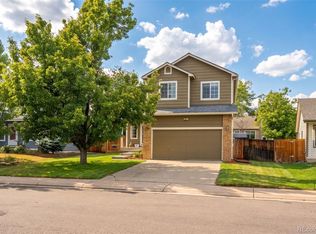
 MLS ID #9946905, Whitney Martin, NextHome Aspire. REcolorado as distributed by MLS GRID
 - $549,0004 bd3 ba1.8k sqft4224 Deer Watch Drive, Castle Rock, CO 80104For Sale
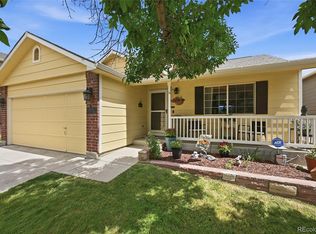 MLS ID #6307308, Jeni VanOrnum, EXIT Realty DTC, Cherry Creek, Pikes Peak.. REcolorado as distributed by MLS GRID
 - $590,0003 bd3 ba2k sqft407 Balsa Drive, Castle Rock, CO 80104For Sale
 MLS ID #7886626, Leslie Faye Parker, HomeSmart. REcolorado as distributed by MLS GRID
 - $549,9003 bd3 ba2.2k sqft1835 Villageview Ln, Castle Rock, CO 80104For Sale

 MLS ID #1322922, Jill Svenson, Coldwell Banker Realty. elevateMLS
 - $590,0004 bd4 ba2.5k sqft3700 Black Feather Trail, Castle Rock, CO 80104For SaleMLS ID #2884835, Bob Calicchia, Total Realty Corp.. REcolorado as distributed by MLS GRID
- $560,0003 bd4 ba2k sqft3531 Morning Glory Drive, Castle Rock, CO 80109For SaleMLS ID #6873914, Tashalei Dunbar, Denver Real Estate Moguls. REcolorado as distributed by MLS GRID
- $492,0003 bd2 ba1.3k sqft316 N Gilbert Street, Castle Rock, CO 80104For SaleMLS ID #5349633, Marci Swanson, Century 21 Altitude Real Estate, LLC. REcolorado as distributed by MLS GRID
- $560,0004 bd3 ba2.4k sqft4974 N Wildflowers Way, Castle Rock, CO 80109For SaleMLS ID #4832520, Joe Lamberta, Your Castle Real Estate Inc. REcolorado as distributed by MLS GRID
- $415,0004 bd2 ba1.9k sqft1326 S Sierra Drive, Castle Rock, CO 80104For SaleMLS ID #3027443, Mitch Seabrook, Compass - Denver. REcolorado as distributed by MLS GRID
- $540,0004 bd2 ba1.8k sqft11033 Pheasant Court, Parker, CO 80134For SaleMLS ID #4809334, Cline Team, Colorado Realty NOW, Inc. REcolorado as distributed by MLS GRID
- $579,5003 bd3 ba1.9k sqft2757 Poplar Grove Place, Castle Rock, CO 80109For SaleMLS ID #4896952, Jeri A Adams, Camelot Brokers LLC. REcolorado as distributed by MLS GRID
- $519,9003 bd3 ba1.5k sqft4221 Beautiful Circle, Castle Rock, CO 80109For SaleMLS ID #6198684, Preston Jenkins, Madison & Company Properties. REcolorado as distributed by MLS GRID
- $559,5554 bd4 ba1.7k sqft8579 Sweet Clover Way, Parker, CO 80134For SaleMLS ID #6298357, Ela Sobczak, Brokers Guild Real Estate. REcolorado as distributed by MLS GRID
- $610,0003 bd3 ba1.9k sqft3583 Brushwood Drive, Castle Rock, CO 80109For SaleMLS ID #6787069, Thaine Swanson, Century 21 Altitude Real Estate, LLC. REcolorado as distributed by MLS GRID
- $630,0005 bd4 ba2.6k sqft7808 Sabino Lane, Castle Rock, CO 80108For SaleMLS ID #1639219, Kenneth Golden, eXp Realty, LLC. REcolorado as distributed by MLS GRID
- $689,0004 bd3 ba2.6k sqft7801 Windwood Way, Parker, CO 80134For SaleMLS ID #5870096, Caleb Pence, Black Crown Real Estate. REcolorado as distributed by MLS GRID
- $517,5004 bd2 ba1.7k sqft16655 Ninebark Way, Parker, CO 80134For SaleMLS ID #5199743, Sarah Young, Guide Real Estate. REcolorado as distributed by MLS GRID
- $599,9994 bd3 ba1.8k sqft9712 Queenscliffe Dr, Highlands Ranch, CO 80130For Sale
 MLS ID #1065554, Skylar Visnack, Compass-Denver. IRES as distributed by MLS GRID
 - $560,0004 bd4 ba2.5k sqft17045 Numa Place, Parker, CO 80134For SaleMLS ID #7524238, Isaac Covarrubias, Keller Williams Realty Downtown LLC. REcolorado as distributed by MLS GRID
- $595,0004 bd4 ba1.8k sqft10865 Mount Bross Way, Parker, CO 80138For SaleMLS ID #6753378, Cory Wilks, Wilks Real Estate. REcolorado as distributed by MLS GRID
