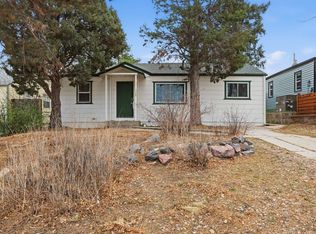
Classic Castle Rock charm with modern updates and exceptional peace of mind.
Ideally located just a short walk to downtown Castle Rock, this beautifully maintained 3-bedroom, 2 full bath and thoughtfully renovated home offers the character of an established 1953 home with many of the important modern improvements already completed. Enjoy the convenience of walking to downtown restaurants, shops, events and local amenities while coming home to a property that is truly move-in ready. Renovated over the past decade, the home has benefited from numerous significant updates with the kitchen showcasing full-height cabinetry, granite surfaces and a clean, modern design. The primary suite offers a spacious walk-in closet and a private en-suite bathroom. The home also includes a newer air-conditioning system, PEX plumbing and an updated circuit breaker panel. Over the past couple of years, the owners have also completed substantial behind-the-scenes improvements to provide additional peace of mind, including professionally engineered steel structural support beams in the crawlspace with structural engineering sign-off, a new vapor barrier installed throughout the crawlspace, and a radon mitigation system. Importantly, the structural work includes a limited lifetime transferable warranty, with structural materials also carrying a 30-year manufacturer warranty. Warranty transfer is available to the new owner in accordance with the contractor's transfer requirements. This is an opportunity to own a home with the charm and location that make Castle Rock's established downtown neighborhoods so desirable, while benefiting from many of the updates and improvements today's buyers want—both the ones you see and the important ones you don't. With a short walk to downtown and the Burgess Pool and Park a short stroll away, the home is also convenient to access I-25 making the commute to Denver quick and straightforward.
For sale
Price cut: $7K (8/25)
$485,000
316 N Gilbert Street, Castle Rock, CO 80104
3beds
1,380sqft
Single Family Residence
Built in 1953
6,534 Square Feet Lot
$-- Zestimate®
$351/sqft
$-- HOA
What's special
- 36 days
- 1,206
- 62
Zillow last checked:
Listing updated:
Listed by:
Marci Swanson 720-371-2468 marci@c21altitude.com,
Century 21 Altitude Real Estate, LLC
Source: REcolorado as distributed by MLS GRID,MLS#: 5349633
Facts & features
Interior
Bedrooms & bathrooms
- Bedrooms: 3
- Bathrooms: 2
- Full bathrooms: 2
- Main level bathrooms: 2
- Main level bedrooms: 3
Bedroom
- Level: Main
Bedroom
- Level: Main
Bedroom
- Features: Primary Suite
- Level: Main
Bathroom
- Level: Main
Bathroom
- Level: Main
Bonus room
- Level: Main
Dining room
- Level: Main
Family room
- Level: Main
Kitchen
- Level: Main
Utility room
- Level: Main
Heating
- Forced Air, Natural Gas
Cooling
- Central Air
Appliances
- Included: Dishwasher, Disposal, Dryer, Oven, Refrigerator, Washer
- Laundry: In Unit
Features
- Granite Counters, Kitchen Island, Pantry, Smoke Free, Walk-In Closet(s)
- Flooring: Carpet, Tile, Wood
- Windows: Double Pane Windows
- Has basement: No
Interior area
- Total structure area: 1,380
- Total interior livable area: 1,380 sqft
- Finished area above ground: 1,380
Property
Parking
- Total spaces: 2
- Parking features: Concrete
- Details: Off Street Spaces: 2
Features
- Levels: One
- Stories: 1
- Patio & porch: Front Porch, Patio
- Exterior features: Garden, Private Yard, Rain Gutters
Lot
- Size: 6,534 Square Feet
- Features: Sloped
Details
- Parcel number: R0453866
- Special conditions: Standard
Construction
Type & style
- Home type: SingleFamily
- Property subtype: Single Family Residence
Materials
- Concrete, Frame
- Roof: Composition
Condition
- Year built: 1953
Utilities & green energy
- Electric: 220 Volts
- Sewer: Public Sewer
- Water: Public
- Utilities for property: Electricity Connected, Natural Gas Available, Natural Gas Connected
Community & HOA
Community
- Security: Smoke Detector(s)
- Subdivision: Grandview
HOA
- Has HOA: No
Location
- Region: Castle Rock
Financial & listing details
- Price per square foot: $351/sqft
- Tax assessed value: $537,748
- Annual tax amount: $2,543
- Date on market: 7/30/2026
- Listing terms: Cash,Conventional,FHA,VA Loan
- Exclusions: Sellers Personal Property
- Ownership: Corporation/Trust
- Electric utility on property: Yes
- Road surface type: Paved
Estimated market value
Not available
Estimated sales range
Not available
Not available
Price history
| Date | Event | Price |
|---|---|---|
| 8/25/2026 | Price change | $485,000-1.4%$351/sqft |
Source:  REcolorado as distributed by MLS GRID #5349633 Report a problem REcolorado as distributed by MLS GRID #5349633 Report a problem | ||
| 7/30/2026 | Listed for sale | $492,000+43.4%$357/sqft |
Source: REcolorado as distributed by MLS GRID #5349633 Report a problem | ||
| 4/8/2021 | Listing removed | -- |
Source: Zillow Rental Network Premium Report a problem | ||
| 3/26/2021 | Price change | $2,200-4.3%$2/sqft |
Source: Zillow Rental Network Premium Report a problem | ||
| 2/6/2021 | Listed for rent | $2,300+12.2%$2/sqft |
Source: Zillow Rental Network Premium Report a problem | ||
| 8/11/2018 | Listing removed | $2,050$1/sqft |
Source: Hayes & Company Inc. Report a problem | ||
| 7/18/2018 | Price change | $2,050-6.8%$1/sqft |
Source: Hayes & Company Inc. Report a problem | ||
| 7/2/2018 | Listed for rent | $2,200$2/sqft |
Source: Hayes & Company Inc. Report a problem | ||
| 6/25/2018 | Sold | $343,000+36.9%$249/sqft |
Source: Public Record Report a problem | ||
| 3/13/2018 | Sold | $250,500+50.9%$182/sqft |
Source: Public Record Report a problem | ||
| 10/24/2010 | Listing removed | $166,000$120/sqft |
Source: Keller Williams Realty DTC #826737 Report a problem | ||
| 4/23/2010 | Price change | $166,000-2.3%$120/sqft |
Source: Keller Williams Realty DTC #876583 Report a problem | ||
| 11/8/2009 | Price change | $169,900-4%$123/sqft |
Source: The HomeSmiths Team - Keller Williams #826737 Report a problem | ||
| 10/19/2009 | Listed for sale | $177,000$128/sqft |
Source: The HomeSmiths Team - Keller Williams #826737 Report a problem | ||
Public tax history
| Year | Property taxes | Tax assessment |
|---|---|---|
| 2025 | $2,154 -1.4% | $33,610 -3.3% |
| 2024 | $2,184 +39.3% | $34,770 -1% |
| 2023 | $1,568 -4.2% | $35,120 +49.3% |
| 2022 | $1,636 | $23,530 -2.8% |
| 2021 | -- | $24,200 +10.8% |
| 2020 | $1,488 +14.7% | $21,840 |
| 2019 | $1,297 | $21,840 +18.2% |
| 2018 | $1,297 +9.2% | $18,480 |
| 2017 | $1,188 +14.4% | $18,480 +17.5% |
| 2016 | $1,038 -2.8% | $15,730 |
| 2015 | $1,068 | $15,730 +37.3% |
| 2014 | -- | $11,460 |
| 2013 | -- | $11,460 -16.5% |
| 2012 | -- | $13,720 |
| 2011 | -- | $13,720 -22.2% |
| 2010 | -- | $17,630 +11.2% |
| 2009 | $577 | $15,850 |
| 2008 | -- | $15,850 +21.5% |
| 2007 | -- | $13,050 |
| 2006 | $947 -23.3% | $13,050 +11.4% |
| 2003 | $1,234 | $11,710 |
| 2002 | -- | $11,710 |
Find assessor info on the county website
Monthly payment
Est. payment
Payment breakdown
Explore the cost of this home by adjusting the details. Changes won't be saved.Climate risks
Neighborhood: 80104
Nearby schools
Schools provided by the listing agent
- Elementary: South Ridge
- Middle: Mesa
- High: Douglas County
- District: Douglas RE-1
Source: REcolorado as distributed by MLS GRID. This data may not be complete. We recommend contacting the local school district to confirm school assignments for this home.


Similar homes
- $480,0003 bd3 ba1.6k sqft133 Rockaway Avenue, Castle Rock, CO 80104For Sale
 MLS ID #4123713, Mary Jane Ogle, eXp Realty, LLC. REcolorado as distributed by MLS GRID
 - $464,9003 bd3 ba1.6k sqft6052 Wescroft Avenue, Castle Rock, CO 80104For Sale
 MLS ID #7743896, Maddi Abercrombie, Compass - Denver. REcolorado as distributed by MLS GRID
 - $455,0003 bd1 ba1k sqft119 S Pembrook Street, Castle Rock, CO 80104For Sale
 MLS ID #7894050, Nicole Pominville, Compass - Denver. REcolorado as distributed by MLS GRID
 - $549,0004 bd3 ba1.8k sqft4224 Deer Watch Drive, Castle Rock, CO 80104For Sale
 MLS ID #6307308, Jeni VanOrnum, EXIT Realty DTC, Cherry Creek, Pikes Peak.. REcolorado as distributed by MLS GRID
 - $500,0003 bd4 ba1.8k sqftPlum Creek Ridge, Castle Rock, CO 80104For SaleMLS ID #3709642, Doug Hutchins, eXp Realty, LLC. REcolorado as distributed by MLS GRID
- $489,9004 bd2 ba1.5k sqft841 S Elbert Street, Elizabeth, CO 80107For SaleMLS ID #9873123, Charlene Brown, RE/MAX Accord. REcolorado as distributed by MLS GRID
- $579,5003 bd3 ba1.9k sqft2757 Poplar Grove Place, Castle Rock, CO 80109For SaleMLS ID #4896952, Jeri A Adams, Camelot Brokers LLC. REcolorado as distributed by MLS GRID
- $490,0003 bd2 ba1.4k sqft5832 S Netherland Circle, Aurora, CO 80015For SaleMLS ID #8752755, Travis Carey, Compass - Denver. REcolorado as distributed by MLS GRID
- $499,0003 bd2 ba1.1k sqft17855 Fringed Sage Way, Parker, CO 80134For SaleMLS ID #7976846, Eva Stadelmaier, RE/MAX Professionals. REcolorado as distributed by MLS GRID
- $575,0003 bd2 ba1.7k sqft33879 Meadowlark Drive, Elizabeth, CO 80107For SaleMLS ID #3191124, Linette Welch, HomeSmart. REcolorado as distributed by MLS GRID
- $599,0003 bd3 ba1.9k sqft3583 Brushwood Drive, Castle Rock, CO 80109For SaleMLS ID #6787069, Thaine Swanson, Century 21 Altitude Real Estate, LLC. REcolorado as distributed by MLS GRID
- $499,9993 bd3 ba1.8k sqft12440 S Hollow Creek Ct, Parker, CO 80134For Sale
 MLS ID #1065635, Ian Prichard, Madison & Company Properties. IRES as distributed by MLS GRID
 - $420,0003 bd2 ba1.3k sqft375 E Logan Street, Elizabeth, CO 80107For SaleMLS ID #1888219, Julie Atkinson, RE/MAX Accord. REcolorado as distributed by MLS GRID
- $514,0003 bd2 ba1.3k sqft10791 Wheatfield Lane, Parker, CO 80138For SaleMLS ID #9800313, Lori Gajarsky, LoKation Real Estate. REcolorado as distributed by MLS GRID
- $485,0003 bd2 ba1.4k sqft20978 E Dorado Circle, Centennial, CO 80015For SaleMLS ID #3531320, Lindsey Beas, Coldwell Banker Realty 56. REcolorado as distributed by MLS GRID
- $385,0002 bd3 ba1.4k sqft1459 Thunder Butte Road, Castle Rock, CO 80109For SaleMLS ID #8154041, Corey Martin, Keller Williams DTC. REcolorado as distributed by MLS GRID
- $515,0002 bd2 ba1.3k sqft1491 Laurenwood Way, Highlands Ranch, CO 80129For SaleMLS ID #3586127, Cody Wood, eXp Realty, LLC. REcolorado as distributed by MLS GRID
- $499,0004 bd2 ba1.5k sqft8651 Aspen Circle, Parker, CO 80134For SaleMLS ID #2100901, Bob Calicchia, Total Realty Corp.. REcolorado as distributed by MLS GRID
- $485,0002 bd2 ba1.1k sqft9352 Balsam Court, Highlands Ranch, CO 80126For SaleMLS ID #7649914, Pedro Siqueira, LIV Sotheby's International Realty. REcolorado as distributed by MLS GRID
- $509,5004 bd2 ba1.7k sqft16655 Ninebark Way, Parker, CO 80134For SaleMLS ID #5199743, Sarah Young, Guide Real Estate. REcolorado as distributed by MLS GRID
